Your email has been sent.

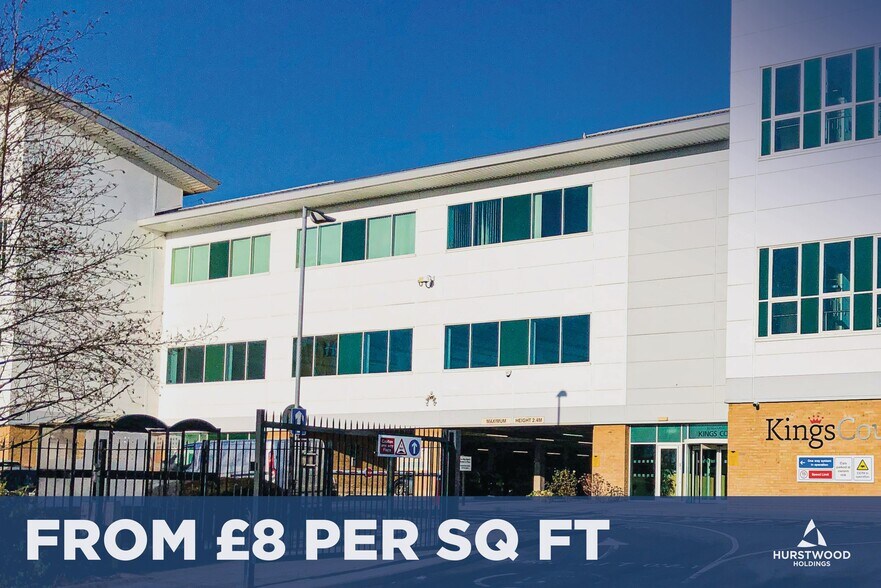
Kings Court Earl Grey Way 1,500 - 37,333 sq ft of 4-Star Office Space Available in North Shields NE29 6AR

Highlights
- Ample parking.
- Concierge service.
- Secure bike storage.
- Prominent location.
- Numerous surrounding cycle paths.
- Flexible suite sizes.
All Available Spaces(2)
Display Rent as
- Space
- Size
- Term
- Rate
- Space Use
- Fit-Out
- Available
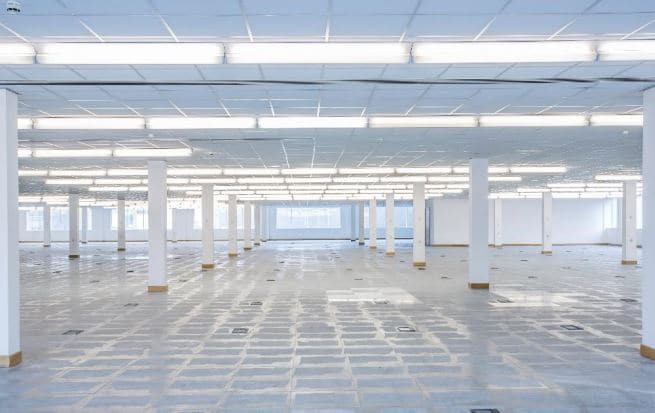


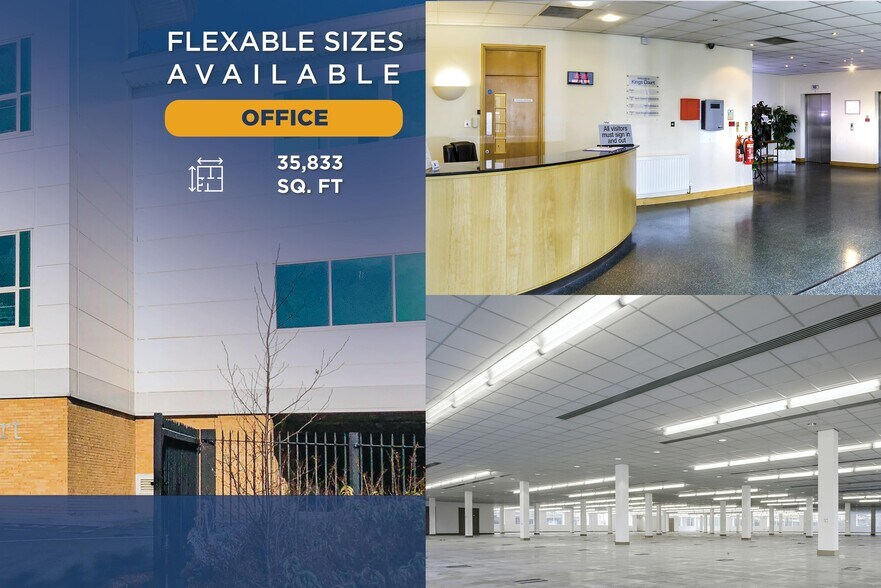
The first floor comprises 35,833 sq ft of office accommodation. The space consists of an open plan layout with options for subdivision, suspended ceilings with integrated lighting, raised access flooring, and full air conditioning systems. The space also benefits from a manned reception, concierge services, and 24-hour access. Externally the property benefits from 31 allocated car spaces and secure bike storage. Available by way of new FRI lease on terms to be agreed at £8.94 per sq ft.
- Use Class: E
- Mostly Open Floor Plan Layout
- Can be combined with additional space(s) for up to 37,333 sq ft of adjacent space
- Kitchen
- Exclusive WC facilities
- Cat II recess lighting
- Fully Fit-Out as Standard Office
- Fits 90 - 287 People
- Central Air Conditioning
- Suspended Ceilings
- Manned reception
- Four pipe fan coil comfort cooling system
The space comprises 1,500 sq ft of office accommodation. The space consists of an open-plan layout featuring suspended ceilings with integrated lighting, raised access flooring, and full air conditioning systems. Available by way of new FRI lease on terms to be agreed at £13.00 per sq ft.
- Use Class: E
- Mostly Open Floor Plan Layout
- Can be combined with additional space(s) for up to 37,333 sq ft of adjacent space
- Reception Area
- Suspended Ceilings
- Exclusive WC facilities
- Manned reception
- Full air conditioning system
- Fully Fit-Out as Standard Office
- Fits 4 - 12 People
- Central Air Conditioning
- Raised Floor
- Bicycle Storage
- Open-Plan
- Cat II recess lighting
| Space | Size | Term | Rate | Space Use | Fit-Out | Available |
| 1st Floor | 35,833 sq ft | 1-30 Years | £8.94 /sq ft pa £0.75 /sq ft pcm £320,347 pa £26,696 pcm | Office | Full Fit-Out | Now |
| 1st Floor, Ste Part First | 1,500 sq ft | 1-10 Years | £13.00 /sq ft pa £1.08 /sq ft pcm £19,500 pa £1,625 pcm | Office | Full Fit-Out | Now |
1st Floor
| Size |
| 35,833 sq ft |
| Term |
| 1-30 Years |
| Rate |
| £8.94 /sq ft pa £0.75 /sq ft pcm £320,347 pa £26,696 pcm |
| Space Use |
| Office |
| Fit-Out |
| Full Fit-Out |
| Available |
| Now |
1st Floor, Ste Part First
| Size |
| 1,500 sq ft |
| Term |
| 1-10 Years |
| Rate |
| £13.00 /sq ft pa £1.08 /sq ft pcm £19,500 pa £1,625 pcm |
| Space Use |
| Office |
| Fit-Out |
| Full Fit-Out |
| Available |
| Now |
1st Floor
| Size | 35,833 sq ft |
| Term | 1-30 Years |
| Rate | £8.94 /sq ft pa |
| Space Use | Office |
| Fit-Out | Full Fit-Out |
| Available | Now |
The first floor comprises 35,833 sq ft of office accommodation. The space consists of an open plan layout with options for subdivision, suspended ceilings with integrated lighting, raised access flooring, and full air conditioning systems. The space also benefits from a manned reception, concierge services, and 24-hour access. Externally the property benefits from 31 allocated car spaces and secure bike storage. Available by way of new FRI lease on terms to be agreed at £8.94 per sq ft.
- Use Class: E
- Fully Fit-Out as Standard Office
- Mostly Open Floor Plan Layout
- Fits 90 - 287 People
- Can be combined with additional space(s) for up to 37,333 sq ft of adjacent space
- Central Air Conditioning
- Kitchen
- Suspended Ceilings
- Exclusive WC facilities
- Manned reception
- Cat II recess lighting
- Four pipe fan coil comfort cooling system
1st Floor, Ste Part First
| Size | 1,500 sq ft |
| Term | 1-10 Years |
| Rate | £13.00 /sq ft pa |
| Space Use | Office |
| Fit-Out | Full Fit-Out |
| Available | Now |
The space comprises 1,500 sq ft of office accommodation. The space consists of an open-plan layout featuring suspended ceilings with integrated lighting, raised access flooring, and full air conditioning systems. Available by way of new FRI lease on terms to be agreed at £13.00 per sq ft.
- Use Class: E
- Fully Fit-Out as Standard Office
- Mostly Open Floor Plan Layout
- Fits 4 - 12 People
- Can be combined with additional space(s) for up to 37,333 sq ft of adjacent space
- Central Air Conditioning
- Reception Area
- Raised Floor
- Suspended Ceilings
- Bicycle Storage
- Exclusive WC facilities
- Open-Plan
- Manned reception
- Cat II recess lighting
- Full air conditioning system
Property Overview
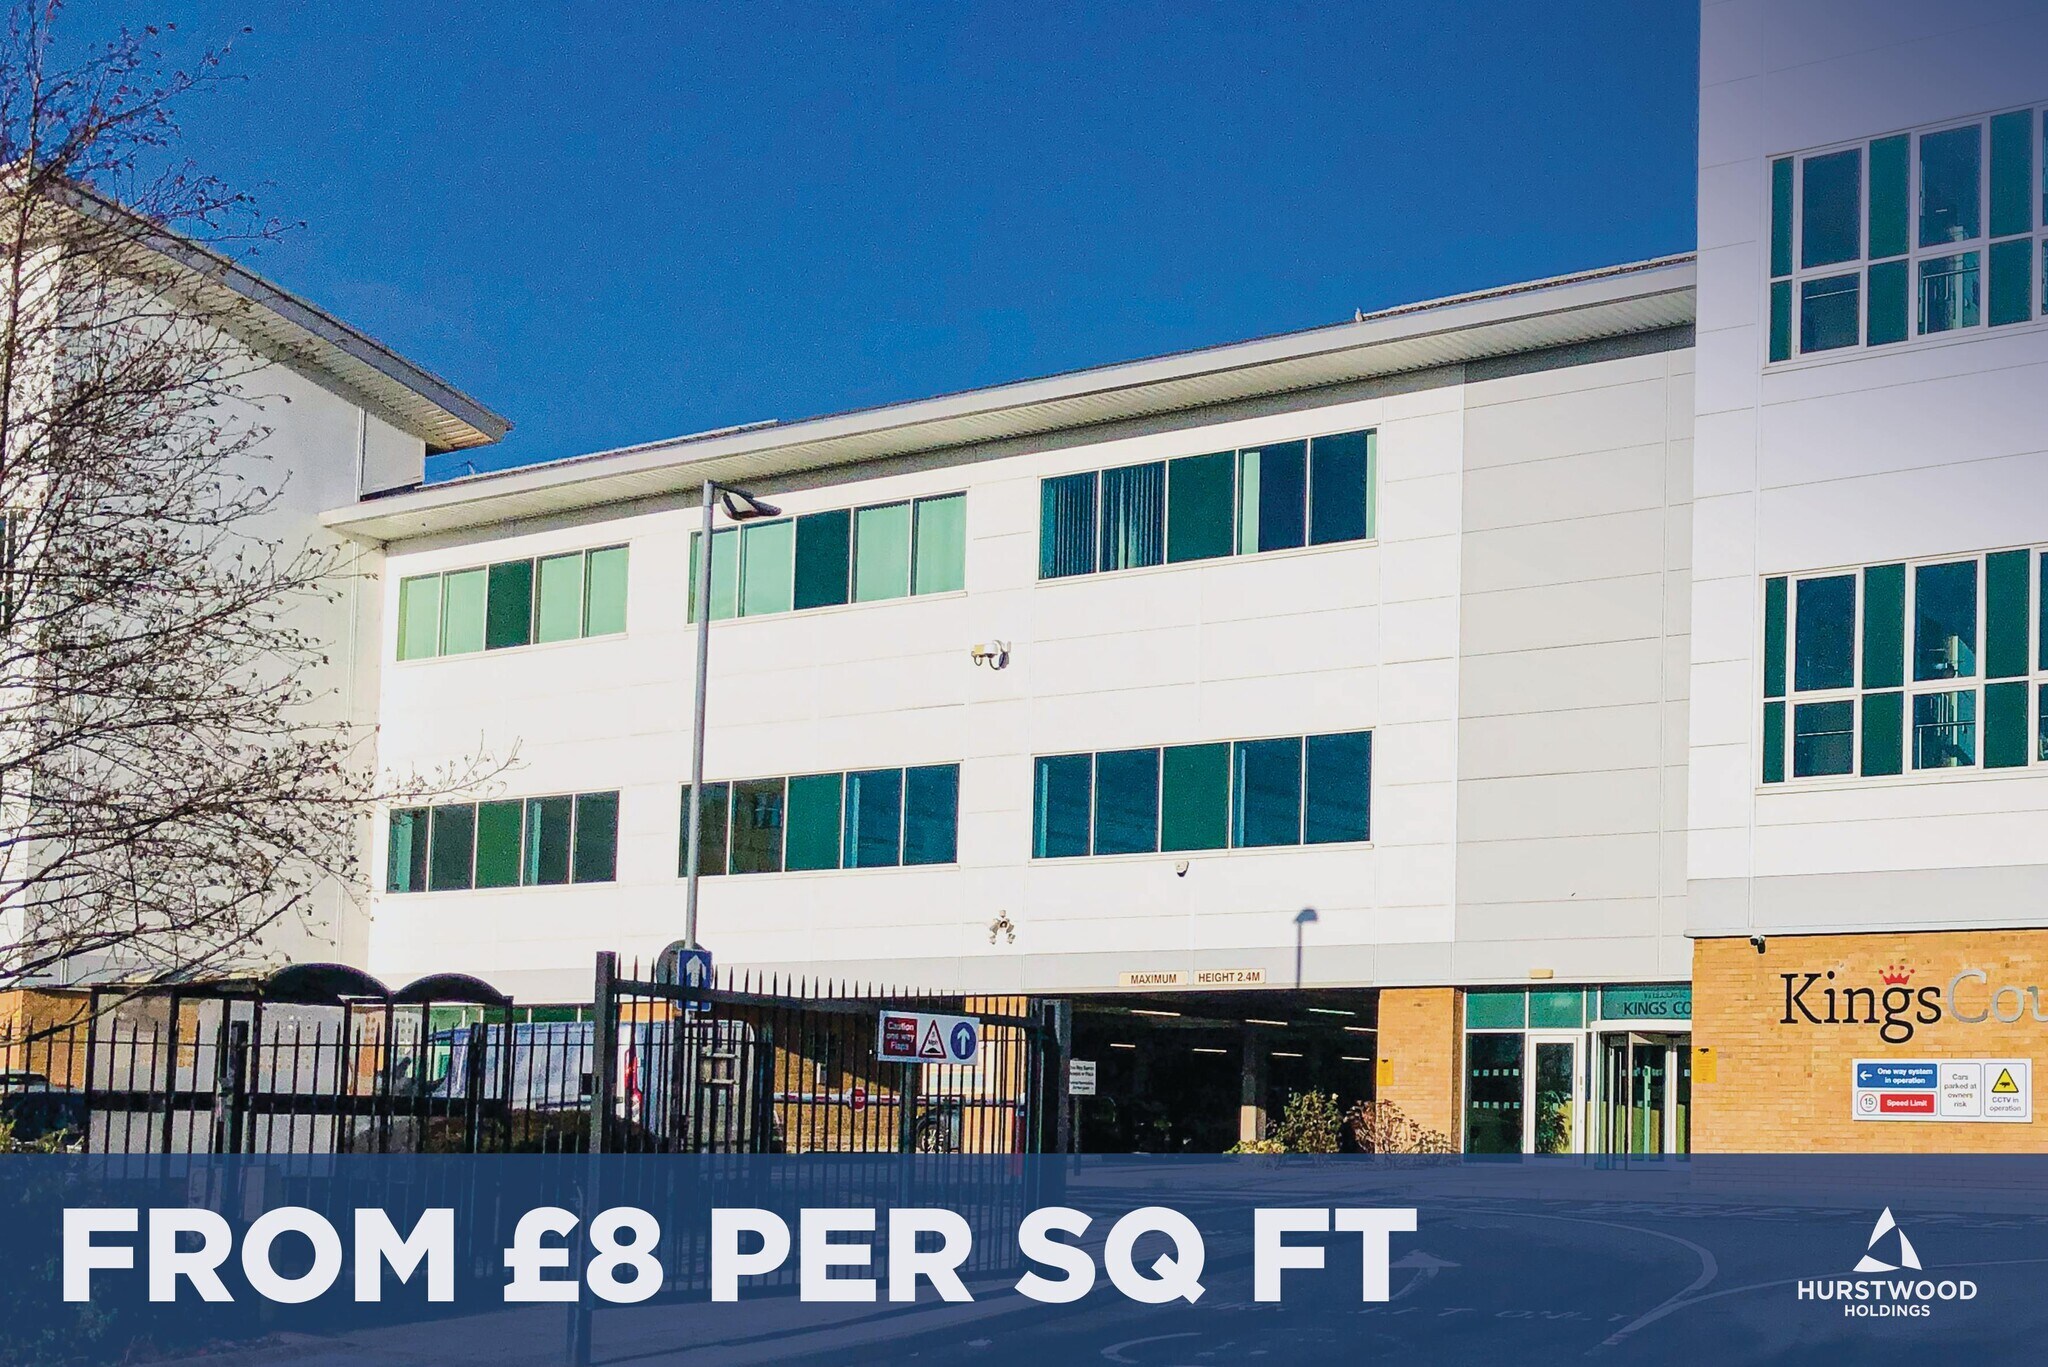
Kings Court is prominently located overlooking the roundabout junction of the A187 and Earl Grey Way. Nearby Royal Quays is a well established business park with excellent retail and leisure amenities. There is convenient access to two local Metro stations and a regular bus service serving North Tyneside and Newcastle city centre which is approximately 9 miles to the west.
- Security System
- Accent Lighting
- Bicycle Storage
- DDA Compliant
- Demised WC facilities
- Open-Plan
- Reception
- Recessed Lighting
- Suspended Ceilings
- Air Conditioning
- Raised Floor System
Property Facts



Presented by
Kings Court | Earl Grey Way
Hmm, there seems to have been an error sending your message. Please try again.
Thanks! Your message was sent.