Log In/Sign up
Your email has been sent.

Linhay House Eastern Rd 11,955 sq ft Office Property Ashburton TQ13 7UP £895,000 (£74.86/sq ft)
Investment Highlights
- Excellent connectivity
- Close proximity to local amenities
- Strategic location
Executive Summary
Offers are sought in excess of £895,000 plus VAT for this substantial freehold premiss on a spacious site with development potential. The premises are offered with vacant possession on completion.
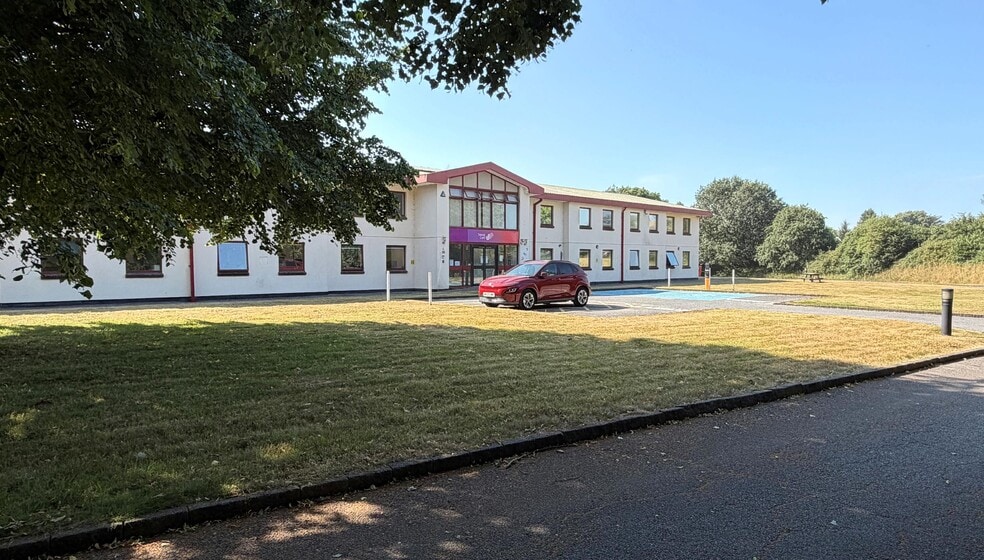
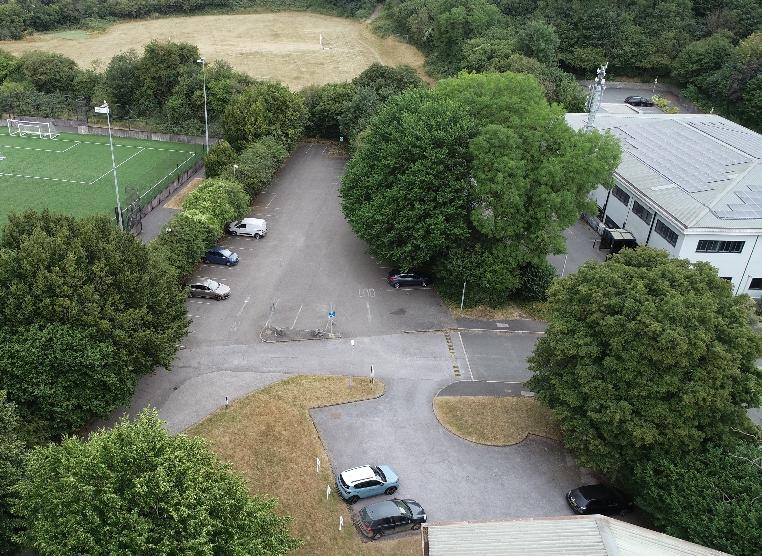
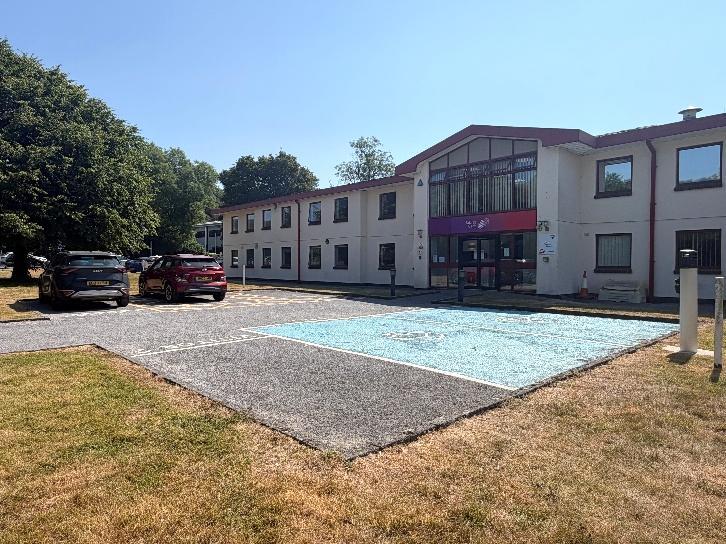
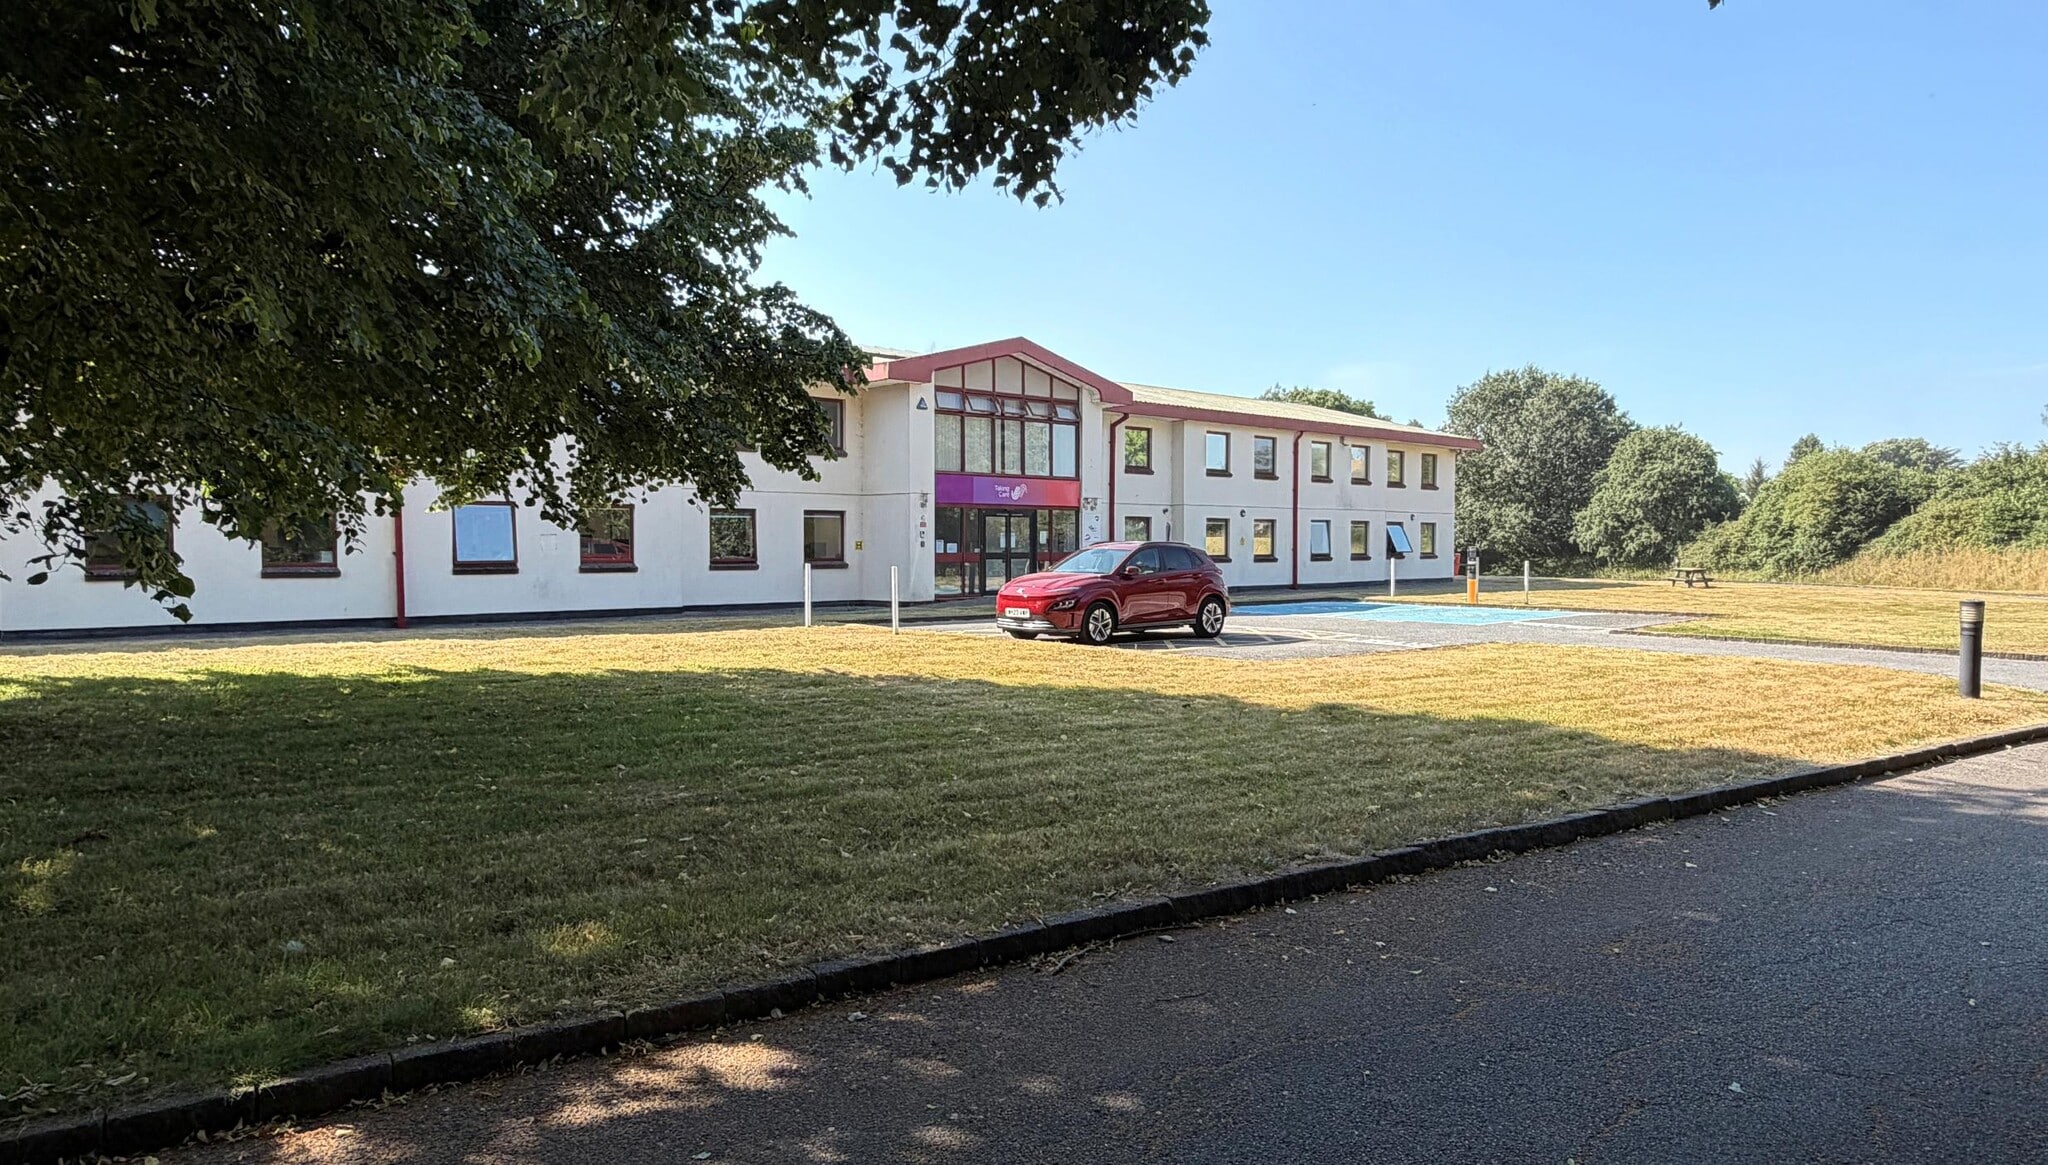
Linhay House is a purpose built two storey Office building located on a generous landscaped site of almost 1.9 Acres. The premises have been used as a call centre since its construction, and is fully equipped with a back up generator plus emergency battery storage. The premises extends to nearly 12,000 sq.ft over the 2 floors, with a full height reception area with glazed atrium over, plus a galleried landing. The Offices are a mix of open plan and cellular offices, with staff and kitchen facilities on each floor. A lift serves both floors. Externally the property sits in landscaped grounds plus parking for up to 65 cars to include 2 electric charging points. The space is flexible and versatile, and would suit a wide variety of potential users including the possibility of splitting the space for multi occupancy. The site could be capable of further development, or potentially redevelopment of the existing buildings, subject to the usual planning consents.
Linhay House is a purpose built two storey Office building located on a generous landscaped site of almost 1.9 Acres. The premises have been used as a call centre since its construction, and is fully equipped with a back up generator plus emergency battery storage. The premises extends to nearly 12,000 sq.ft over the 2 floors, with a full height reception area with glazed atrium over, plus a galleried landing. The Offices are a mix of open plan and cellular offices, with staff and kitchen facilities on each floor. A lift serves both floors. Externally the property sits in landscaped grounds plus parking for up to 65 cars to include 2 electric charging points. The space is flexible and versatile, and would suit a wide variety of potential users including the possibility of splitting the space for multi occupancy. The site could be capable of further development, or potentially redevelopment of the existing buildings, subject to the usual planning consents.
Property Facts
Sale Type
Owner Occupier
Sale Condition
Redevelopment Project
Property Type
Office
Tenure
Freehold
Property Size
11,955 sq ft
Costar Property Class
C
Year Built
1960
Price
£895,000
Price per sq ft
£74.86
Tenancy
Single
Number of Floors
2
Typical Floor Size
5,977 sq ft
Plot ratio
0.14
Total Plot Size
1.90 ac
Parking
65 Spaces (5.44 Spaces per 1,000 sq ft Leased)
Amenities
- Security System
- EPC - D
- Secure Storage
1 1

1 of 21
Videos
Matterport 3D Exterior
Matterport 3D Tour
Photos
Street View
Street
Map
1 of 1

Presented by
Linhay House | Eastern Rd
Already a member? Log In
Hmm, there seems to have been an error sending your message. Please try again.
Thanks! Your message was sent.