Your email has been sent.

Edison Rd 3,732 sq ft of Light Industrial Space Available in Eastbourne BN23 6PT
Highlights
- Located within Highfield Industrial Estate
- Easy access to A27 & A23
- Hampden Park Train Station within short drive
Features
All Available Space(1)
Display Rent as
- Space
- Size
- Term
- Rate
- Space Use
- Fit-Out
- Available
The 2 spaces in this building must be leased together, for a total size of 3,732 sq ft (Contiguous Area):
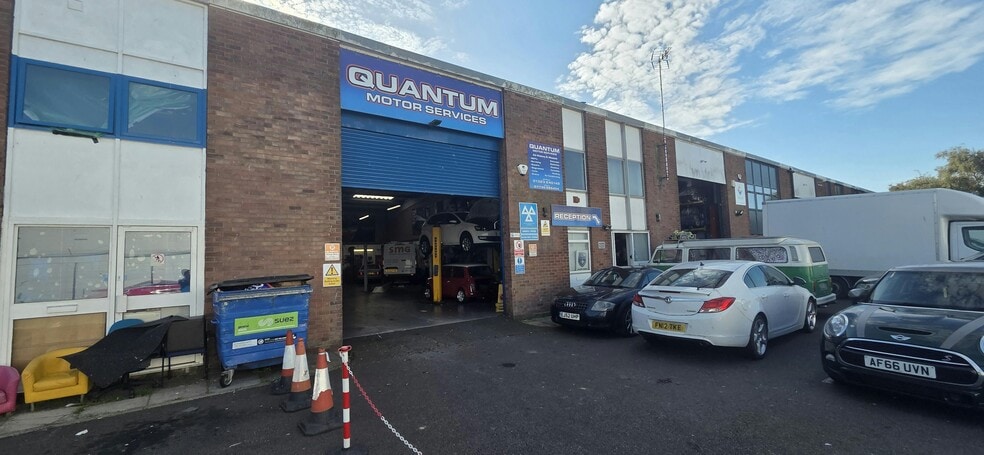
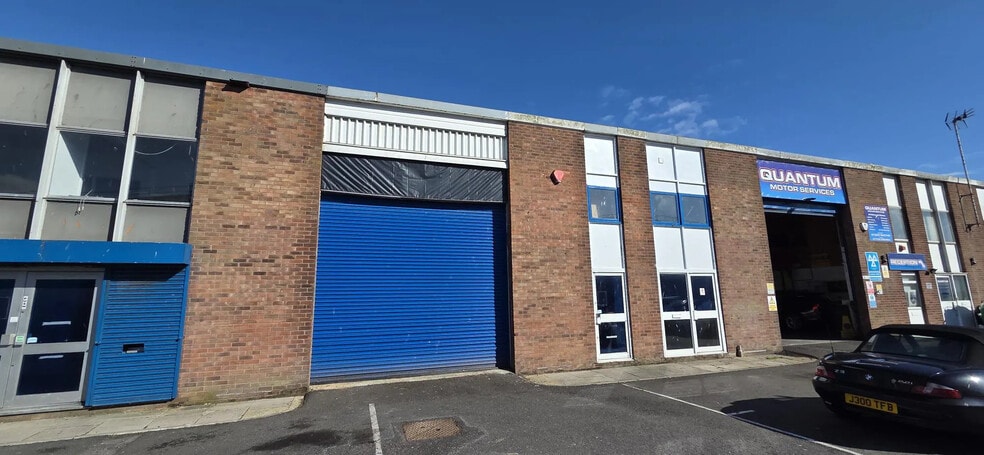
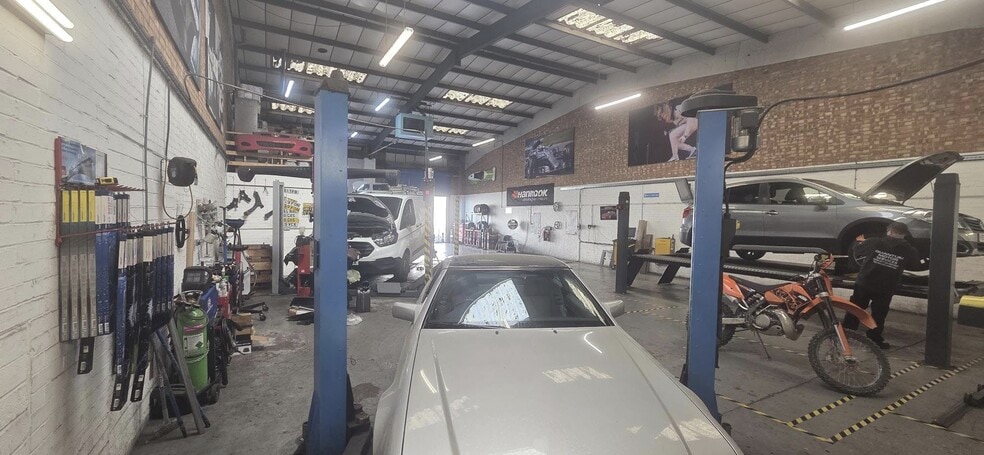
Industrial unit over ground floor with a mezzanine. The ground floor comprises a large, open plan area with x2 separate toilets & a large electric roller shutter. The mezzanine comprises an office, kitchen and storage space.
- Use Class: B2
- 1 Level Access Door
- Exclusive WC facilities
- LED lighting
- Partitioned Offices
- Includes 658 sq ft of dedicated office space
- Roller Shutters
- Suitable for a variety of uses
- Recently reclad roof with a guarnatee
- Secure Storage
| Space | Size | Term | Rate | Space Use | Fit-Out | Available |
| Ground - Unit 10, Mezzanine - Unit 10 | 3,732 sq ft | Negotiable | £8.04 /sq ft pa £0.67 /sq ft pcm £30,005 pa £2,500 pcm | Light Industrial | Shell And Core | 31/07/2026 |
Ground - Unit 10, Mezzanine - Unit 10
The 2 spaces in this building must be leased together, for a total size of 3,732 sq ft (Contiguous Area):
| Size |
|
Ground - Unit 10 - 3,074 sq ft
Mezzanine - Unit 10 - 658 sq ft
|
| Term |
| Negotiable |
| Rate |
| £8.04 /sq ft pa £0.67 /sq ft pcm £30,005 pa £2,500 pcm |
| Space Use |
| Light Industrial |
| Fit-Out |
| Shell And Core |
| Available |
| 31/07/2026 |
Ground - Unit 10, Mezzanine - Unit 10
| Size |
Ground - Unit 10 - 3,074 sq ft
Mezzanine - Unit 10 - 658 sq ft
|
| Term | Negotiable |
| Rate | £8.04 /sq ft pa |
| Space Use | Light Industrial |
| Fit-Out | Shell And Core |
| Available | 31/07/2026 |
Industrial unit over ground floor with a mezzanine. The ground floor comprises a large, open plan area with x2 separate toilets & a large electric roller shutter. The mezzanine comprises an office, kitchen and storage space.
- Use Class: B2
- Includes 658 sq ft of dedicated office space
- 1 Level Access Door
- Roller Shutters
- Exclusive WC facilities
- Suitable for a variety of uses
- LED lighting
- Recently reclad roof with a guarnatee
- Partitioned Offices
- Secure Storage
Property Overview
Located on the east side of Edison Road, just south of the junction intersecting Whittle Drive. The A22 and A27 are located just north of the subject, giving access towards Brighton to the west, London to the North and connecting to the A259 eastwards giving access towards Bexhill and Hastings. Hampden Park station is a short walk west of the subject. Nearby occupiers include Rhino Removals, Kings Church, JTL in addition to an array of other occupiers across the industrial estate.
Warehouse Facility Facts
Select Tenants
- Floor
- Tenant Name
- Industry
- GRND
- A.J. Crompton Car Body Services
- -
- Multiple
- Be Gymnastics
- -
- GRND
- City Plumbing
- Construction
- GRND
- J.P. Tyres
- -
- GRND
- JTL Training People
- -
- GRND
- Merlinlink
- -
- Multiple
- Quantum Motor Services
- -
- Multiple
- SER Group Ltd
- -
- Multiple
- SER Logistics
- Transportation and Warehousing
- Multiple
- Viking Pump Hygienic
- -



Presented by
Edison Rd
Hmm, there seems to have been an error sending your message. Please try again.
Thanks! Your message was sent.