Your email has been sent.
The Mill Elm St 16,140 sq ft of Industrial Space Available in Skelmanthorpe HD8 9DZ
Highlights
- Established mill complex location
- Close to Skelmanthorpe centre
- Front parking provision
All Available Space(1)
Display Rent as
- Space
- Size
- Term
- Rate
- Space Use
- Fit-Out
- Available
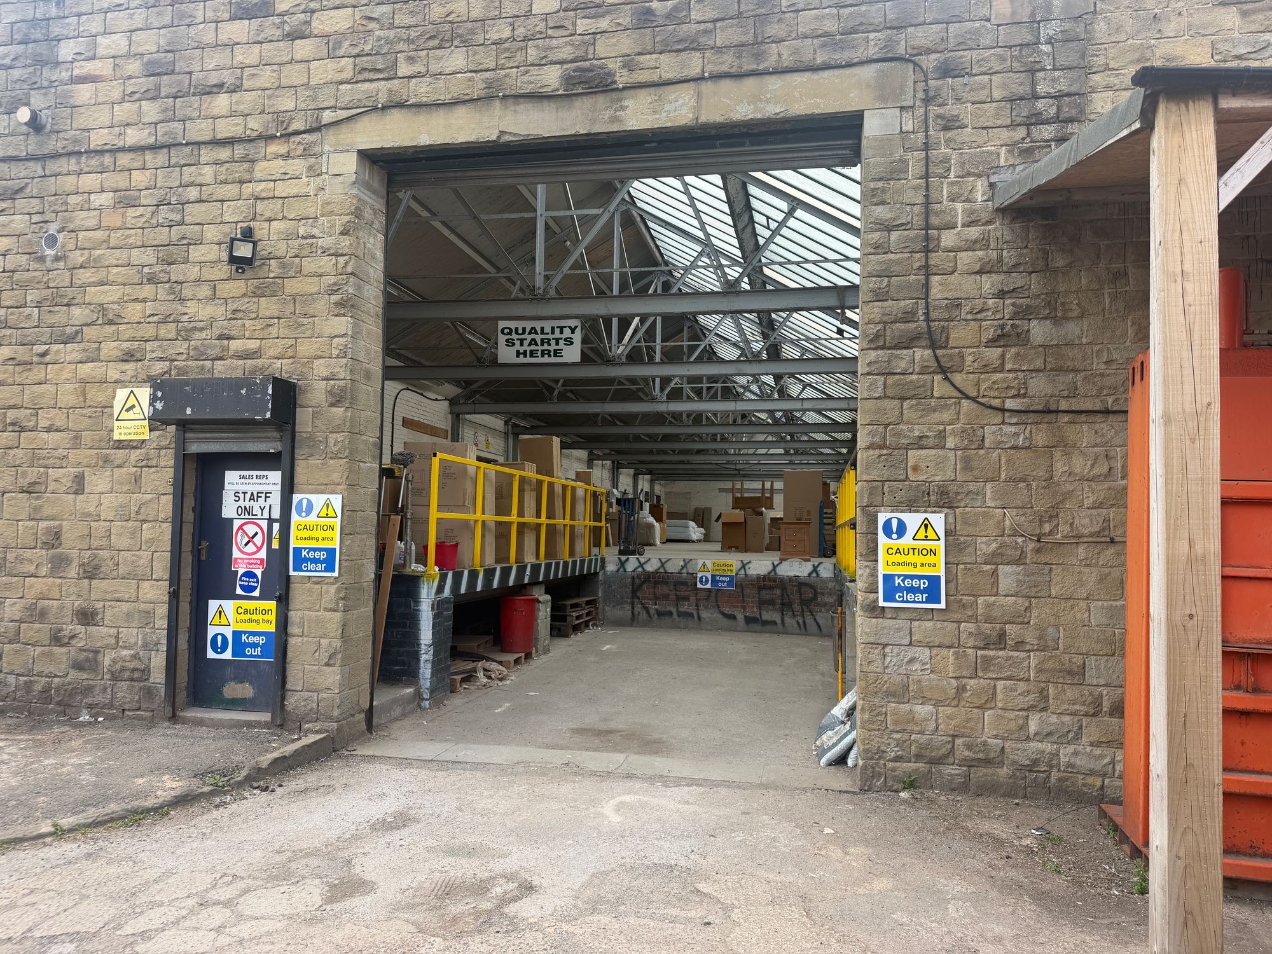


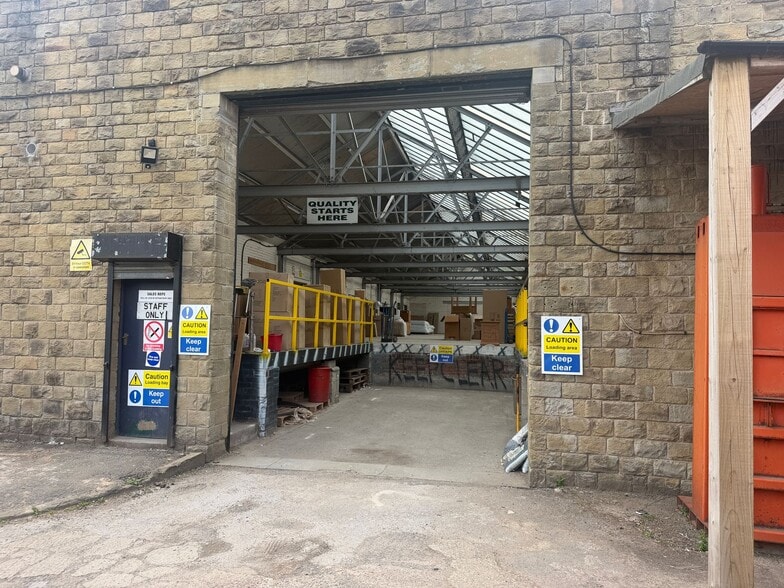
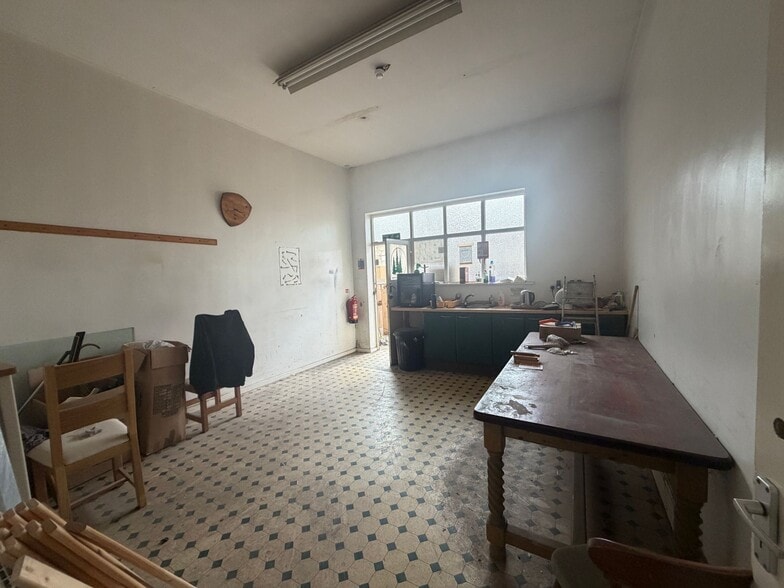
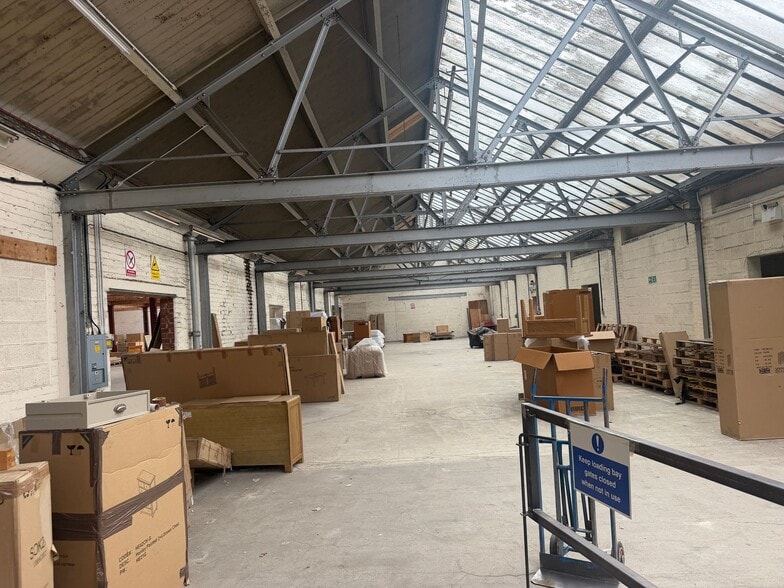
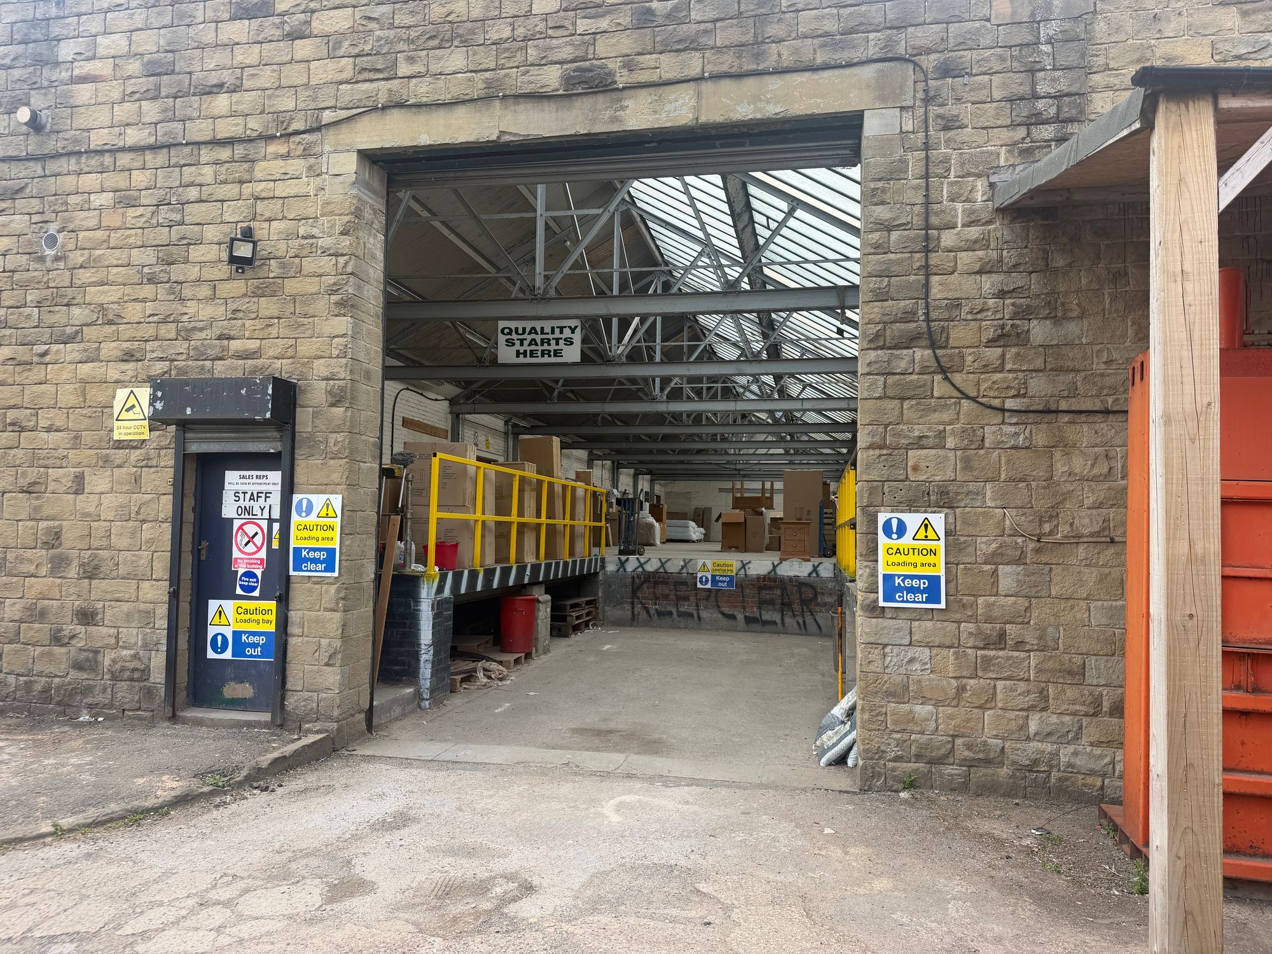
The available accommodation comprises a predominantly open-plan industrial and warehouse unit extending to approximately 16,140 Sq. ft. The space benefits from a full-height roller shutter loading door, dock-level loading facility, ancillary office accommodation, kitchen and WC facilities. The layout is suitable for storage, manufacturing, distribution and a range of other occupier requirements, with both loading and pedestrian access provided.
- Use Class: B2
- Yard
- 16,140 Sq ft industrial space
- Offices, kitchen and WCs
- Roller Shutters
- Smoke Detector
- Roller shutter & dock loading
| Space | Size | Term | Rate | Space Use | Fit-Out | Available |
| Ground | 16,140 sq ft | Negotiable | £8.05 /sq ft pa £0.67 /sq ft pcm £129,927 pa £10,827 pcm | Industrial | Partial Fit-Out | Now |
Ground
| Size |
| 16,140 sq ft |
| Term |
| Negotiable |
| Rate |
| £8.05 /sq ft pa £0.67 /sq ft pcm £129,927 pa £10,827 pcm |
| Space Use |
| Industrial |
| Fit-Out |
| Partial Fit-Out |
| Available |
| Now |
Ground
| Size | 16,140 sq ft |
| Term | Negotiable |
| Rate | £8.05 /sq ft pa |
| Space Use | Industrial |
| Fit-Out | Partial Fit-Out |
| Available | Now |
The available accommodation comprises a predominantly open-plan industrial and warehouse unit extending to approximately 16,140 Sq. ft. The space benefits from a full-height roller shutter loading door, dock-level loading facility, ancillary office accommodation, kitchen and WC facilities. The layout is suitable for storage, manufacturing, distribution and a range of other occupier requirements, with both loading and pedestrian access provided.
- Use Class: B2
- Roller Shutters
- Yard
- Smoke Detector
- 16,140 Sq ft industrial space
- Roller shutter & dock loading
- Offices, kitchen and WCs
Property Overview
The Mill forms part of the Tentercroft Mills complex in Skelmanthorpe and comprises a traditional industrial building providing warehouse and ancillary accommodation. The property is constructed to provide large open-plan working areas with loading access, supporting office facilities and on-site parking to the front of the building. The premises are accessed from Saville Road and are situated close to the centre of Skelmanthorpe within a mixed commercial and residential environment.
Food Processing Facility Facts


Presented by

The Mill | Elm St
Hmm, there seems to have been an error sending your message. Please try again.
Thanks! Your message was sent.