Your email has been sent.

Enterprise Dr 3,613 sq ft Industrial Unit Offered at £425,000 in Wolverhampton WV10 7DF
Investment Highlights
- Gated access to the rear of the unit
- Located on a popular established Industrial Estate
- Corner position front road
Executive Summary
The units are located on Brunel Court, Enterprise Drive which is just off Station Road. The A449 Wolverhampton to Stafford dual carriageway lies approximately 1/3 mile distant to the East. Wolverhampton City Centre is some 6 miles to the South and Stafford 9 miles to the North. Connections to the motorway system are good with Junction 12 of the M6 motorway approximately 2 miles distant and Junction 2 of the M54 approximately 3 miles distant both of which give access to the local and regional motorway networks. The M6 Toll Motorway also lies approximately 5 miles distant where it meets the M6 Junction 11a.
1 Unit Available
- Unit
- Unit Size
- Unit Use
- Price
- NOI
| Sale Type | Owner Occupier | Tenure | Freehold |
| Sale Type | Owner Occupier |
| Tenure | Freehold |
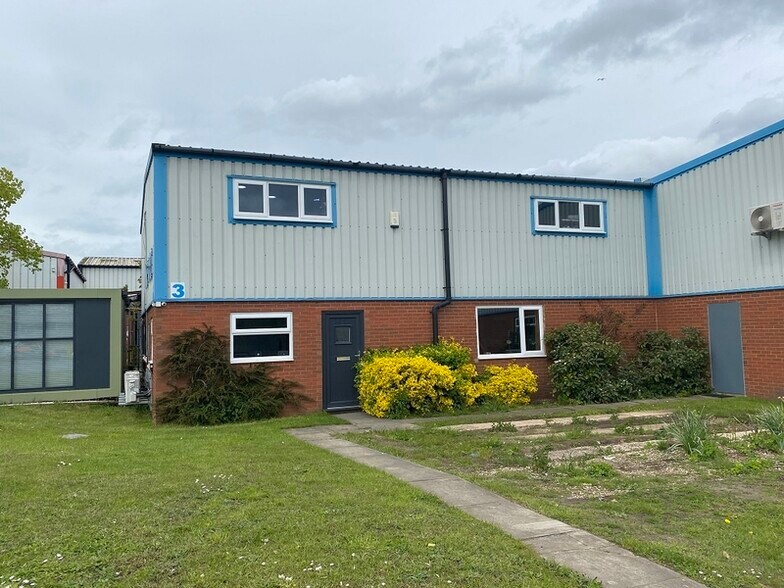
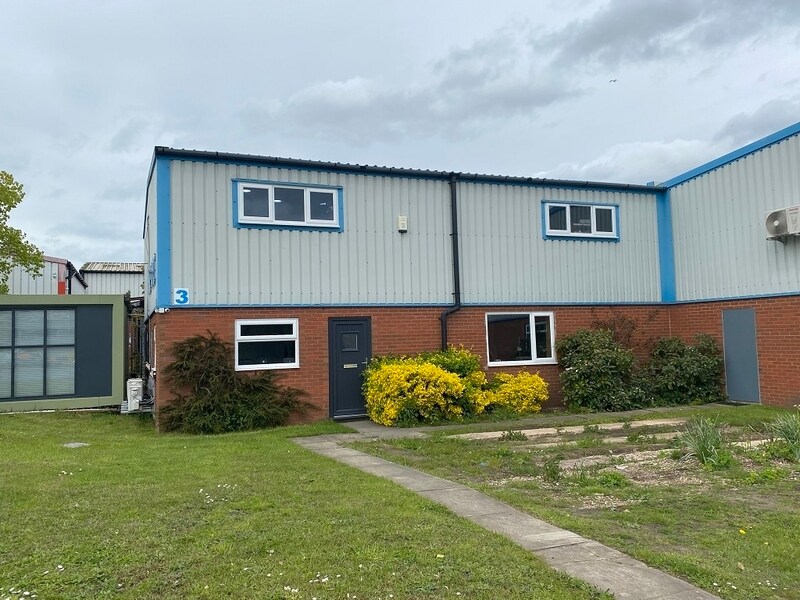
of steel portal frame construction having blockwork
elevations with steel cladding above beneath a
pitched lined roof incorporating translucent roof
lights and a concrete floor.
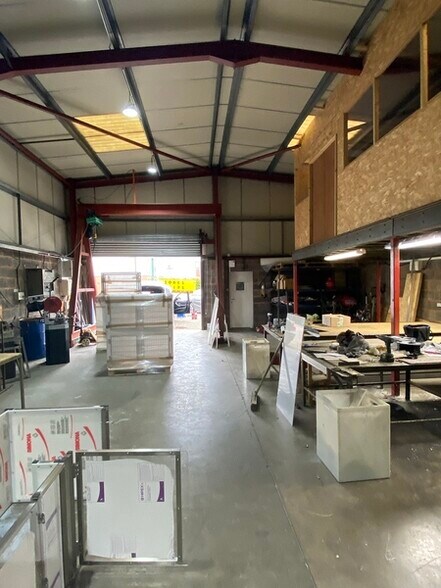
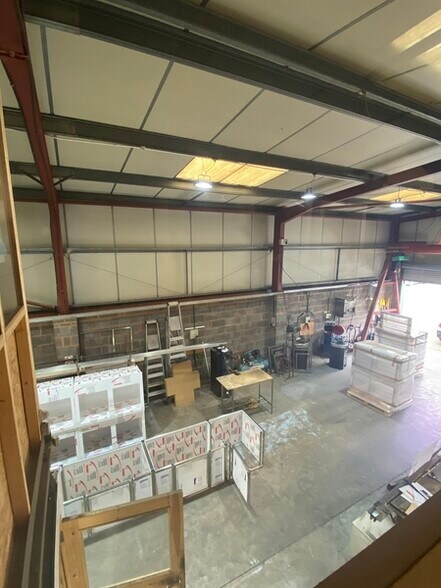
The warehouse is lit by LED lighting and vehicular
access is via roller shutter door located to the rear of
the property which measures approximately 12’1”
(3.68m) wide by 9’9” (2.7m) high. The minimum
eaves height is approximately 15’4” (4.67m) rising to
approximately 18’6” (5.63m). The office
accommodation consists of ground floor reception
area, male and female WC facilities, kitchen and stair
to the first floor offices/ storage rooms. The property
has the benefit of UPVC double glazing and a
comfort cooling system to some offices.
| Unit | Unit Size | Unit Use | Price | NOI |
| Unit 3 | 3,613 sq ft | Industrial | £425,000 (£117.63/sq ft) | - |
Unit 3
| Unit Size |
| 3,613 sq ft |
| Unit Use |
| Industrial |
| Price |
| £425,000 (£117.63/sq ft) |
| NOI |
| - |
Unit 3
| Unit Size | 3,613 sq ft |
| Unit Use | Industrial |
| Price | £425,000 (£117.63/sq ft) |
| NOI | - |
| Sale Type | Owner Occupier |
| Tenure | Freehold |
| Description | |
|
The property comprises a single bay industrial unit of steel portal frame construction having blockwork elevations with steel cladding above beneath a pitched lined roof incorporating translucent roof lights and a concrete floor. The warehouse is lit by LED lighting and vehicular access is via roller shutter door located to the rear of the property which measures approximately 12’1” (3.68m) wide by 9’9” (2.7m) high. The minimum eaves height is approximately 15’4” (4.67m) rising to approximately 18’6” (5.63m). The office accommodation consists of ground floor reception area, male and female WC facilities, kitchen and stair to the first floor offices/ storage rooms. The property has the benefit of UPVC double glazing and a comfort cooling system to some offices. |
|
| Sale Notes | |
| £425,000 subject to contract. |
Property Facts
| Total Property Size | 11,000 sq ft | Floors | 2 |
| Property Type | Industrial (Unit) | Typical Floor Size | 8,968 sq ft |
| Property Subtype | Warehouse | Year Built | 1983 |
| Costar Property Class | C |
| Total Property Size | 11,000 sq ft |
| Property Type | Industrial (Unit) |
| Property Subtype | Warehouse |
| Costar Property Class | C |
| Floors | 2 |
| Typical Floor Size | 8,968 sq ft |
| Year Built | 1983 |
Amenities
- Yard
- Roller Shutters
- Storage Space
Utilities
- Water
- Sewer


Presented by
Enterprise Dr
Hmm, there seems to have been an error sending your message. Please try again.
Thanks! Your message was sent.