Your email has been sent.

Unit 1-2 Grosvenor Business Centre Enterprise Way 2,584 - 12,832 sq ft of Industrial Space Available in Evesham WR11 1GS
Highlights
- Security lighting
- New LED lighting
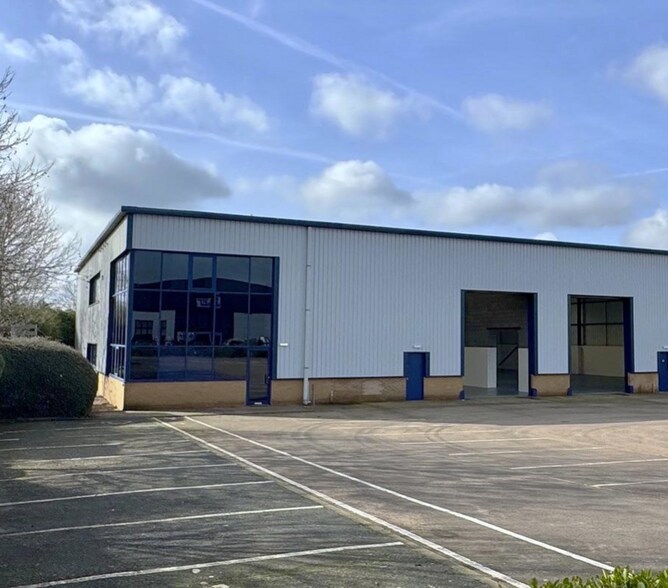
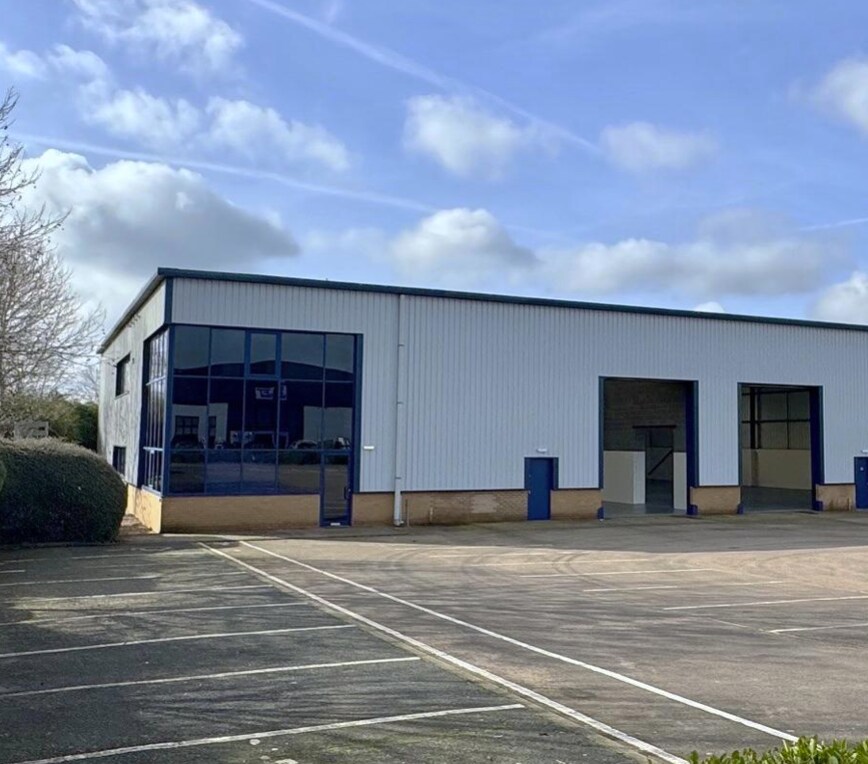
- Two electric roller shutter doors being 4.0m (w) by 4.9m (h)
Features
All Available Spaces(2)
Display Rent as
- Space
- Size
- Term
- Rate
- Space Use
- Fit-Out
- Available

The property is available on a new FRI lease on terms to be agreed.
- Use Class: B8
- Can be combined with additional space(s) for up to 12,832 sq ft of adjacent space
- Secure Storage
- Exclusive WC facilities
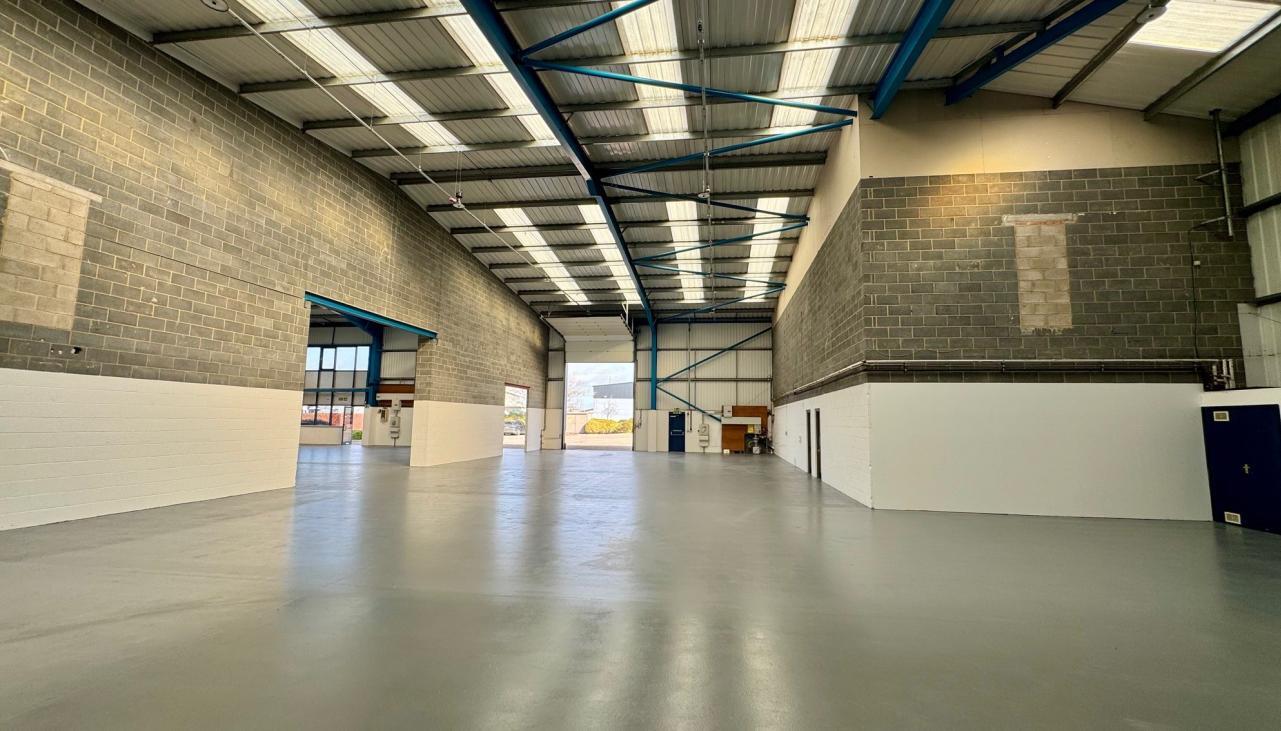
- 7.6m Eaves Height
- Newly Refurbished
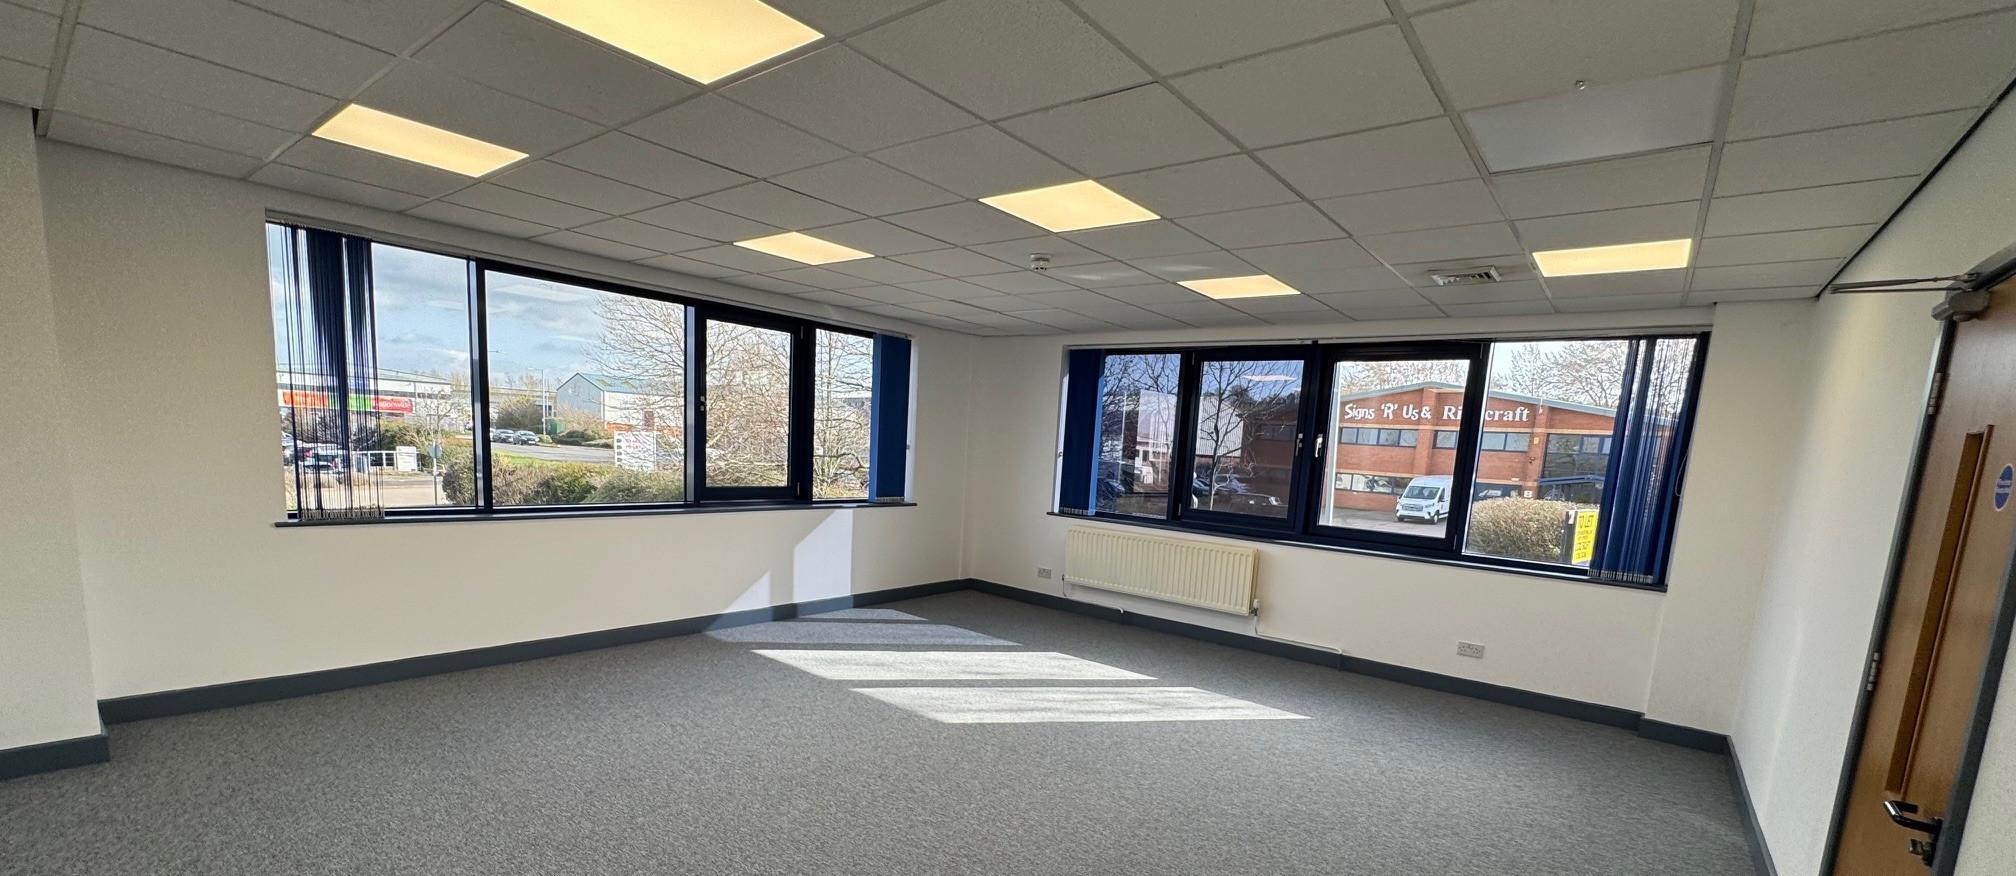
- Includes 2,585 sq ft of dedicated office space
- Security System
- Roller Shutters
- Energy Performance Rating - C
- First Floor Offices

The property is available on a new FRI lease on terms to be agreed.
- Use Class: B8
- Can be combined with additional space(s) for up to 12,832 sq ft of adjacent space
- Secure Storage
- Exclusive WC facilities
- 7.6m Eaves Height
- Newly Refurbished
- Includes 2,585 sq ft of dedicated office space
- Security System
- Roller Shutters
- Energy Performance Rating - C
- First Floor Offices
| Space | Size | Term | Rate | Space Use | Fit-Out | Available |
| Ground | 10,248 sq ft | Negotiable | Upon Application Upon Application Upon Application Upon Application | Industrial | Shell And Core | Now |
| 1st Floor | 2,584 sq ft | Negotiable | Upon Application Upon Application Upon Application Upon Application | Industrial | Shell And Core | Now |
Ground
| Size |
| 10,248 sq ft |
| Term |
| Negotiable |
| Rate |
| Upon Application Upon Application Upon Application Upon Application |
| Space Use |
| Industrial |
| Fit-Out |
| Shell And Core |
| Available |
| Now |
1st Floor
| Size |
| 2,584 sq ft |
| Term |
| Negotiable |
| Rate |
| Upon Application Upon Application Upon Application Upon Application |
| Space Use |
| Industrial |
| Fit-Out |
| Shell And Core |
| Available |
| Now |
Ground
| Size | 10,248 sq ft |
| Term | Negotiable |
| Rate | Upon Application |
| Space Use | Industrial |
| Fit-Out | Shell And Core |
| Available | Now |
The property is available on a new FRI lease on terms to be agreed.
- Use Class: B8
- Includes 2,585 sq ft of dedicated office space
- Can be combined with additional space(s) for up to 12,832 sq ft of adjacent space
- Security System
- Secure Storage
- Roller Shutters
- Exclusive WC facilities
- Energy Performance Rating - C
- 7.6m Eaves Height
- First Floor Offices
- Newly Refurbished
1st Floor
| Size | 2,584 sq ft |
| Term | Negotiable |
| Rate | Upon Application |
| Space Use | Industrial |
| Fit-Out | Shell And Core |
| Available | Now |
The property is available on a new FRI lease on terms to be agreed.
- Use Class: B8
- Includes 2,585 sq ft of dedicated office space
- Can be combined with additional space(s) for up to 12,832 sq ft of adjacent space
- Security System
- Secure Storage
- Roller Shutters
- Exclusive WC facilities
- Energy Performance Rating - C
- 7.6m Eaves Height
- First Floor Offices
- Newly Refurbished
Property Overview
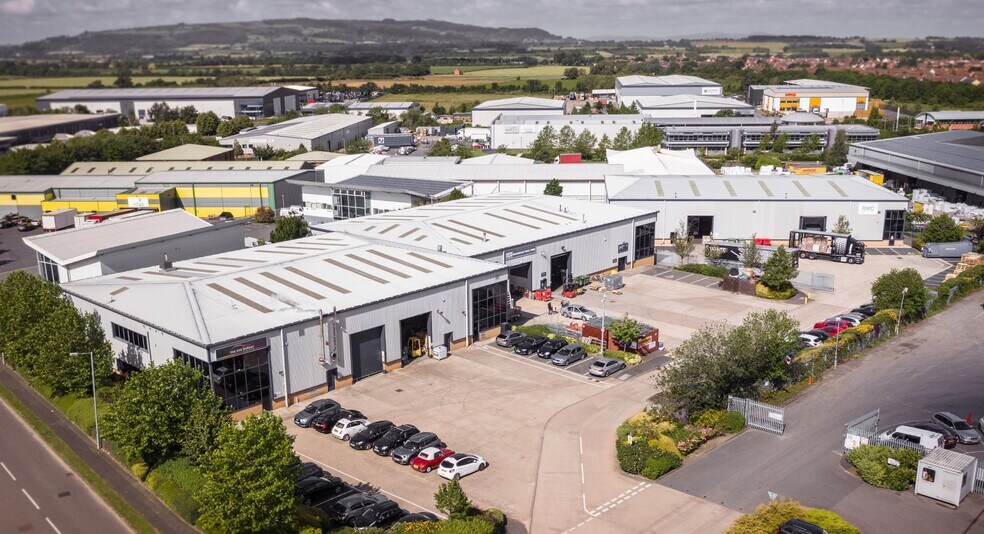
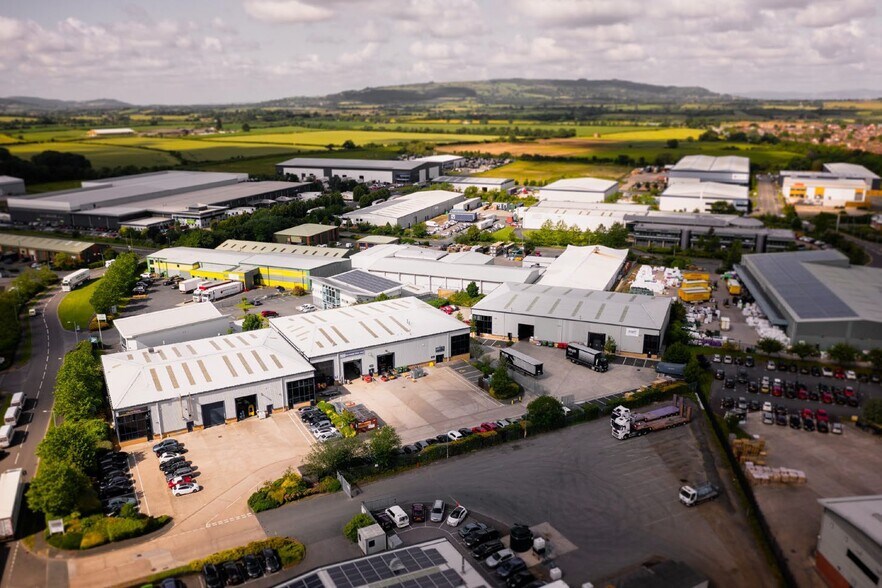
The property is to undergo a full refurbishment and otherwise provides a modern, detached portal frame industrial warehouse with integral offices, self-contained yard and demised parking. The unit provides part block/clad elevations surmounted by a profile roof incorporating translucent roof lights. Grosvenor Business Park is superbly located on Enterprise Way off the main A46 Evesham Bypass. Evesham town centre is approximately 2 miles northwest, Junction 9 of the M5 Motorway is approximately 10 miles southwest and Junction 6 of the M5 approximately 15 miles distant.
Warehouse Facility Facts
Select Tenants
- Tenant Name
- Industry
- Associated Spring
- Construction
- Auto Stores Motor Factors
- -
- Barnes Precision
- Manufacturing
- Bathroomworld
- -
- Brusco
- -
- D P Valve Spares Ltd
- Manufacturing
- Euro Stock Springs
- -
- Flipstick Ltd
- -
- M D Ford Catering Ltd
- Service type
- Reliance Water Controls
- Construction





Presented by
Unit 1-2 Grosvenor Business Centre | Enterprise Way
Hmm, there seems to have been an error sending your message. Please try again.
Thanks! Your message was sent.