Log In/Sign up
Your email has been sent.
Estover Clos 3,551 sq ft Light Industrial Unit Offered at £395,000 in Plymouth PL6 7PL
Investment Highlights
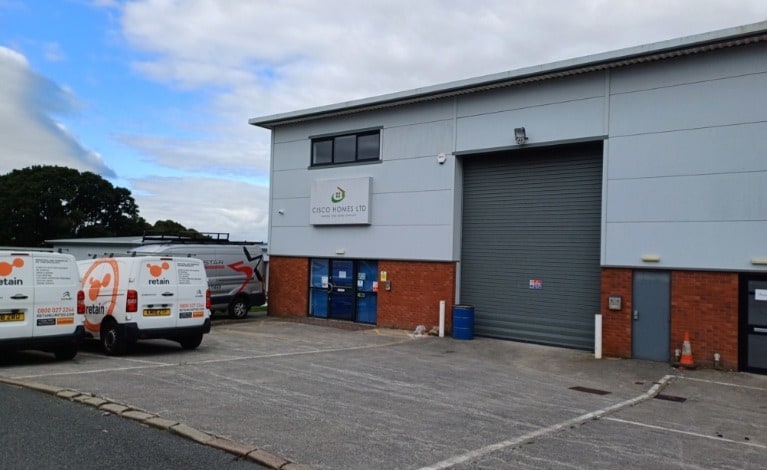
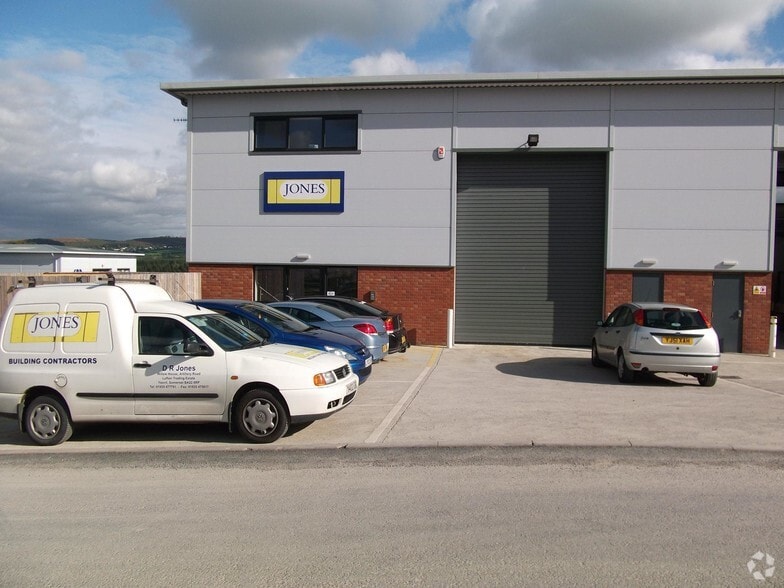
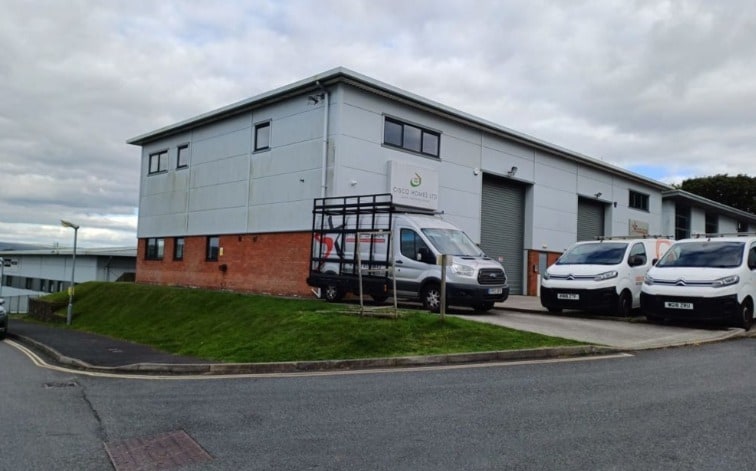
- Detached industrial building
- Open plan warehouse
- Roller shutter door
Executive Summary
The property comprises a semi detached building which has been fitted out to a high standard providing a predominantly office based layout with excellent views of The Moors.
1 Unit Available
- Unit
- Unit Size
- Unit Use
- Price
- NOI
| Sale Type | Owner Occupier | Tenure | Freehold |
| Sale Type | Owner Occupier |
| Tenure | Freehold |
Description
The ground floor has a pedestrian entrance door which leads into a mainly open plan office area with kitchen and toilet facilities. This links to the warehouse area and also has roller shutter access.
The first floor is arranged to provide a large landing, 4 separate offices, a store room and toilet facilities. The offices benefit from suspended ceilings, carpeting and an air conditioning system (cooling only). There is parking and loading to the front of the property.
The first floor is arranged to provide a large landing, 4 separate offices, a store room and toilet facilities. The offices benefit from suspended ceilings, carpeting and an air conditioning system (cooling only). There is parking and loading to the front of the property.
Sale Notes
The freehold is available for £395,000.
| Unit | Unit Size | Unit Use | Price | NOI |
| Unit 5a | 3,551 sq ft | Light Industrial | £395,000 (£111.24/sq ft) | - |
Unit 5a
| Unit Size |
| 3,551 sq ft |
| Unit Use |
| Light Industrial |
| Price |
| £395,000 (£111.24/sq ft) |
| NOI |
| - |
1 of 0
Videos
Matterport 3D Exterior
Matterport 3D Tour
Photos
Street View
Street
Map
Unit 5a
| Unit Size | 3,551 sq ft |
| Unit Use | Light Industrial |
| Price | £395,000 (£111.24/sq ft) |
| NOI | - |
| Sale Type | Owner Occupier |
| Tenure | Freehold |
| Description | |
| The ground floor has a pedestrian entrance door which leads into a mainly open plan office area with kitchen and toilet facilities. This links to the warehouse area and also has roller shutter access. <br> <br> The first floor is arranged to provide a large landing, 4 separate offices, a store room and toilet facilities. The offices benefit from suspended ceilings, carpeting and an air conditioning system (cooling only). There is parking and loading to the front of the property.</li></ul> | |
| Sale Notes | |
| The freehold is available for £395,000.</li></ul> |
Property Facts
The following property facts, amenities, and utilities apply to the entire building. Details for individual condo units may vary and are listed in the unit information above.
| Total Property Size | 7,104 sq ft | Floors | 2 |
| Property Type | Industrial (Unit) | Typical Floor Size | 3,552 sq ft |
| Property Subtype | Service | Year Built | 2010 |
| Costar Property Class | B |
| Total Property Size | 7,104 sq ft |
| Property Type | Industrial (Unit) |
| Property Subtype | Service |
| Costar Property Class | B |
| Floors | 2 |
| Typical Floor Size | 3,552 sq ft |
| Year Built | 2010 |
Amenities
- Roller Shutters
- Air Conditioning
Utilities
- Water
- Sewer
1 1


1 of 4
Videos
Matterport 3D Exterior
Matterport 3D Tour
Photos
Street View
Street
Map
1 of 1

Presented by

Estover Clos
Already a member? Log In
Hmm, there seems to have been an error sending your message. Please try again.
Thanks! Your message was sent.