Your email has been sent.

91080 Évry-Courcouronnes 25,833 sq ft of Industrial Space Available
Some information has been automatically translated.
Features
All Available Space(1)
Display Rent as
- Space
- Size
- Term
-
Rate
- Space Use
- Fit-Out
- Available
- Agency Fee: 15.00% of annual rent
- Security Deposit: 3 months of rent
- Finished Ceilings: 23 ft
-
Rental Charges: £0.33 /sq ft pa £0.03 /sq ft pcm £8,542 pa £711.85 pcm
-
Property Tax: £1.37 /sq ft pa £0.11 /sq ft pcm £35,434 pa £2,953 pcm
| Space | Size | Term | Rate | Space Use | Fit-Out | Available |
| Ground | 25,833 sq ft | 3/6/9 | £6.75 /sq ft pa HT-HC £0.56 /sq ft pcm HT-HC £174,457 pa HT-HC £14,538 pcm HT-HC | Industrial | - | Now |
Ground
| Size |
| 25,833 sq ft |
| Term |
| 3/6/9 |
|
Rate
|
| £6.75 /sq ft pa HT-HC £0.56 /sq ft pcm HT-HC £174,457 pa HT-HC £14,538 pcm HT-HC |
| Space Use |
| Industrial |
| Fit-Out |
| - |
| Available |
| Now |
Ground
| Size | 25,833 sq ft |
| Term | 3/6/9 |
|
Rate
|
£6.75 /sq ft pa HT-HC |
| Space Use | Industrial |
| Fit-Out | - |
| Available | Now |
- Agency Fee: 15.00% of annual rent
-
Rental Charges: £0.33 /sq ft pa £0.03 /sq ft pcm £8,542 pa £711.85 pcm
- Security Deposit: 3 months of rent
-
Property Tax: £1.37 /sq ft pa £0.11 /sq ft pcm £35,434 pa £2,953 pcm
- Finished Ceilings: 23 ft
Property Overview
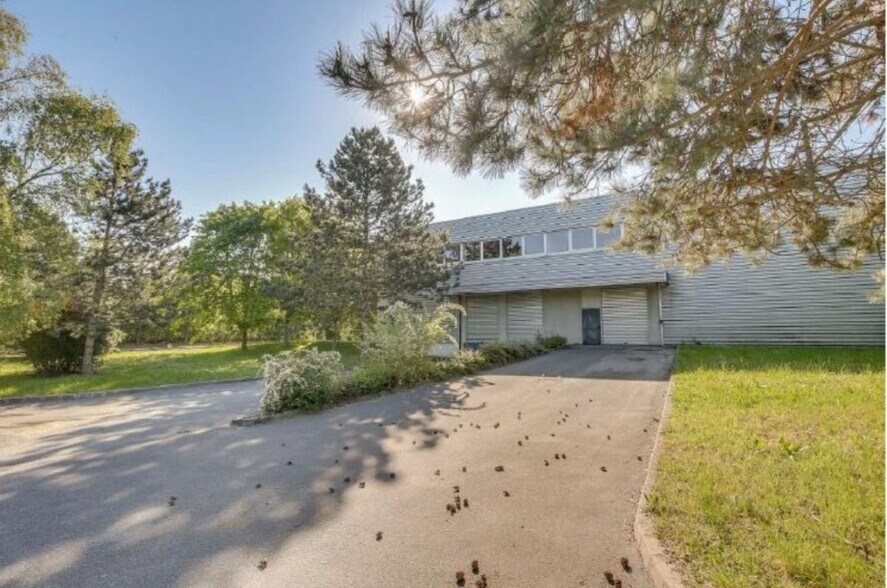
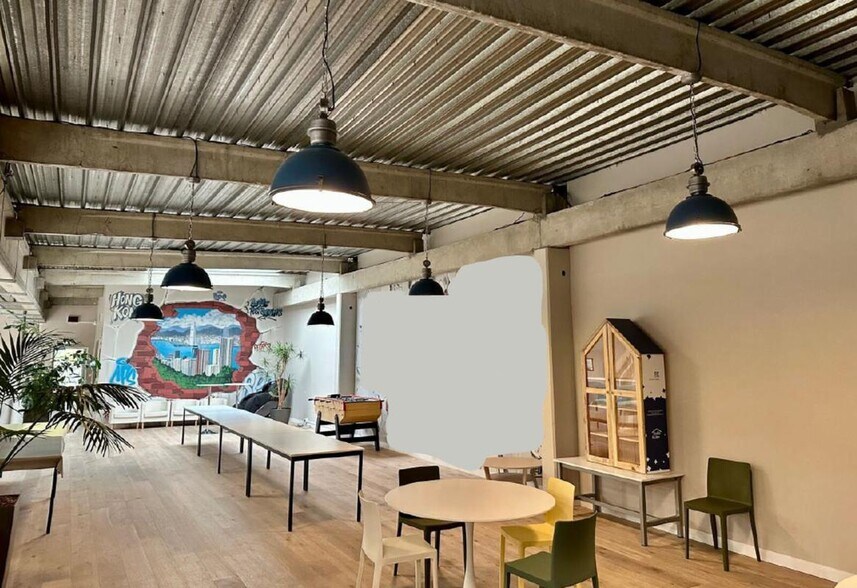
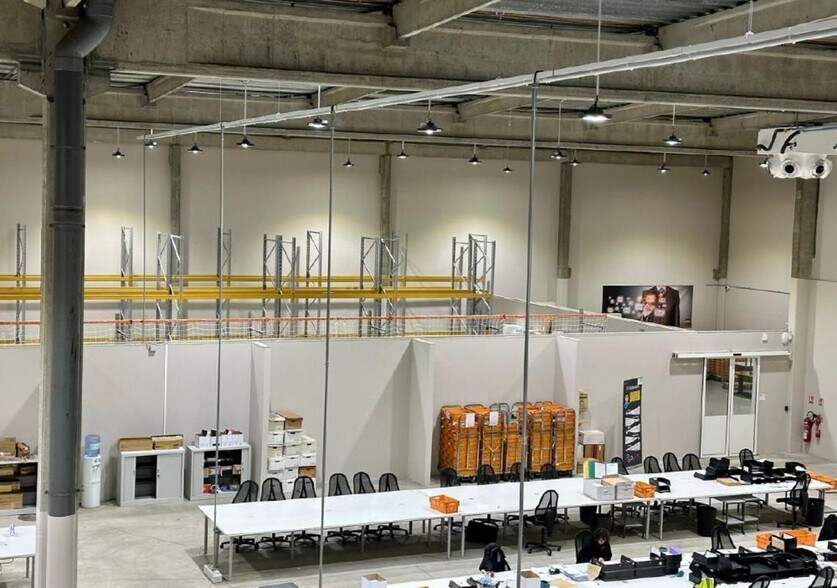
Cet immeuble indépendant comprend 2 000 m² d'entrepôt en rez-de-chaussée et 400 m² de bureaux cloisonnés sur deux niveaux, permettant une organisation claire entre fonctions logistiques et administratives. Configuration adaptée aux utilisateurs industriels et logistiques : hauteur sous plafond de 7,20 m, chauffage par aérothermes gaz, 2 portes de plain-pied et 2 portes à quai pour optimiser les flux. 39 places de stationnement complètent l'ensemble. Accessibilité stratégique via la N104, la N449 et l'A6, avec la gare RER D Orangis Bois de l'Épine à proximité. Loyer global 205 000 euros HT/HC/an. Une solution autonome et immédiatement opérationnelle pour entreprises recherchant des locaux industriels à la location en Essonne. Immeuble indépendant Terrain clos de 5 300 m² Ossature ciment HSP 7,2 m Chauffage aérotherme gaz 2 portes de plain pied 2 portes à quai Bureaux cloisonnés sur 2 niveaux Immeuble indépendant Surface RDC : 2000 m²
Warehouse Facility Facts


Presented by
"91080 Évry-Courcouronnes"
Hmm, there seems to have been an error sending your message. Please try again.
Thanks! Your message was sent.