Log In/Sign up
Your email has been sent.
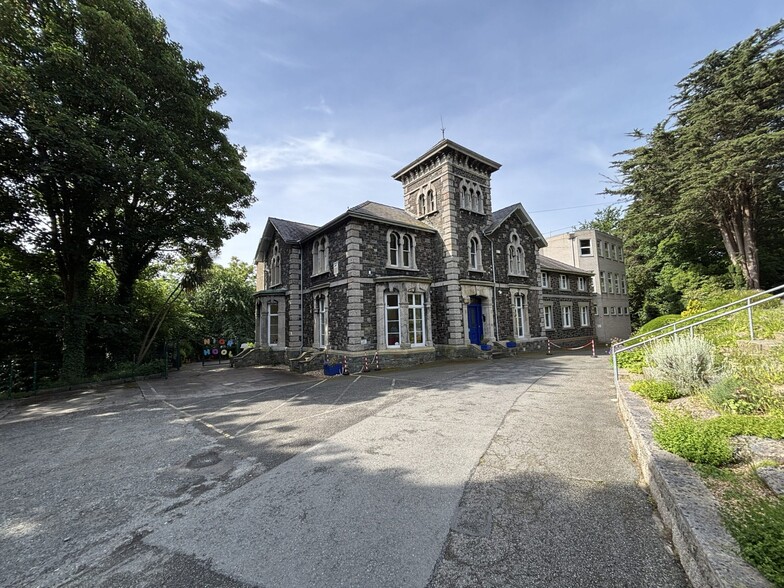
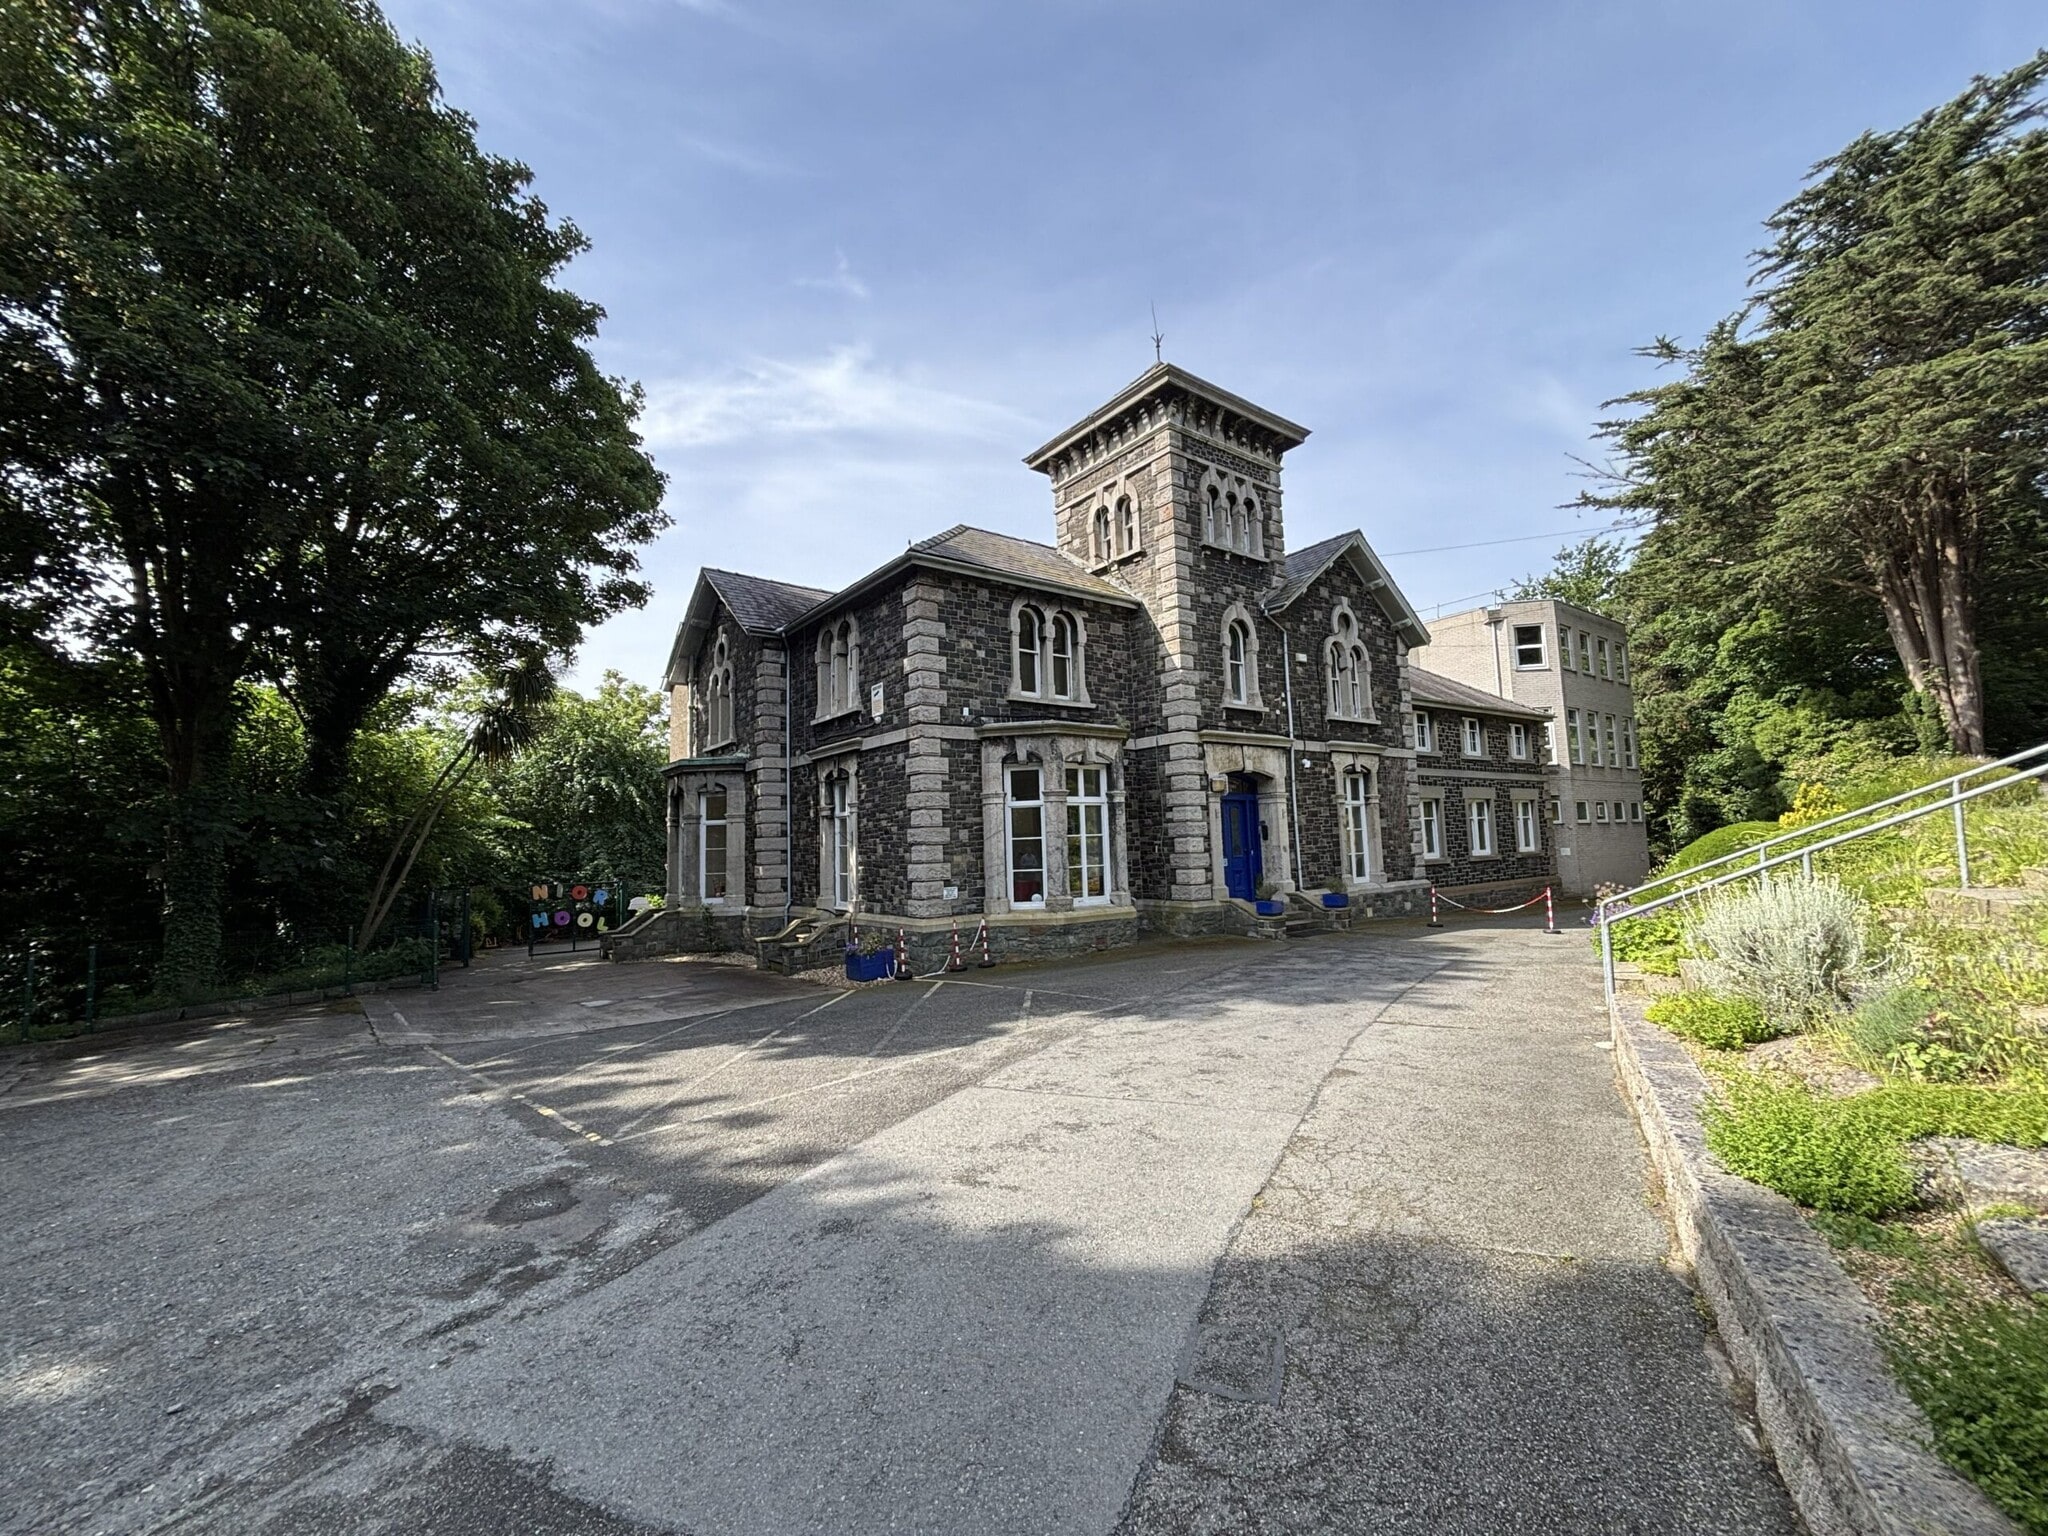
Ffriddoedd Rd 24,886 sq ft Specialist Building Offered For Sale in Bangor LL57 2EL
Investment Highlights
- Excellent transport links (A55, M53, M56)
- Desirable location amongst North Wales coastline
- Benefits from a wide range of local amenities nearby
Executive Summary
The school provides an extensive range of teaching, administrative and recreational accommodation arranged across the main school building and separate junior school facility as follows:
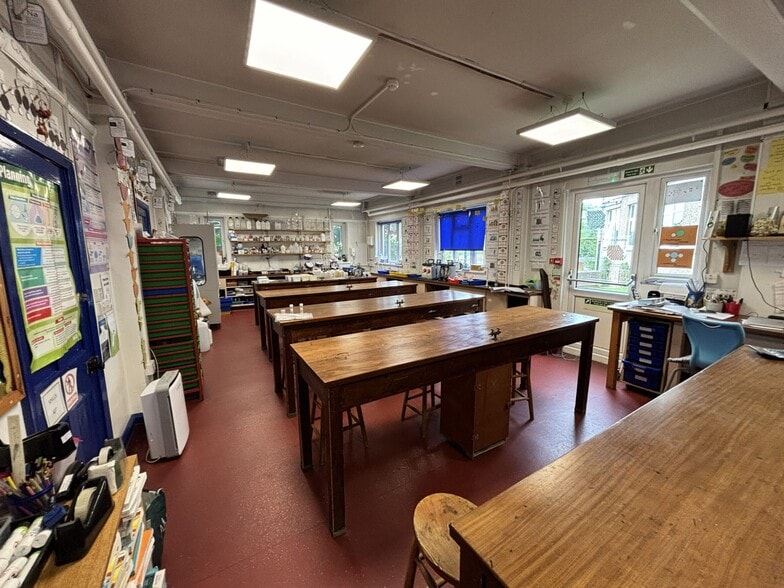
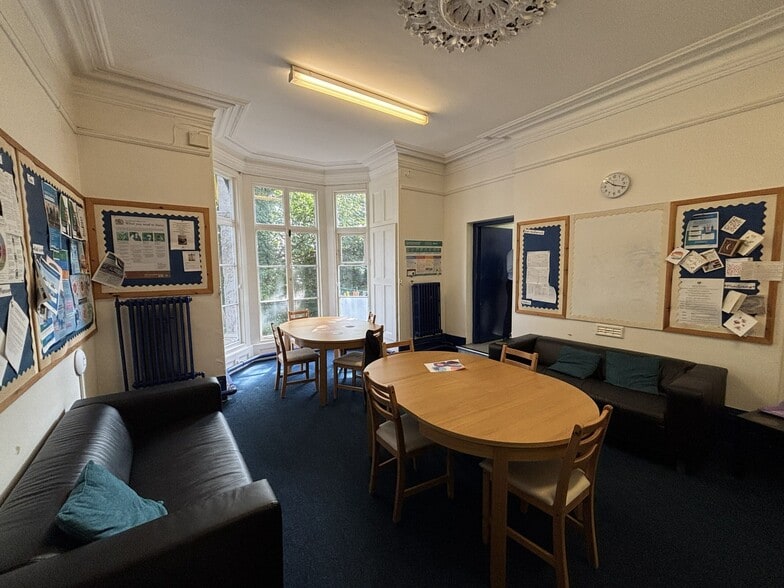
Lower Ground Floor - Spacious common room; Two classrooms; Staff WC and changing facilities; Boys’ WC facilities and Fully equipped chemistry laboratory.
Ground Floor - Welcoming entrance foyer with pupil cloakroom facilities; Main staircase providing access to upper floors; Boys’ and girls’ changing rooms; Dedicated music room; Impressive assembly hall incorporating a stage and balcony seating area; Two classrooms; Physics laboratory; Administrative office accommodation; Staff room with kitchen facilities; Wellness room; Print room; Handyman’s store and Business Manager’s office.
First Floor - Science laboratory; Art room with adjoining office; Six classrooms; Careers and sports office; Archive room; Head's office together with two further administrative offices.
Second Floor - Library and study area; PE/PSHE teaching room; Three classrooms; IT suite; Religious Philosophy classroom; Office accommodation and Male and female WC facilities.
Junior School Building The separate junior school building provides modern accommodation arranged over two floors and comprises Four classrooms (two on each floor) and Communal WC facilities.
Lower Ground Floor - Spacious common room; Two classrooms; Staff WC and changing facilities; Boys’ WC facilities and Fully equipped chemistry laboratory.
Ground Floor - Welcoming entrance foyer with pupil cloakroom facilities; Main staircase providing access to upper floors; Boys’ and girls’ changing rooms; Dedicated music room; Impressive assembly hall incorporating a stage and balcony seating area; Two classrooms; Physics laboratory; Administrative office accommodation; Staff room with kitchen facilities; Wellness room; Print room; Handyman’s store and Business Manager’s office.
First Floor - Science laboratory; Art room with adjoining office; Six classrooms; Careers and sports office; Archive room; Head's office together with two further administrative offices.
Second Floor - Library and study area; PE/PSHE teaching room; Three classrooms; IT suite; Religious Philosophy classroom; Office accommodation and Male and female WC facilities.
Junior School Building The separate junior school building provides modern accommodation arranged over two floors and comprises Four classrooms (two on each floor) and Communal WC facilities.
Property Facts
| Sale Type | Investment or Owner Occupier | Total Plot Size | 4.50 ac |
| Tenure | Freehold | Property Size | 24,886 sq ft |
| Property Type | Specialist | No. Floors | 5 |
| Property Subtype | School | Year Built | 1880 |
| Costar Property Class | C |
| Sale Type | Investment or Owner Occupier |
| Tenure | Freehold |
| Property Type | Specialist |
| Property Subtype | School |
| Costar Property Class | C |
| Total Plot Size | 4.50 ac |
| Property Size | 24,886 sq ft |
| No. Floors | 5 |
| Year Built | 1880 |
1 1


1 of 10
Videos
Matterport 3D Exterior
Matterport 3D Tour
Photos
Street View
Street
Map
1 of 1

Presented by

Ffriddoedd Rd
Already a member? Log In
Hmm, there seems to have been an error sending your message. Please try again.
Thanks! Your message was sent.