Your email has been sent.
Riverside Mill Firth St 1,152 sq ft of Industrial Space Available in Huddersfield HD1 3BD
Highlights
- 0.5 miles to the south-east of Huddersfield town centre
- Huddersfield Railway Station is located approximately 0.7 miles from the property
- Close proximity to the A62 Leeds Road
Features
All Available Space(1)
Display Rent as
- Space
- Size
- Term
- Rate
- Space Use
- Fit-Out
- Available
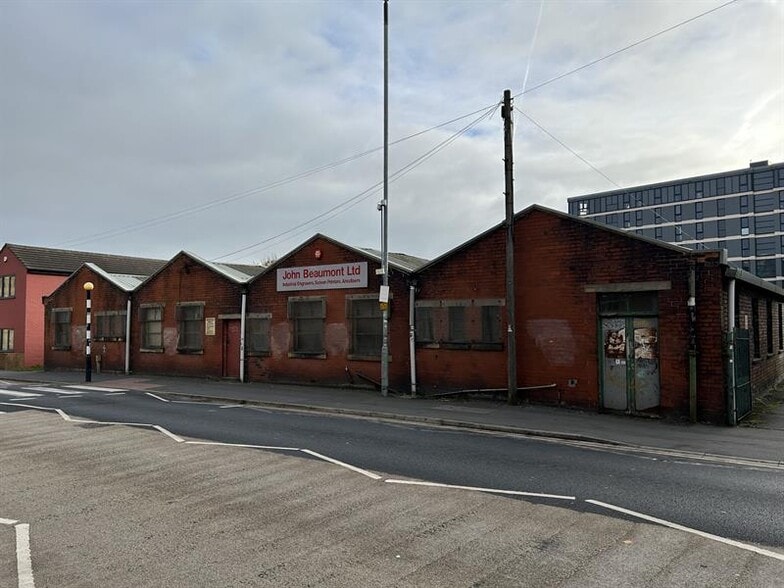
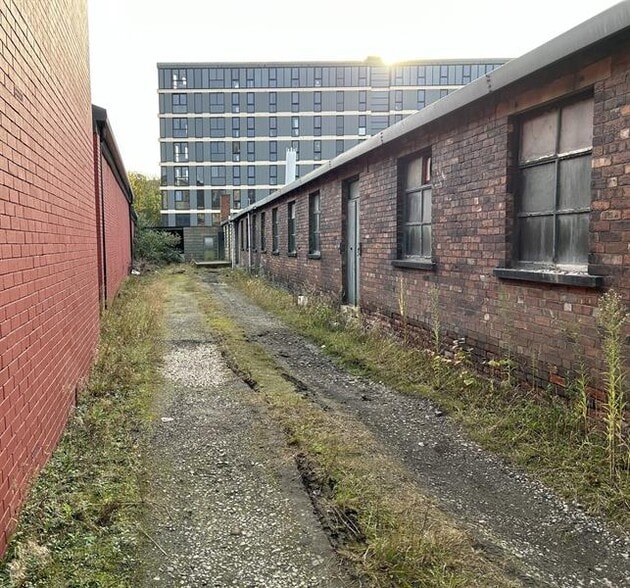
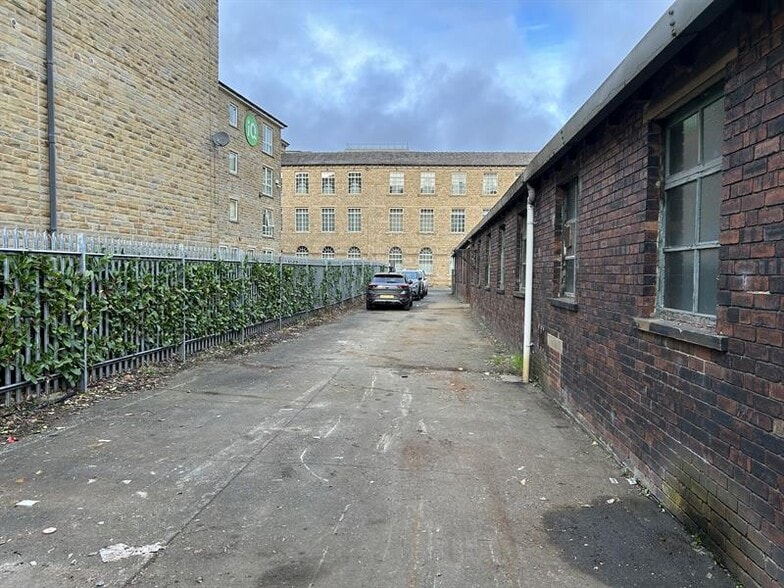
The accommodation is arranged as a number of interconnecting workshop bays, providing flexible industrial and storage space capable of occupation either as a single unit or as a series of self-contained workshops. Internally, the accommodation provides predominantly open-plan workshop space with solid concrete floors, painted brick elevations and exposed steel and timber roof trusses. The workshops benefit from good natural daylight through the rooflights and perimeter windows, with clear working areas suitable for a range of light industrial, workshop, storage and trade counter uses. The layout is divided into a number of individual workshop units of varying sizes, each capable of independent occupation and accessed via separate personnel and loading entrances.
- Use Class: B2
- Divisible space
- Drive in loading access
- Solid concrete floors
| Space | Size | Term | Rate | Space Use | Fit-Out | Available |
| Ground | 1,152 sq ft | Negotiable | £3.50 /sq ft pa £0.29 /sq ft pcm £4,032 pa £336.00 pcm | Industrial | Full Fit-Out | Now |
Ground
| Size |
| 1,152 sq ft |
| Term |
| Negotiable |
| Rate |
| £3.50 /sq ft pa £0.29 /sq ft pcm £4,032 pa £336.00 pcm |
| Space Use |
| Industrial |
| Fit-Out |
| Full Fit-Out |
| Available |
| Now |
Ground
| Size | 1,152 sq ft |
| Term | Negotiable |
| Rate | £3.50 /sq ft pa |
| Space Use | Industrial |
| Fit-Out | Full Fit-Out |
| Available | Now |
The accommodation is arranged as a number of interconnecting workshop bays, providing flexible industrial and storage space capable of occupation either as a single unit or as a series of self-contained workshops. Internally, the accommodation provides predominantly open-plan workshop space with solid concrete floors, painted brick elevations and exposed steel and timber roof trusses. The workshops benefit from good natural daylight through the rooflights and perimeter windows, with clear working areas suitable for a range of light industrial, workshop, storage and trade counter uses. The layout is divided into a number of individual workshop units of varying sizes, each capable of independent occupation and accessed via separate personnel and loading entrances.
- Use Class: B2
- Drive in loading access
- Divisible space
- Solid concrete floors
Property Overview
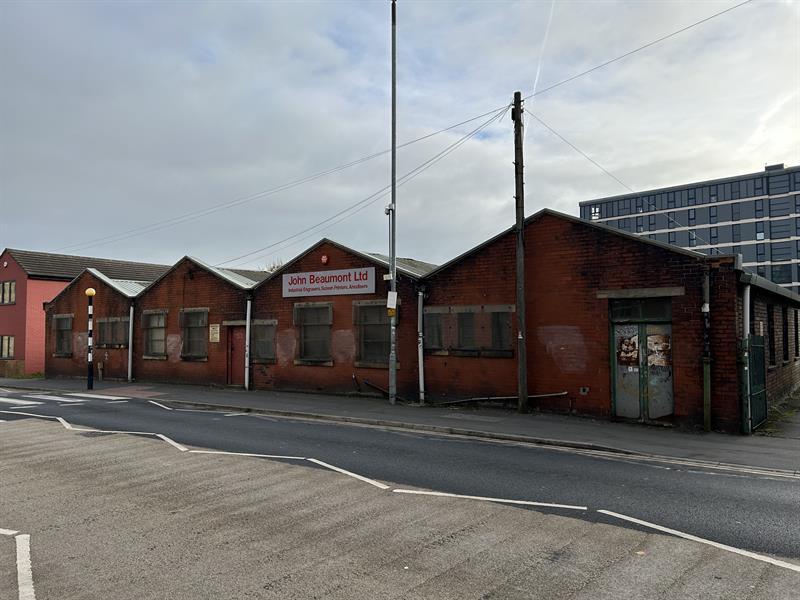
The property comprises a detached, single-storey industrial/workshop building of traditional brick construction beneath a series of pitched north-light roofs incorporating translucent rooflights The property is located and fronts Firth Street, in a mixed commercial and residential area, less than 0.9 kilometres south of Huddersfield town centre and within easy access to Wakefield Road and Manchester Road.
Warehouse Facility Facts


Presented by

Riverside Mill | Firth St
Hmm, there seems to have been an error sending your message. Please try again.
Thanks! Your message was sent.