Log In/Sign up
Your email has been sent.
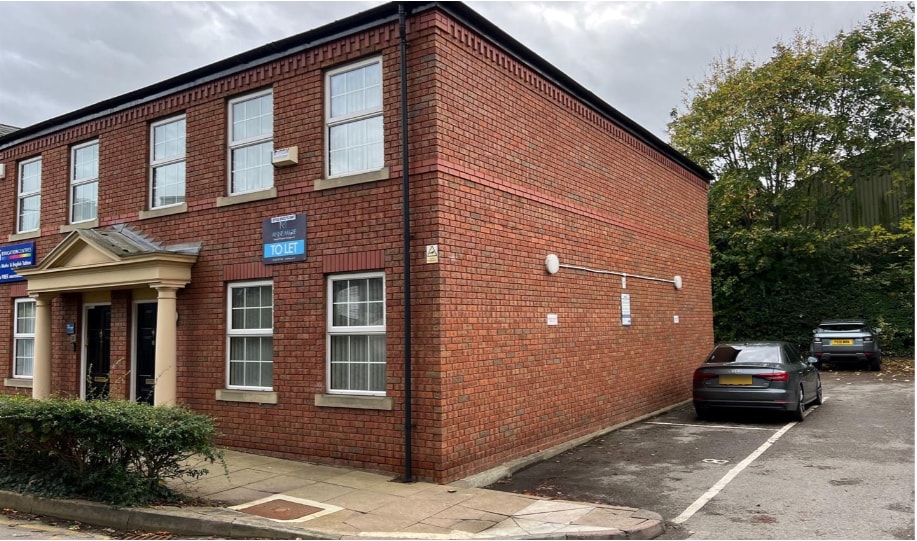
Forge St - Chantry Court 1,195 sq ft Office Unit Offered at £150,000 in Crewe CW1 2DL

Investment Highlights
- Town centre office premises
- Well presented throughout
- EPC: 56 (Band C)
- Designated onsite parking plus visitor spaces
- Desirable location close to Crewe Lifestyle Centre
Executive Summary
The property comprises a masonry built building of office use, arranged over two floors. The property is located off Forge Street in the centre of Crewe close to the main retail areas of Marketing Street, Victoria Street and Queens Way.
1 Unit Available
- Unit
- Unit Size
- Unit Use
- Price
- NOI
| Sale Type | Owner Occupier | Tenure | Freehold |
| No. Parking Spaces | 3 |
| Sale Type | Owner Occupier |
| No. Parking Spaces | 3 |
| Tenure | Freehold |
Description
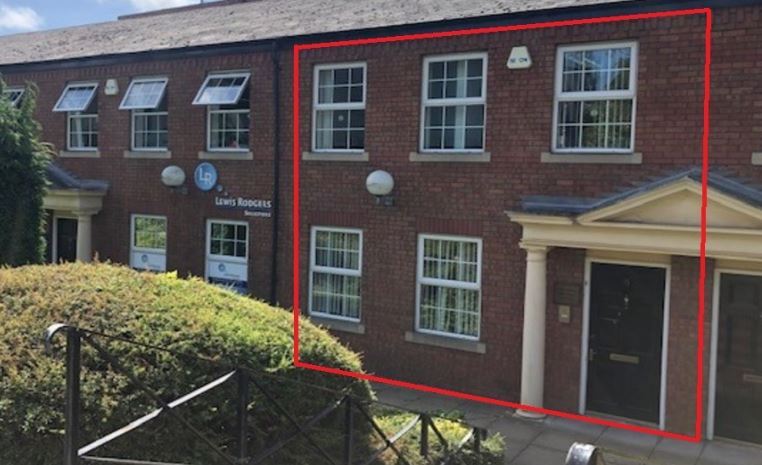
A well presented end of terrace office premises arranged over ground and first floor forming part of an attractive terrace of eight offices of similar proportions. The ground floor is arranged in open plan with a small kitchenette and storage room and accessible WC. The first floor benefits from demountable partitioning which creates three principal areas to include two offices and a storage room, although the partitioning could easily be removed or adjusted to suit the needs of an occupier. There is also a separate WC. Externally there are 3 allocated car parking spaces plus visitor spaces.
Sale Notes
The property is being sold with the freehold interest, subject to contract.
| Unit | Unit Size | Unit Use | Price | NOI |
| Unit 8 | 1,195 sq ft | Office | £150,000 (£125.52/sq ft) | - |
Unit 8
| Unit Size |
| 1,195 sq ft |
| Unit Use |
| Office |
| Price |
| £150,000 (£125.52/sq ft) |
| NOI |
| - |
1 of 0
Videos
Matterport 3D Exterior
Matterport 3D Tour
Photos
Street View
Street
Map
Unit 8
| Unit Size | 1,195 sq ft |
| Unit Use | Office |
| Price | £150,000 (£125.52/sq ft) |
| NOI | - |
| Sale Type | Owner Occupier |
| No. Parking Spaces | 3 |
| Tenure | Freehold |
| Description | |
| A well presented end of terrace office premises arranged over ground and first floor forming part of an attractive terrace of eight offices of similar proportions. The ground floor is arranged in open plan with a small kitchenette and storage room and accessible WC. The first floor benefits from demountable partitioning which creates three principal areas to include two offices and a storage room, although the partitioning could easily be removed or adjusted to suit the needs of an occupier. There is also a separate WC. Externally there are 3 allocated car parking spaces plus visitor spaces.</li></ul> | |
| Sale Notes | |
| The property is being sold with the freehold interest, subject to contract.</li></ul> |
Property Facts
The following property facts and amenities apply to the entire building. Details for individual condo units may vary and are listed in the unit information above.
| Total Property Size | 11,040 sq ft | Typical Floor Size | 5,520 sq ft |
| Property Type | Office (Unit) | Year Built | 1992 |
| Costar Property Class | B | Total Plot Size | 0.83 ac |
| Floors | 2 |
| Total Property Size | 11,040 sq ft |
| Property Type | Office (Unit) |
| Costar Property Class | B |
| Floors | 2 |
| Typical Floor Size | 5,520 sq ft |
| Year Built | 1992 |
| Total Plot Size | 0.83 ac |
Amenities
- Security System
- Kitchen
- Accent Lighting
- Demised WC facilities
- Natural Light
- Open-Plan
- Secure Storage
1 1

1 of 3
Videos
Matterport 3D Exterior
Matterport 3D Tour
Photos
Street View
Street
Map
1 of 1

Presented by

Forge St - Chantry Court
Already a member? Log In
Hmm, there seems to have been an error sending your message. Please try again.
Thanks! Your message was sent.