Your email has been sent.

Friern Barnet Rd 615 sq ft of Retail Space Available in London N11 3DP
Highlights
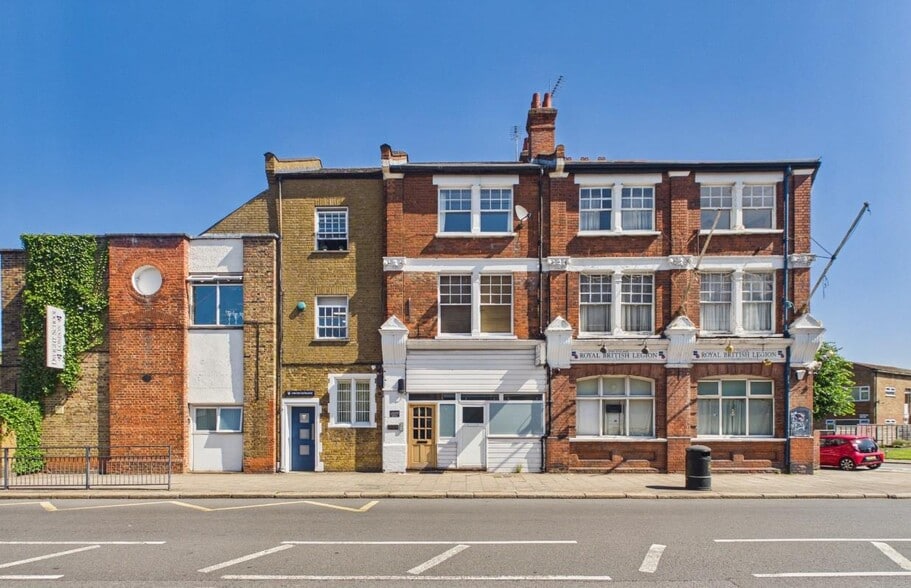
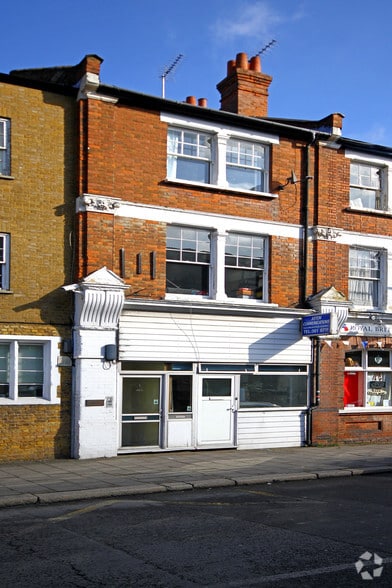
- Period mixed-use building
- North London location
- Prominent road frontage
All Available Space(1)
Display Rent as
- Space
- Size
- Term
- Rate
- Space Use
- Fit-Out
- Available
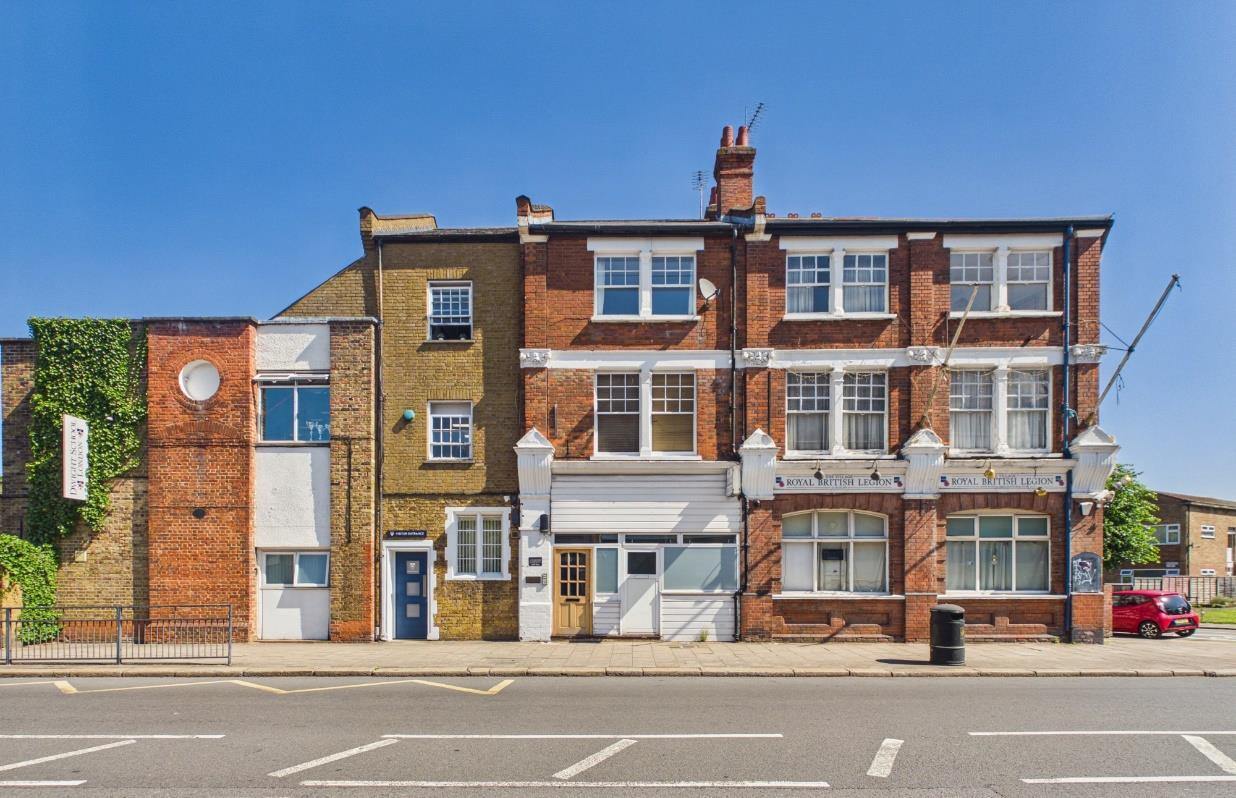
The available space comprises a self-contained ground floor unit arranged to provide an entrance/reception area, two offices or consultation rooms each with shower and WC facilities, a utility/storage area, a separate WC, and a kitchen area currently being installed. The unit also benefits from access to a rear garden of approximately 30 ft. The layout is suitable for a range of office, medical or service-based occupiers requiring private, self-contained accommodation.
- Use Class: E
- Unit is standalone
- Secure Storage
- Yard
- Two rooms with shower & WC
- Partially Fit-Out as Standard Retail Unit
- Private Restrooms
- Energy Performance Rating - D
- Self-contained ground floor unit
- Rear garden and new kitchen
| Space | Size | Term | Rate | Space Use | Fit-Out | Available |
| Ground | 615 sq ft | Negotiable | £22.68 /sq ft pa £1.89 /sq ft pcm £13,950 pa £1,163 pcm | Retail | Partial Fit-Out | Now |
Ground
| Size |
| 615 sq ft |
| Term |
| Negotiable |
| Rate |
| £22.68 /sq ft pa £1.89 /sq ft pcm £13,950 pa £1,163 pcm |
| Space Use |
| Retail |
| Fit-Out |
| Partial Fit-Out |
| Available |
| Now |
Ground
| Size | 615 sq ft |
| Term | Negotiable |
| Rate | £13,950 pa |
| Space Use | Retail |
| Fit-Out | Partial Fit-Out |
| Available | Now |
The available space comprises a self-contained ground floor unit arranged to provide an entrance/reception area, two offices or consultation rooms each with shower and WC facilities, a utility/storage area, a separate WC, and a kitchen area currently being installed. The unit also benefits from access to a rear garden of approximately 30 ft. The layout is suitable for a range of office, medical or service-based occupiers requiring private, self-contained accommodation.
- Use Class: E
- Partially Fit-Out as Standard Retail Unit
- Unit is standalone
- Private Restrooms
- Secure Storage
- Energy Performance Rating - D
- Yard
- Self-contained ground floor unit
- Two rooms with shower & WC
- Rear garden and new kitchen
Select Tenants
- Floor
- Tenant Name
- GRND
- sheertouchwellness.com
Property Facts
Property Overview
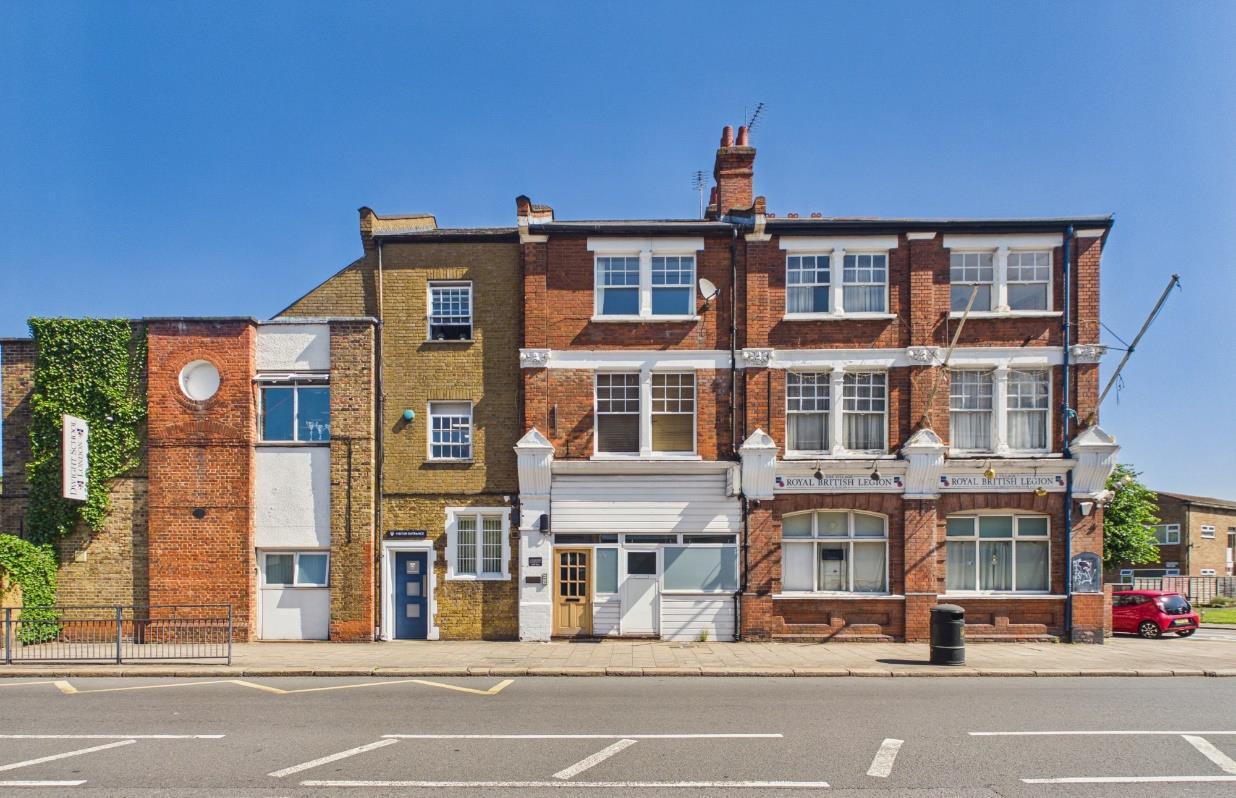
St. John’s Buildings is a period mixed-use property arranged over multiple floors with commercial accommodation at ground level and likely residential or ancillary uses above. The building features traditional brick elevations and a prominent frontage onto Friern Barnet Road, forming part of a local commercial parade within a North London suburban setting.
Nearby Major Retailers












Presented by
Friern Barnet Rd
Hmm, there seems to have been an error sending your message. Please try again.
Thanks! Your message was sent.