Your email has been sent.

69740 Genas 19,999 sq ft of Light Industrial Space Available
Some information has been automatically translated.
Features
All Available Space(1)
Display Rent as
- Space
- Size
- Term
-
Rate
- Space Use
- Fit-Out
- Available
- Agency Fee: 15.00% of annual rent
- Security Deposit: 3 months of rent
- Includes 3,315 sq ft of dedicated office space
- 2 Loading Docks
- Partitioned Offices
- Suspended Ceilings
- Finished Ceilings: 19 ft 8 in
-
Rental Charges: £0.55 /sq ft pa £0.05 /sq ft pcm £10,961 pa £913.44 pcm
-
Property Tax: £0.56 /sq ft pa £0.05 /sq ft pcm £11,129 pa £927.42 pcm
- 1 Level Access Door
- Central Air Conditioning
- Private Restrooms
- Shower Facilities
- Wheelchair Accessible
| Space | Size | Term | Rate | Space Use | Fit-Out | Available |
| Ground - 1047.D33 | 19,999 sq ft | 3/6/9 | £5.78 /sq ft pa HT-HC £0.48 /sq ft pcm HT-HC £115,518 pa HT-HC £9,627 pcm HT-HC | Light Industrial | Full Fit-Out | Now |
Ground - 1047.D33
| Size |
| 19,999 sq ft |
| Term |
| 3/6/9 |
|
Rate
|
| £5.78 /sq ft pa HT-HC £0.48 /sq ft pcm HT-HC £115,518 pa HT-HC £9,627 pcm HT-HC |
| Space Use |
| Light Industrial |
| Fit-Out |
| Full Fit-Out |
| Available |
| Now |
Ground - 1047.D33
| Size | 19,999 sq ft |
| Term | 3/6/9 |
|
Rate
|
£5.78 /sq ft pa HT-HC |
| Space Use | Light Industrial |
| Fit-Out | Full Fit-Out |
| Available | Now |
- Agency Fee: 15.00% of annual rent
-
Rental Charges: £0.55 /sq ft pa £0.05 /sq ft pcm £10,961 pa £913.44 pcm
- Security Deposit: 3 months of rent
-
Property Tax: £0.56 /sq ft pa £0.05 /sq ft pcm £11,129 pa £927.42 pcm
- Includes 3,315 sq ft of dedicated office space
- 1 Level Access Door
- 2 Loading Docks
- Central Air Conditioning
- Partitioned Offices
- Private Restrooms
- Suspended Ceilings
- Shower Facilities
- Finished Ceilings: 19 ft 8 in
- Wheelchair Accessible
Property Overview
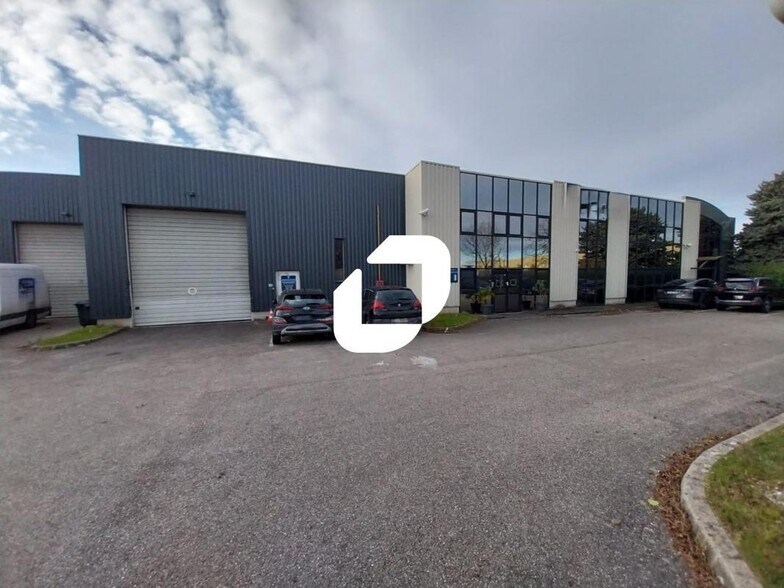
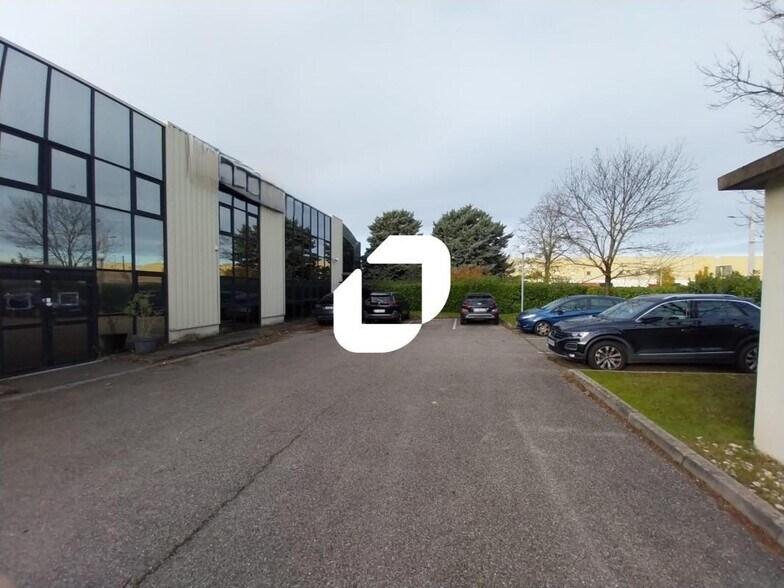
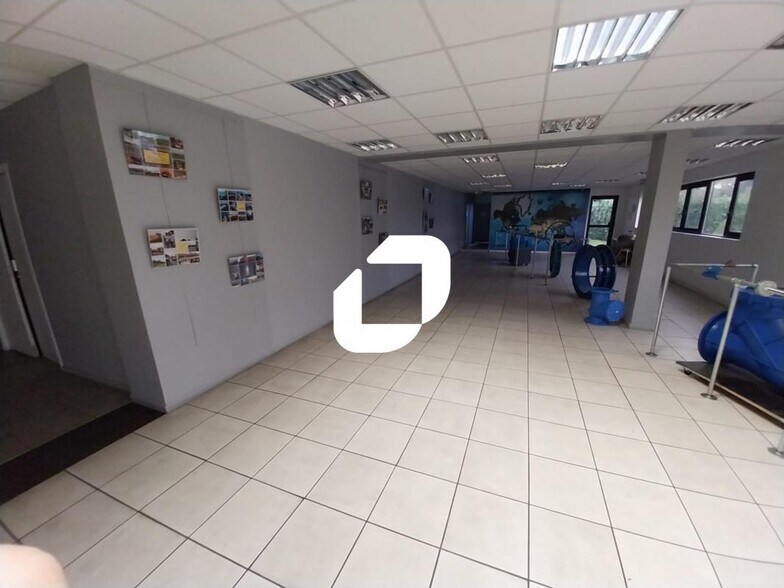
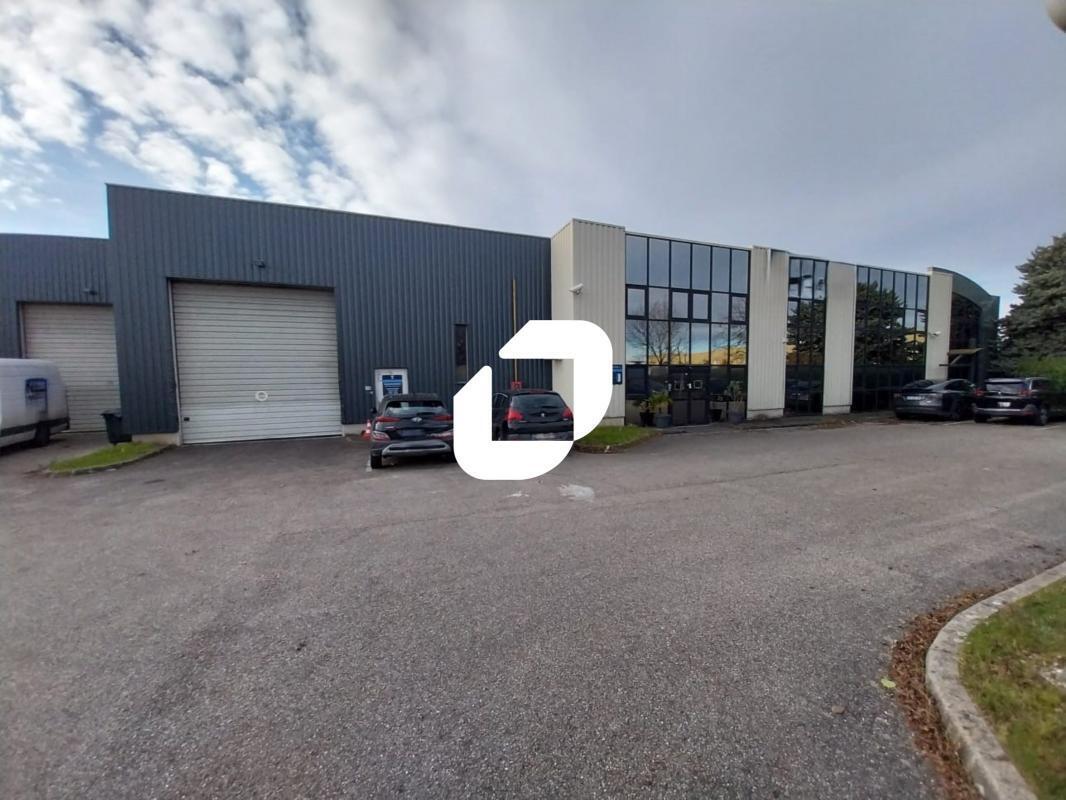
Immprove presents a building ideally located in Genas, offering 1,858 m² of space, including 308 m² of office space and 20 parking spaces. The building is in good condition and features two dock-level access points and one ground-level access. It boasts high ceilings and quick access via the A43 highway and the Eastern Ring Road. **Features:** - Ground-level access - Access for heavy vehicles (PL) - Access for light vehicles (VL) - Double-skin cladding facade - Gas-powered air heater for heating - 2 dock-level doors - 1 ground-level door - Insulated steel roof panels - Skylights/light wells - Ceiling height: 6 meters - 380V electrical supply - Metal framework **Offices/Social Areas:** - Locker rooms - Showers - Restrooms - Fiber optic internet - Suspended ceiling - Double-glazed windows - Accessibility for people with reduced mobility (PMR) - Reversible air conditioning - Tiled flooring - Ground floor area: 1,550 m² **Location/Transportation:** - Bus stops: Calmette - Mûriers (Lines 48 and ZI5) - Highway A43 - Boulevard Périphérique: Eastern Ring Road **Security Deposit:** 3 months' rent (excluding taxes and charges).
Manufacturing Facility Facts
-
IMMPROVE LYON ACTIVITES

Presented by
"69740 Genas"
Hmm, there seems to have been an error sending your message. Please try again.
Thanks! Your message was sent.