Your email has been sent.
Glien House Glien Rd 1,590 - 9,763 sq ft of Office Space Available in Carmarthen SA31 3RB
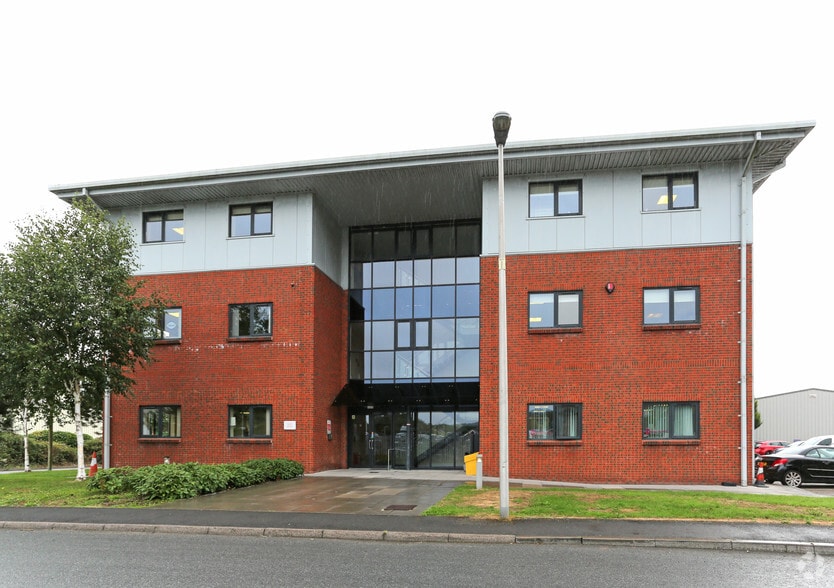
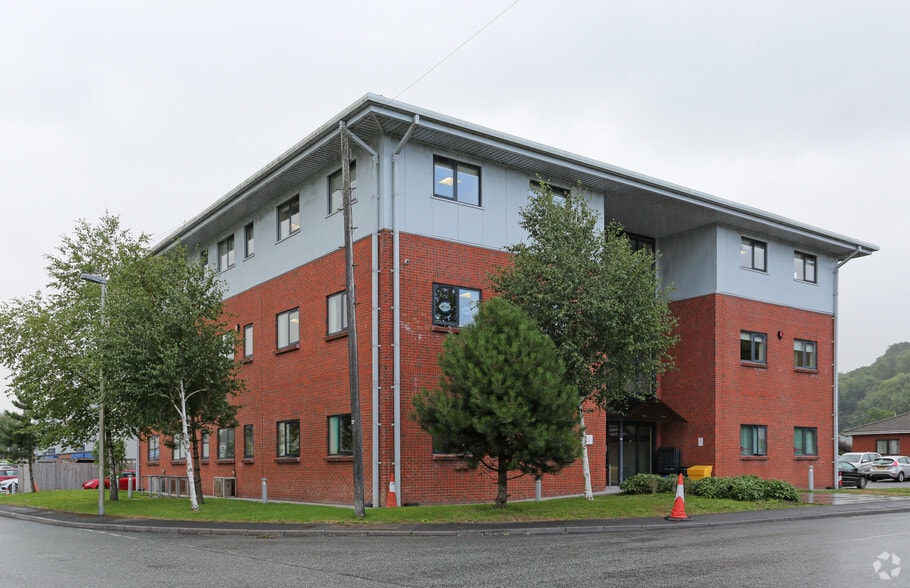
Highlights
- Refurbished three-storey offices
- Excellent access to A40 and A48
- Good on-site parking provision
All Available Spaces(3)
Display Rent as
- Space
- Size
- Term
- Rate
- Space Use
- Fit-Out
- Available
The available accommodation comprises a range of office suites across the ground, first and second floors, offering a mixture of open-plan and partitioned workspace. The suites provide suspended ceilings with recessed lighting, perimeter trunking, carpeted or solid floor finishes, kitchen facilities within selected suites and air conditioning to parts. Accommodation is suitable for a variety of office, professional and administrative occupiers.
- Use Class: E
- Mostly Open Floor Plan Layout
- Wi-Fi Connectivity
- Secure Storage
- Smoke Detector
- Air conditioned accommodation
- Partially Fit-Out as Standard Office
- Fits 4 - 13 People
- Security System
- Accent Lighting
- Open-plan and partitioned layouts
- Lots of natural light
The available accommodation comprises a range of office suites across the ground, first and second floors, offering a mixture of open-plan and partitioned workspace. The suites provide suspended ceilings with recessed lighting, perimeter trunking, carpeted or solid floor finishes, kitchen facilities within selected suites and air conditioning to parts. Accommodation is suitable for a variety of office, professional and administrative occupiers.
- Use Class: E
- Mostly Open Floor Plan Layout
- Wi-Fi Connectivity
- Secure Storage
- Smoke Detector
- Air conditioned accommodation
- Partially Fit-Out as Standard Office
- Fits 11 - 33 People
- Security System
- Accent Lighting
- Open-plan and partitioned layouts
- Lots of natural light
The available accommodation comprises a range of office suites across the ground, first and second floors, offering a mixture of open-plan and partitioned workspace. The suites provide suspended ceilings with recessed lighting, perimeter trunking, carpeted or solid floor finishes, kitchen facilities within selected suites and air conditioning to parts. Accommodation is suitable for a variety of office, professional and administrative occupiers.
- Use Class: E
- Mostly Open Floor Plan Layout
- Wi-Fi Connectivity
- Secure Storage
- Smoke Detector
- Air conditioned accommodation
- Partially Fit-Out as Standard Office
- Fits 11 - 34 People
- Security System
- Accent Lighting
- Open-plan and partitioned layouts
- Lots of natural light
| Space | Size | Term | Rate | Space Use | Fit-Out | Available |
| Ground | 1,590 sq ft | Negotiable | £10.00 /sq ft pa £0.83 /sq ft pcm £15,900 pa £1,325 pcm | Office | Partial Fit-Out | Now |
| 1st Floor | 4,028 sq ft | Negotiable | £10.00 /sq ft pa £0.83 /sq ft pcm £40,280 pa £3,357 pcm | Office | Partial Fit-Out | Now |
| 2nd Floor | 4,145 sq ft | Negotiable | £8.00 /sq ft pa £0.67 /sq ft pcm £33,160 pa £2,763 pcm | Office | Partial Fit-Out | Now |
Ground
| Size |
| 1,590 sq ft |
| Term |
| Negotiable |
| Rate |
| £10.00 /sq ft pa £0.83 /sq ft pcm £15,900 pa £1,325 pcm |
| Space Use |
| Office |
| Fit-Out |
| Partial Fit-Out |
| Available |
| Now |
1st Floor
| Size |
| 4,028 sq ft |
| Term |
| Negotiable |
| Rate |
| £10.00 /sq ft pa £0.83 /sq ft pcm £40,280 pa £3,357 pcm |
| Space Use |
| Office |
| Fit-Out |
| Partial Fit-Out |
| Available |
| Now |
2nd Floor
| Size |
| 4,145 sq ft |
| Term |
| Negotiable |
| Rate |
| £8.00 /sq ft pa £0.67 /sq ft pcm £33,160 pa £2,763 pcm |
| Space Use |
| Office |
| Fit-Out |
| Partial Fit-Out |
| Available |
| Now |
Ground
| Size | 1,590 sq ft |
| Term | Negotiable |
| Rate | £10.00 /sq ft pa |
| Space Use | Office |
| Fit-Out | Partial Fit-Out |
| Available | Now |
The available accommodation comprises a range of office suites across the ground, first and second floors, offering a mixture of open-plan and partitioned workspace. The suites provide suspended ceilings with recessed lighting, perimeter trunking, carpeted or solid floor finishes, kitchen facilities within selected suites and air conditioning to parts. Accommodation is suitable for a variety of office, professional and administrative occupiers.
- Use Class: E
- Partially Fit-Out as Standard Office
- Mostly Open Floor Plan Layout
- Fits 4 - 13 People
- Wi-Fi Connectivity
- Security System
- Secure Storage
- Accent Lighting
- Smoke Detector
- Open-plan and partitioned layouts
- Air conditioned accommodation
- Lots of natural light
1st Floor
| Size | 4,028 sq ft |
| Term | Negotiable |
| Rate | £10.00 /sq ft pa |
| Space Use | Office |
| Fit-Out | Partial Fit-Out |
| Available | Now |
The available accommodation comprises a range of office suites across the ground, first and second floors, offering a mixture of open-plan and partitioned workspace. The suites provide suspended ceilings with recessed lighting, perimeter trunking, carpeted or solid floor finishes, kitchen facilities within selected suites and air conditioning to parts. Accommodation is suitable for a variety of office, professional and administrative occupiers.
- Use Class: E
- Partially Fit-Out as Standard Office
- Mostly Open Floor Plan Layout
- Fits 11 - 33 People
- Wi-Fi Connectivity
- Security System
- Secure Storage
- Accent Lighting
- Smoke Detector
- Open-plan and partitioned layouts
- Air conditioned accommodation
- Lots of natural light
2nd Floor
| Size | 4,145 sq ft |
| Term | Negotiable |
| Rate | £8.00 /sq ft pa |
| Space Use | Office |
| Fit-Out | Partial Fit-Out |
| Available | Now |
The available accommodation comprises a range of office suites across the ground, first and second floors, offering a mixture of open-plan and partitioned workspace. The suites provide suspended ceilings with recessed lighting, perimeter trunking, carpeted or solid floor finishes, kitchen facilities within selected suites and air conditioning to parts. Accommodation is suitable for a variety of office, professional and administrative occupiers.
- Use Class: E
- Partially Fit-Out as Standard Office
- Mostly Open Floor Plan Layout
- Fits 11 - 34 People
- Wi-Fi Connectivity
- Security System
- Secure Storage
- Accent Lighting
- Smoke Detector
- Open-plan and partitioned layouts
- Air conditioned accommodation
- Lots of natural light
Property Overview
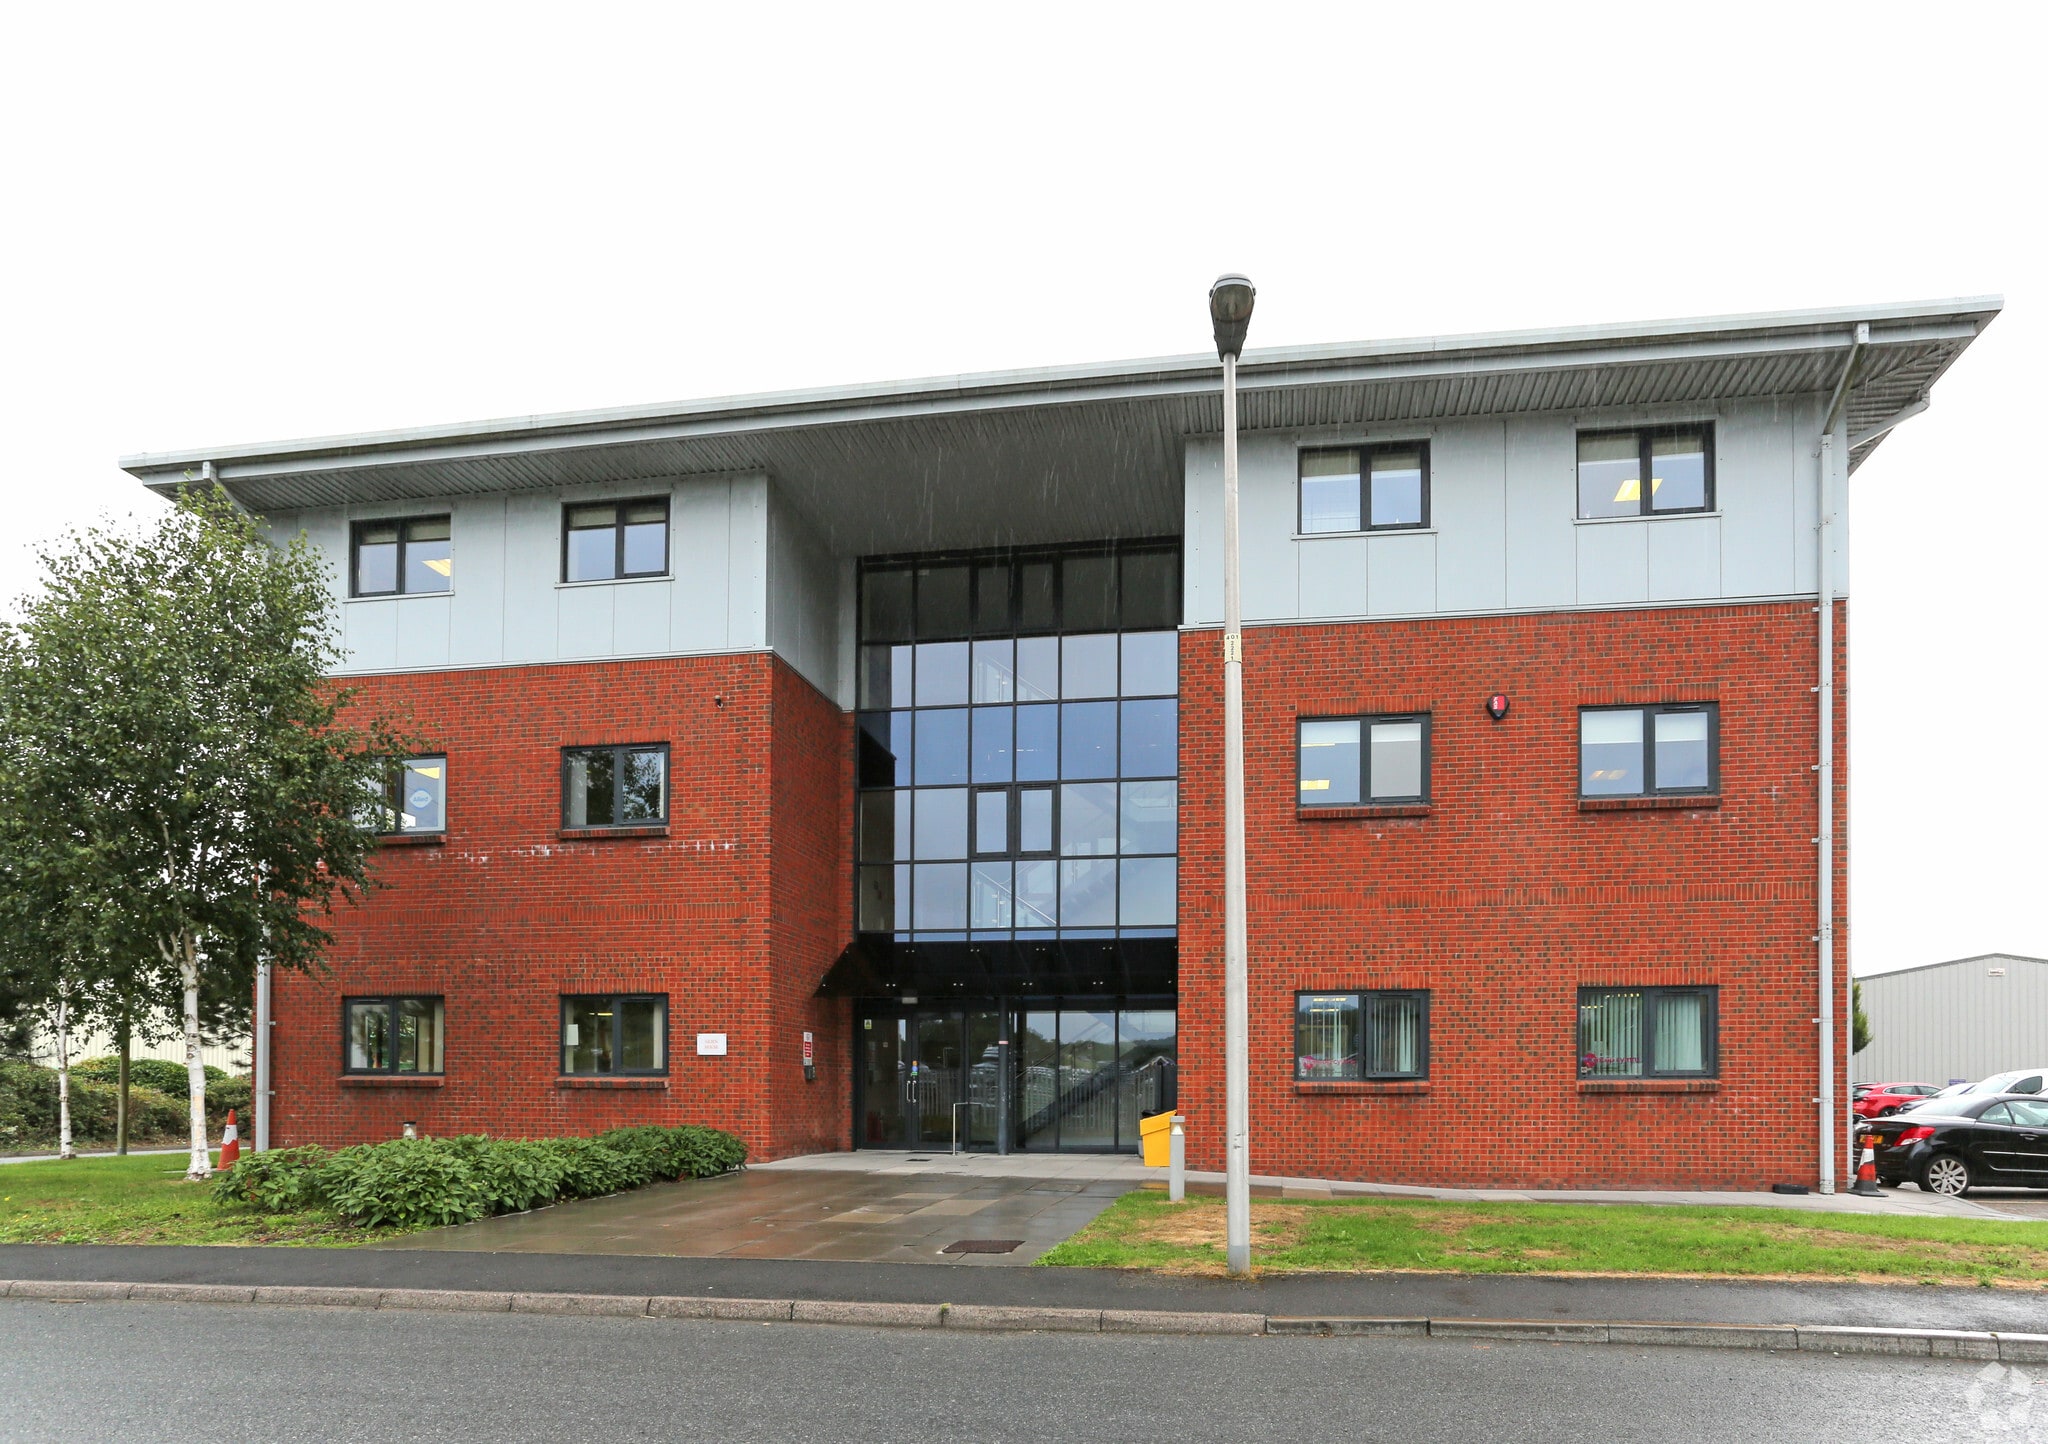
Glien House is a modern three-storey office building located within the established Cillefwr Industrial Estate in Johnstown, Carmarthen. The property provides well-maintained office accommodation arranged around a central entrance core with shared circulation areas and ancillary facilities. Externally, the building benefits from dedicated on-site parking and prominent road frontage, with convenient access to the regional road network serving Carmarthenshire and West Wales.
- Security System
- Storage Space
- Smoke Detector
Property Facts



Presented by

Glien House | Glien Rd
Hmm, there seems to have been an error sending your message. Please try again.
Thanks! Your message was sent.