Your email has been sent.
Palou 8,611 sq ft of Industrial Space Available in Granollers, Barcelona 08401
Some information has been automatically translated.
Highlights
- Nave ubicada en polígono industrial consolidado con fácil acceso a la red viaria.
- Instalación eléctrica con potencia de 30 kW adaptada para varios usos industriales.
- Construcción con estructura y cerramientos de hormigón prefabricado para mayor durabilidad.
- Altura libre de 5,75 metros que optimiza las operaciones de almacenaje y logística.
Features
All Available Space(1)
Display Rent as
- Space
- Size
- Term
-
Rate
- Space Use
- Fit-Out
- Available
The 2 spaces in this building must be leased together, for a total size of 8,611 sq ft (Contiguous Area):
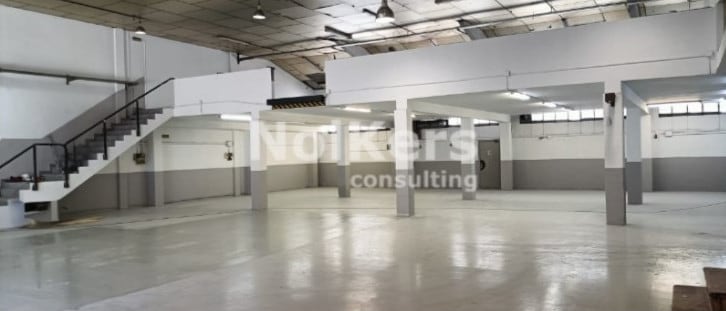


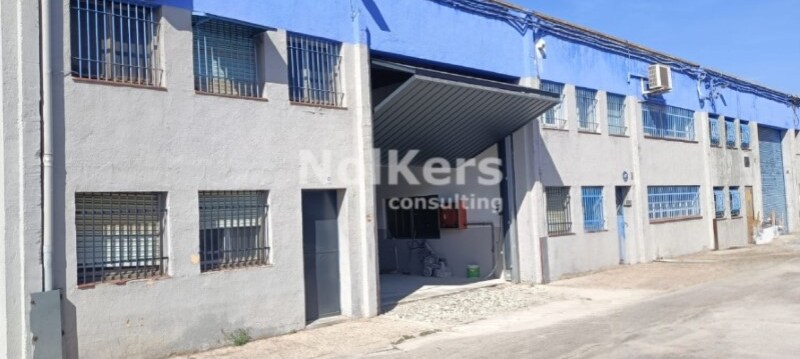
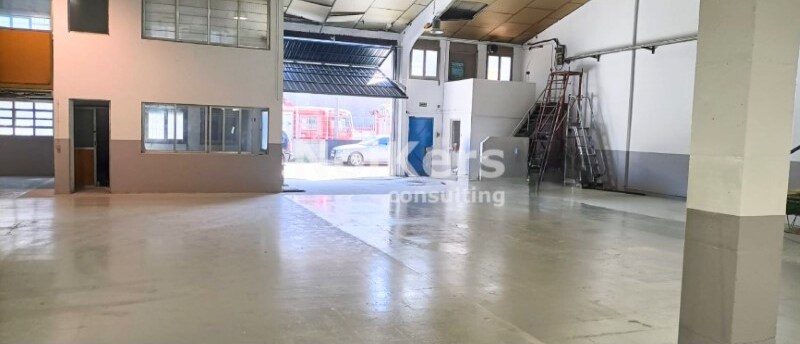
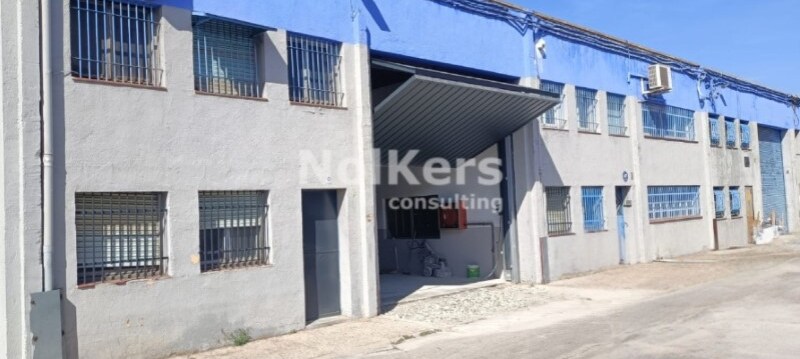
Nave industrial en alquiler situada en el Polígono Palou de Granollers, una ubicación consolidada y muy bien conectada dentro del área metropolitana de Barcelona. La propiedad cuenta con planta baja funcional para operaciones logísticas y un altillo de carga de 200 m2 que incluye oficinas habilitadas, ofreciendo un entorno versátil que combina área industrial y administrativa. Construida con estructura y cerramientos de hormigón prefabricado, esta nave garantiza robustez y fiabilidad. Dispone de una altura libre de 5,75 metros, una puerta TIR para carga y descarga, acceso peatonal independiente y una instalación eléctrica con capacidad de 30 kW, adaptada para múltiples tipos de actividad. Además, la localización en un pasaje dentro del polígono aporta privacidad operativa sin renunciar a la conectividad con las principales vías de transporte de la región.
- Taxes and charges not included in the rent
- Partitioned Offices
- Natural Light
- Nave industrial distribuida en dos plantas.
- Múltiples posibilidades empresariales.
- 1 Level Access Door
- Private Restrooms
- Yard
- Altura libre de 5,75 m.
- Zona industrial consolidada.
| Space | Size | Term | Rate | Space Use | Fit-Out | Available |
| Ground, 1st Floor | 8,611 sq ft | Negotiable | £3.58 /sq ft pa EXCL £0.30 /sq ft pcm EXCL £30,843 pa EXCL £2,570 pcm EXCL | Industrial | Full Fit-Out | Now |
Ground, 1st Floor
The 2 spaces in this building must be leased together, for a total size of 8,611 sq ft (Contiguous Area):
| Size |
|
Ground - 6,458 sq ft
1st Floor - 2,153 sq ft
|
| Term |
| Negotiable |
|
Rate
|
| £3.58 /sq ft pa EXCL £0.30 /sq ft pcm EXCL £30,843 pa EXCL £2,570 pcm EXCL |
| Space Use |
| Industrial |
| Fit-Out |
| Full Fit-Out |
| Available |
| Now |
Ground, 1st Floor
| Size |
Ground - 6,458 sq ft
1st Floor - 2,153 sq ft
|
| Term | Negotiable |
|
Rate
|
£3.58 /sq ft pa EXCL |
| Space Use | Industrial |
| Fit-Out | Full Fit-Out |
| Available | Now |
Nave industrial en alquiler situada en el Polígono Palou de Granollers, una ubicación consolidada y muy bien conectada dentro del área metropolitana de Barcelona. La propiedad cuenta con planta baja funcional para operaciones logísticas y un altillo de carga de 200 m2 que incluye oficinas habilitadas, ofreciendo un entorno versátil que combina área industrial y administrativa. Construida con estructura y cerramientos de hormigón prefabricado, esta nave garantiza robustez y fiabilidad. Dispone de una altura libre de 5,75 metros, una puerta TIR para carga y descarga, acceso peatonal independiente y una instalación eléctrica con capacidad de 30 kW, adaptada para múltiples tipos de actividad. Además, la localización en un pasaje dentro del polígono aporta privacidad operativa sin renunciar a la conectividad con las principales vías de transporte de la región.
- Taxes and charges not included in the rent
- 1 Level Access Door
- Partitioned Offices
- Private Restrooms
- Natural Light
- Yard
- Nave industrial distribuida en dos plantas.
- Altura libre de 5,75 m.
- Múltiples posibilidades empresariales.
- Zona industrial consolidada.
Property Overview
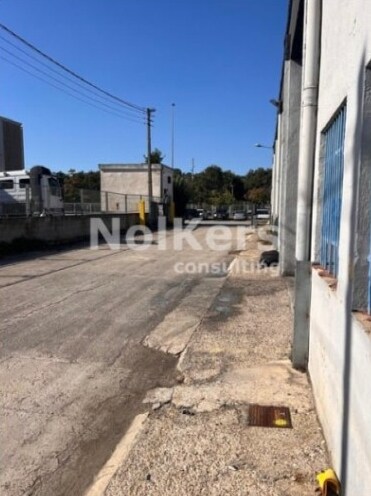
Industrial warehouse located in the Palou industrial estate in Granollers, situated in an interior passageway with access for heavy vehicles and pedestrians. It features a prefabricated concrete structure, concrete enclosures, a mezzanine suitable for storage and offices, and installed electrical fittings. The interior usable height reaches 5.75 metres, including a TIR door to facilitate logistical operations.
Warehouse Facility Facts
-
 Nolkers Consulting

Presented by
Palou
Hmm, there seems to have been an error sending your message. Please try again.
Thanks! Your message was sent.