Your email has been sent.

Workshop Graybank Road 1,056 sq ft of Light Industrial Space Available in Perth PH2 0LW
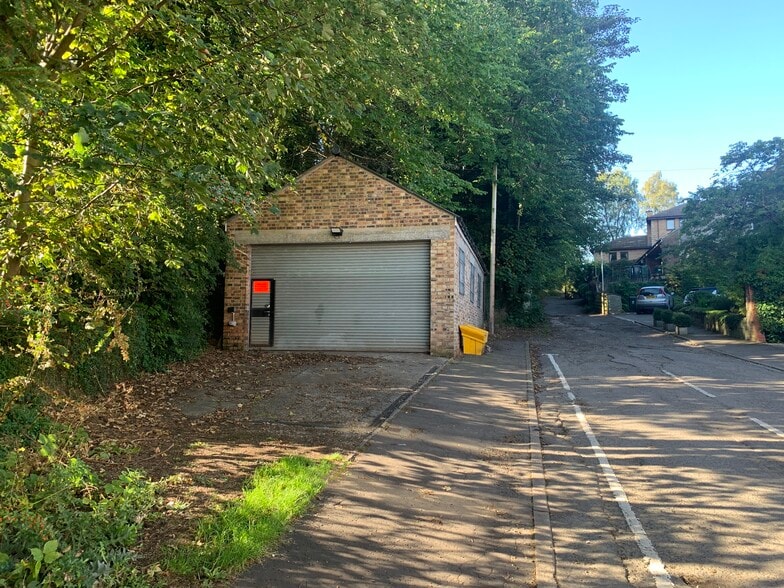
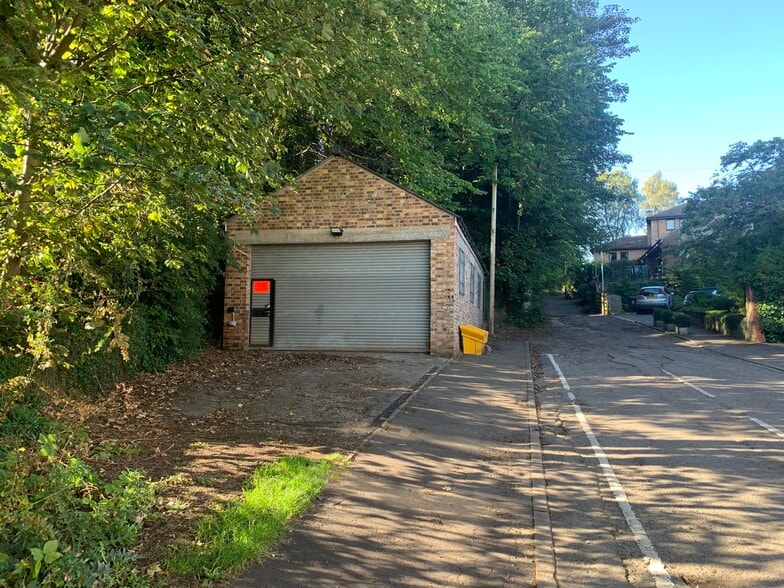
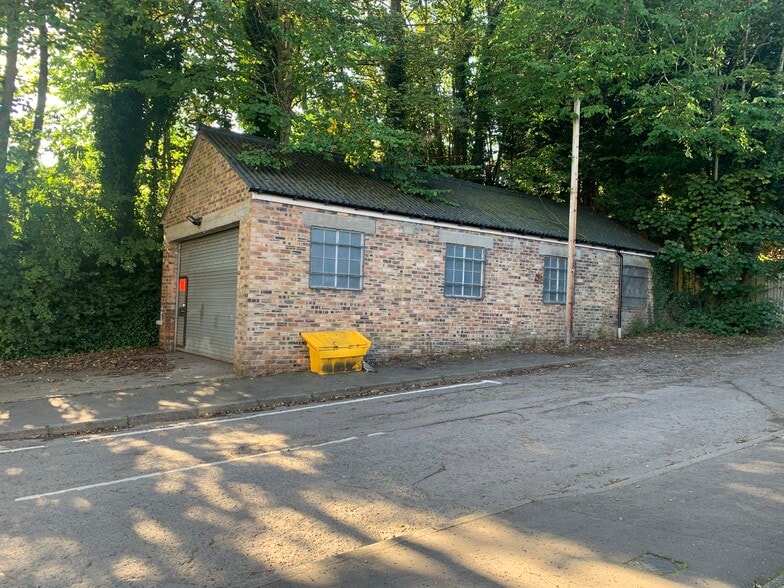
Highlights
- Detached single-storey brick workshop
- yard and parking area
- Pitched corrugated sheet roof Off-street yard and parking area
All Available Space(1)
Display Rent as
- Space
- Size
- Term
- Rate
- Space Use
- Fit-Out
- Available
The 2 spaces in this building must be leased together, for a total size of 1,056 sq ft (Contiguous Area):
The accommodation comprises 828 sq ft of ground-floor workshop space together with a 228 sq ft mezzanine, providing a total GIA of 1,056 sq ft. The workshop has a solid floor, a rear WC and a 2.94 m internal floor-to-ceiling height. Loading access is provided by a roller shutter door measuring 4.90 m wide by 2.83 m high. The fixed timber mezzanine is supported on brickwork and may be removable if not required. The space may suit workshop, garage, storage or other uses, subject to the necessary consents.
- Use Class: Class 6
- wide roller shutter access
- 1,056 sq ft GIA including mezzanine 4.90 m
- Rear WC and mezzanine storage
| Space | Size | Term | Rate | Space Use | Fit-Out | Available |
| Ground, Mezzanine | 1,056 sq ft | Negotiable | £9.47 /sq ft pa £0.79 /sq ft pcm £10,000 pa £833.36 pcm | Light Industrial | Partial Fit-Out | Now |
Ground, Mezzanine
The 2 spaces in this building must be leased together, for a total size of 1,056 sq ft (Contiguous Area):
| Size |
|
Ground - 828 sq ft
Mezzanine - 228 sq ft
|
| Term |
| Negotiable |
| Rate |
| £9.47 /sq ft pa £0.79 /sq ft pcm £10,000 pa £833.36 pcm |
| Space Use |
| Light Industrial |
| Fit-Out |
| Partial Fit-Out |
| Available |
| Now |
Ground, Mezzanine
| Size |
Ground - 828 sq ft
Mezzanine - 228 sq ft
|
| Term | Negotiable |
| Rate | £9.47 /sq ft pa |
| Space Use | Light Industrial |
| Fit-Out | Partial Fit-Out |
| Available | Now |
The accommodation comprises 828 sq ft of ground-floor workshop space together with a 228 sq ft mezzanine, providing a total GIA of 1,056 sq ft. The workshop has a solid floor, a rear WC and a 2.94 m internal floor-to-ceiling height. Loading access is provided by a roller shutter door measuring 4.90 m wide by 2.83 m high. The fixed timber mezzanine is supported on brickwork and may be removable if not required. The space may suit workshop, garage, storage or other uses, subject to the necessary consents.
- Use Class: Class 6
- 1,056 sq ft GIA including mezzanine 4.90 m
- wide roller shutter access
- Rear WC and mezzanine storage
Property Overview
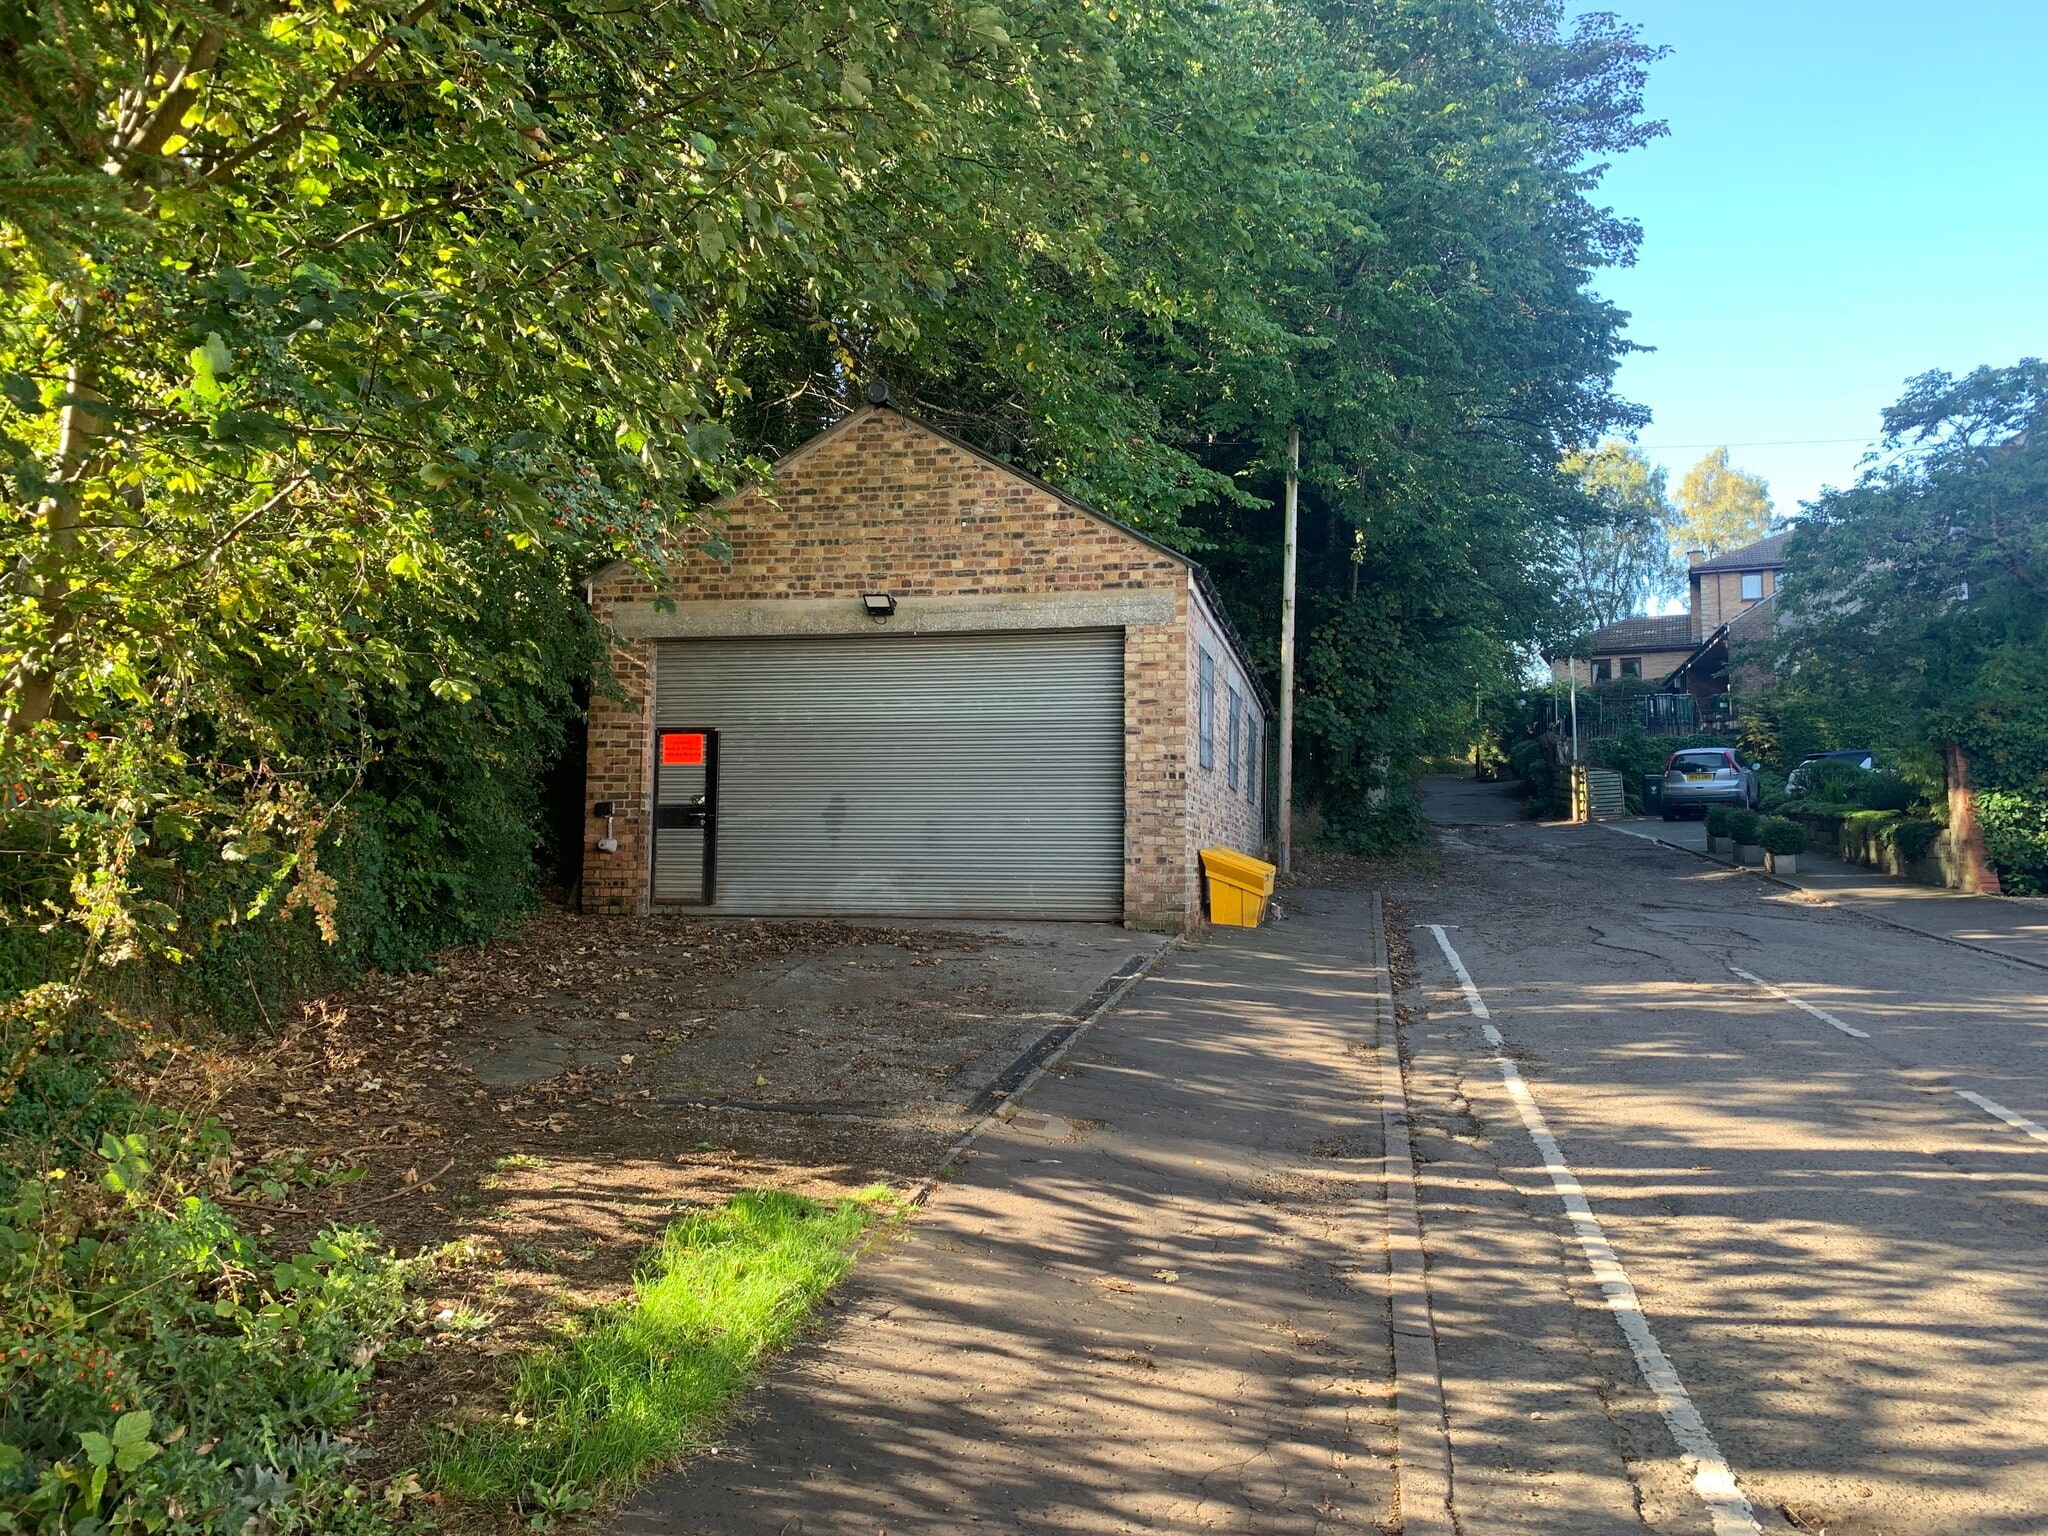
The property is a detached, single-storey garage workshop of brick construction beneath a pitched corrugated sheet roof. It occupies a site in a predominantly residential area a short distance from Perth city centre and includes a small unsurfaced yard providing off-street parking and servicing space. Road connections are available via the A9 and A90 / M90.
Property Facts



Presented by
Workshop | Graybank Road
Hmm, there seems to have been an error sending your message. Please try again.
Thanks! Your message was sent.