Log In/Sign up
Your email has been sent.
Harbour Rd 3,840 sq ft Industrial Unit Offered at £170,000 in Lydney GL15 4EJ


Investment Highlights
- Popular Trading Estate
- Ample parking
- Great location
Executive Summary
Lydney Harbour Industrial Estate is situated off Harbour Road to the South of Lydney Town Centre. Harbour Road links directly to the A48, Lydney Bypass which provides direct access to Chepstow and the M4 Motorway to the West and Gloucester and Midlands to the North. Lydney is a popular market town situated on the Southern edge of the Forest of Dean and on the banks of the River Severn.
1 Unit Available
- Unit
- Unit Size
- Unit Use
- Price
- NOI
| Sale Type | Investment or Owner Occupier | Tenure | Long Leasehold |
| Sale Type | Investment or Owner Occupier |
| Tenure | Long Leasehold |
Description
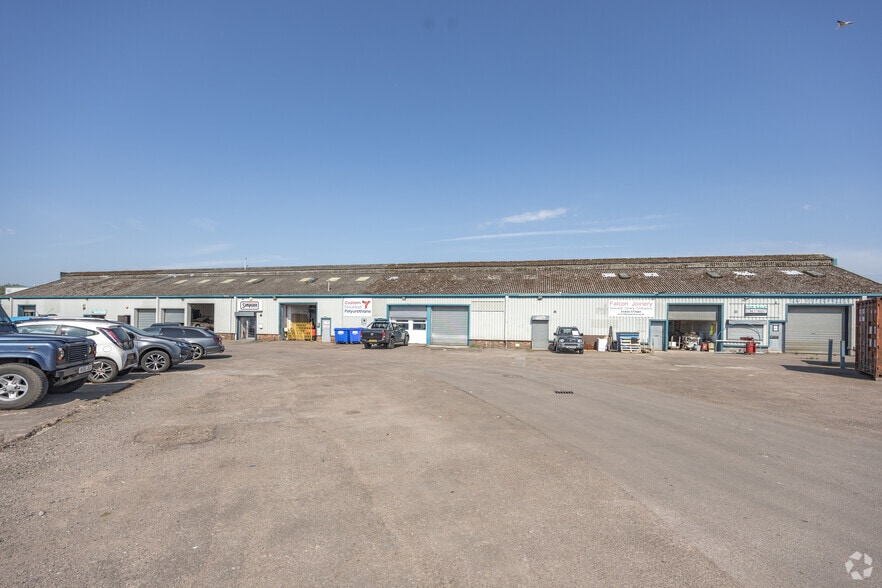
An end terrace industrial unit of brickwork and profiled cladding to the elevations under a pitched, profiled and insulated roof with translucent rooflights.
Sale Notes
Offers over £170,000 for the remainder of the long leasehold interest to expire on 8 November 2981 (approx. 956 years remaining).
| Unit | Unit Size | Unit Use | Price | NOI |
| Unit 144J | 3,840 sq ft | Industrial | £170,000 (£44.27/sq ft) | - |
Unit 144J
| Unit Size |
| 3,840 sq ft |
| Unit Use |
| Industrial |
| Price |
| £170,000 (£44.27/sq ft) |
| NOI |
| - |
1 of 0
Videos
Matterport 3D Exterior
Matterport 3D Tour
Photos
Street View
Street
Map
Unit 144J
| Unit Size | 3,840 sq ft |
| Unit Use | Industrial |
| Price | £170,000 (£44.27/sq ft) |
| NOI | - |
| Sale Type | Investment or Owner Occupier |
| Tenure | Long Leasehold |
| Description | |
| An end terrace industrial unit of brickwork and profiled cladding to the elevations under a pitched, profiled and insulated roof with translucent rooflights.</li></ul> | |
| Sale Notes | |
| Offers over £170,000 for the remainder of the long leasehold interest to expire on 8 November 2981 (approx. 956 years remaining).</li></ul> |
Property Facts
The following property facts, amenities, and utilities apply to the entire building. Details for individual condo units may vary and are listed in the unit information above.
| Total Property Size | 66,421 sq ft | Typical Floor Size | 64,421 sq ft |
| Property Type | Industrial (Unit) | Year Built | 1991 |
| Property Subtype | Warehouse | Total Plot Size | 1.61 ac |
| Costar Property Class | C | Parking Allocation | 0.75/1,000 sq ft |
| Floors | 2 |
| Total Property Size | 66,421 sq ft |
| Property Type | Industrial (Unit) |
| Property Subtype | Warehouse |
| Costar Property Class | C |
| Floors | 2 |
| Typical Floor Size | 64,421 sq ft |
| Year Built | 1991 |
| Total Plot Size | 1.61 ac |
| Parking Allocation | 0.75/1,000 sq ft |
Amenities
- Fenced Lot
- Storage Space
Utilities
- Lighting
- Water
- Sewer






1 of 8
Videos
Matterport 3D Exterior
Matterport 3D Tour
Photos
Street View
Street
Map


Presented by
Company Not Provided
Harbour Rd
Already a member? Log In
Hmm, there seems to have been an error sending your message. Please try again.
Thanks! Your message was sent.