Log In/Sign up
Your email has been sent.
Transocean Hareness Rd 12,979 sq ft Light Industrial Property Aberdeen AB12 3LY For Sale
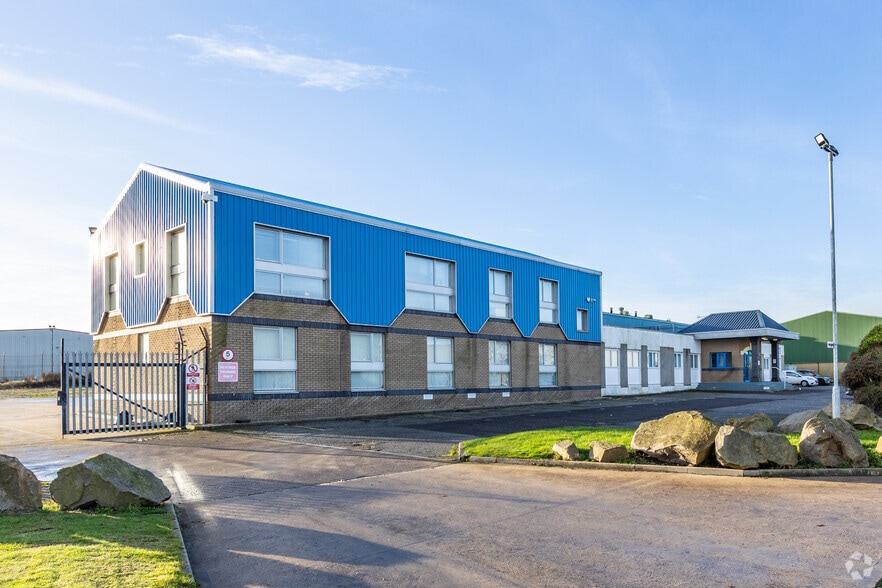

Investment Highlights
- High bay lighting
- Located close to Aberdeen South Harbour and the Energy Transition Zone
- 6 metre eaves height
- 5-tonne overhead crane
- Self-contained site with dedicated parking and yard space
- Two-storey office accommodation
Executive Summary
The property comprises a detached industrial facility with office accommodation, secure yard areas and on-site parking within a self-contained site in Altens Industrial Estate, Aberdeen. The available accommodation extends to approximately 12,978 sq ft including offices, warehouse space and mezzanine storage. The property benefits from excellent connectivity via Wellington Road (A956), proximity to Aberdeen Harbour and the Energy Transition Zone, making it suitable for a range of industrial, engineering, logistics and energy-sector occupiers.
Property Facts
| Sale Type | Investment | Net Internal Area (NIA) | 12,979 sq ft |
| Tenure | Freehold | No. Floors | 2 |
| Property Type | Light Industrial | Year Built | 1982 |
| Property Subtype | Light Manufacturing | Tenancy | Single |
| Costar Property Class | C | Parking Allocation | 2.77/1,000 sq ft |
| Total Plot Size | 0.30 ac | No. Drive In / Grade-Level Doors | 1 |
| Sale Type | Investment |
| Tenure | Freehold |
| Property Type | Light Industrial |
| Property Subtype | Light Manufacturing |
| Costar Property Class | C |
| Total Plot Size | 0.30 ac |
| Net Internal Area (NIA) | 12,979 sq ft |
| No. Floors | 2 |
| Year Built | 1982 |
| Tenancy | Single |
| Parking Allocation | 2.77/1,000 sq ft |
| No. Drive In / Grade-Level Doors | 1 |
Amenities
- Yard
- Storage Space
Utilities
- Lighting - Mercury
- Gas - Natural
- Water - Well
- Sewer - Septic Field
- Heating - Electric
Space Availability
- Space
- Size
- Space Use
- Fit-Out
- Available
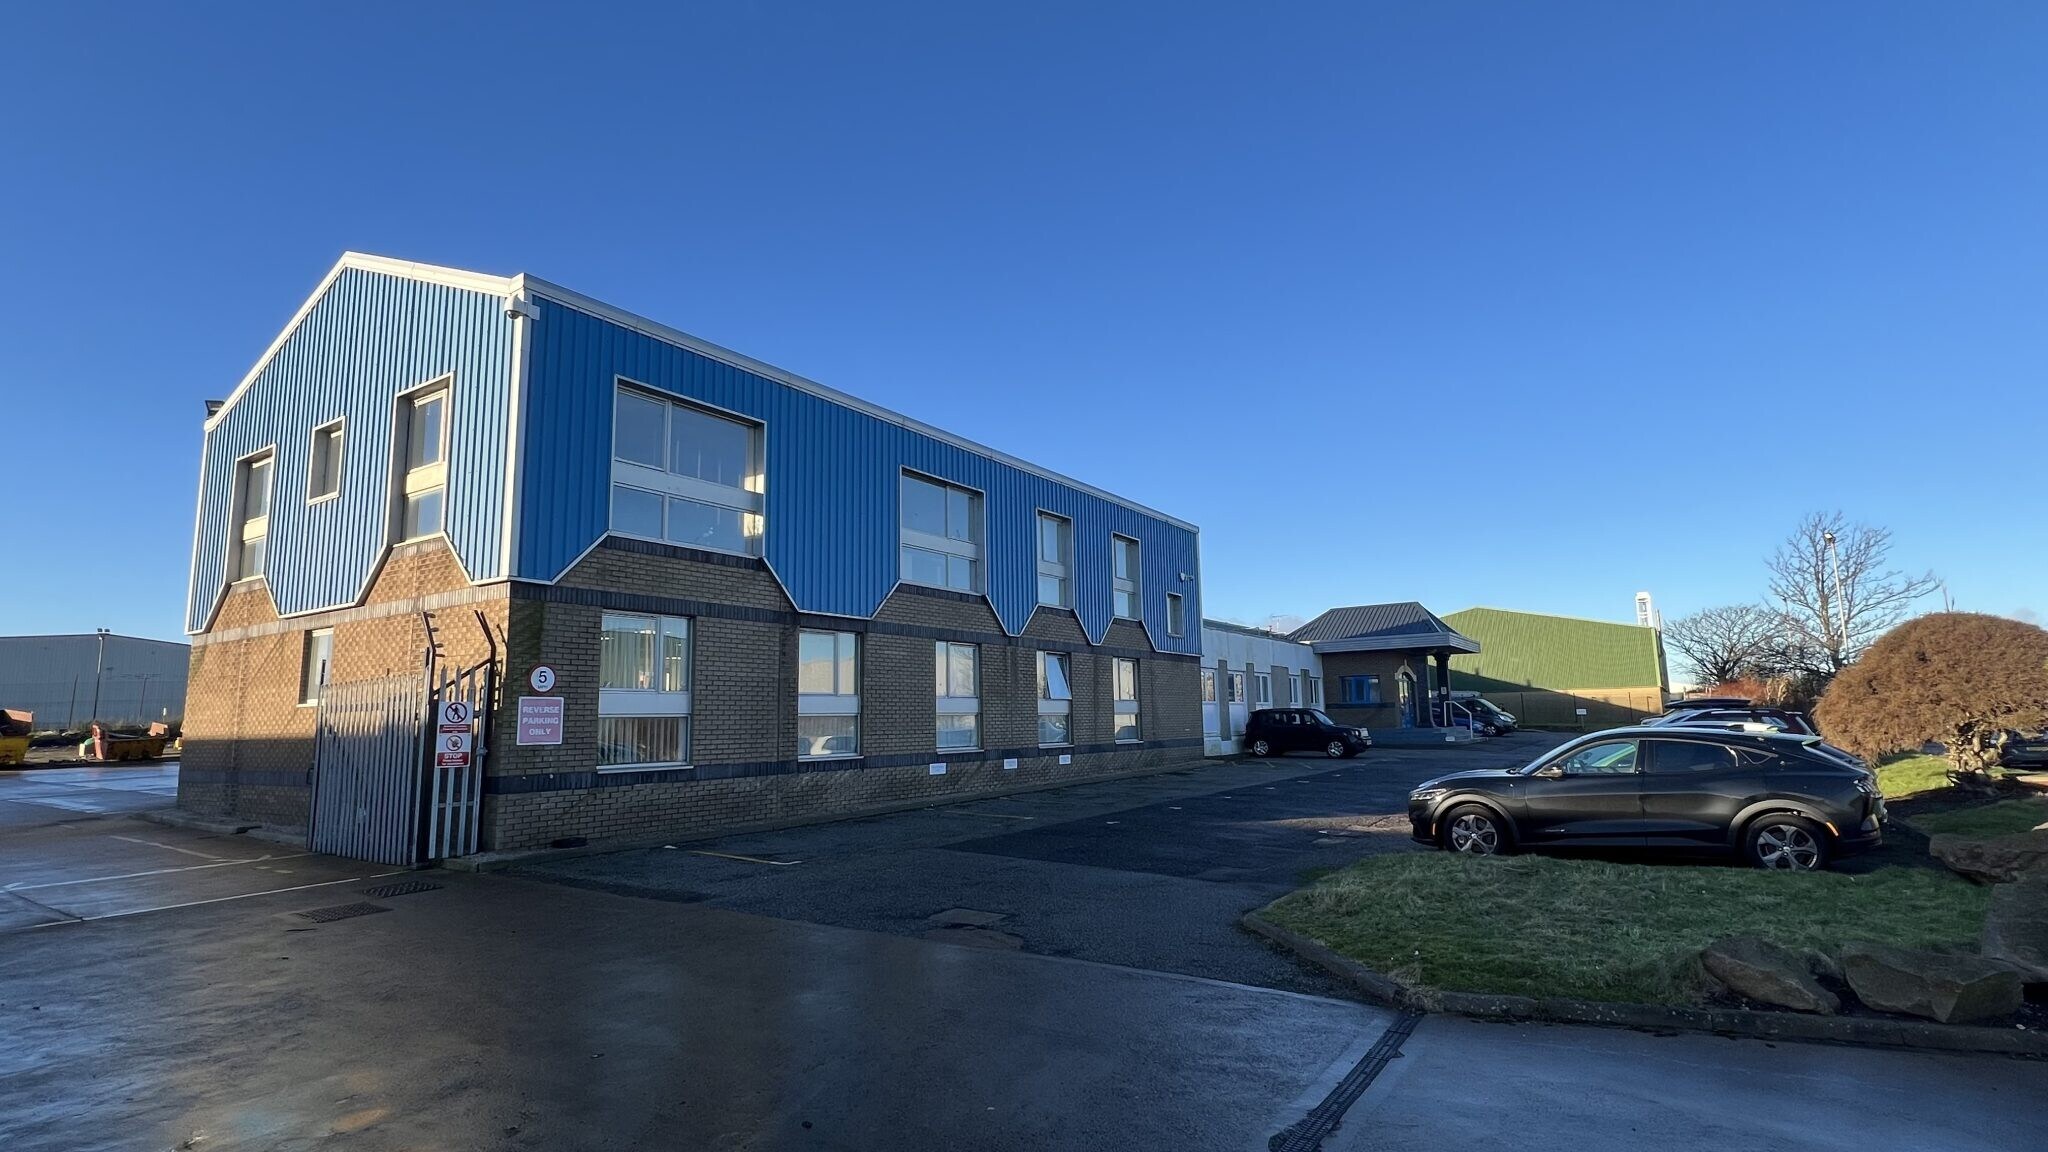


Industrial facility which is self contained with yard and parking.
Industrial facility which is self contained with yard and parking.
| Space | Size | Space Use | Fit-Out | Available |
| Ground | 12,195 sq ft | Light Industrial | Full Fit-Out | 30 Days |
| Mezzanine | 784 sq ft | Light Industrial | Full Fit-Out | 30 Days |
Ground
| Size |
| 12,195 sq ft |
| Space Use |
| Light Industrial |
| Fit-Out |
| Full Fit-Out |
| Available |
| 30 Days |
Mezzanine
| Size |
| 784 sq ft |
| Space Use |
| Light Industrial |
| Fit-Out |
| Full Fit-Out |
| Available |
| 30 Days |
1 of 3
Videos
Matterport 3D Exterior
Matterport 3D Tour
Photos
Street View
Street
Map
Ground
| Size | 12,195 sq ft |
| Space Use | Light Industrial |
| Fit-Out | Full Fit-Out |
| Available | 30 Days |
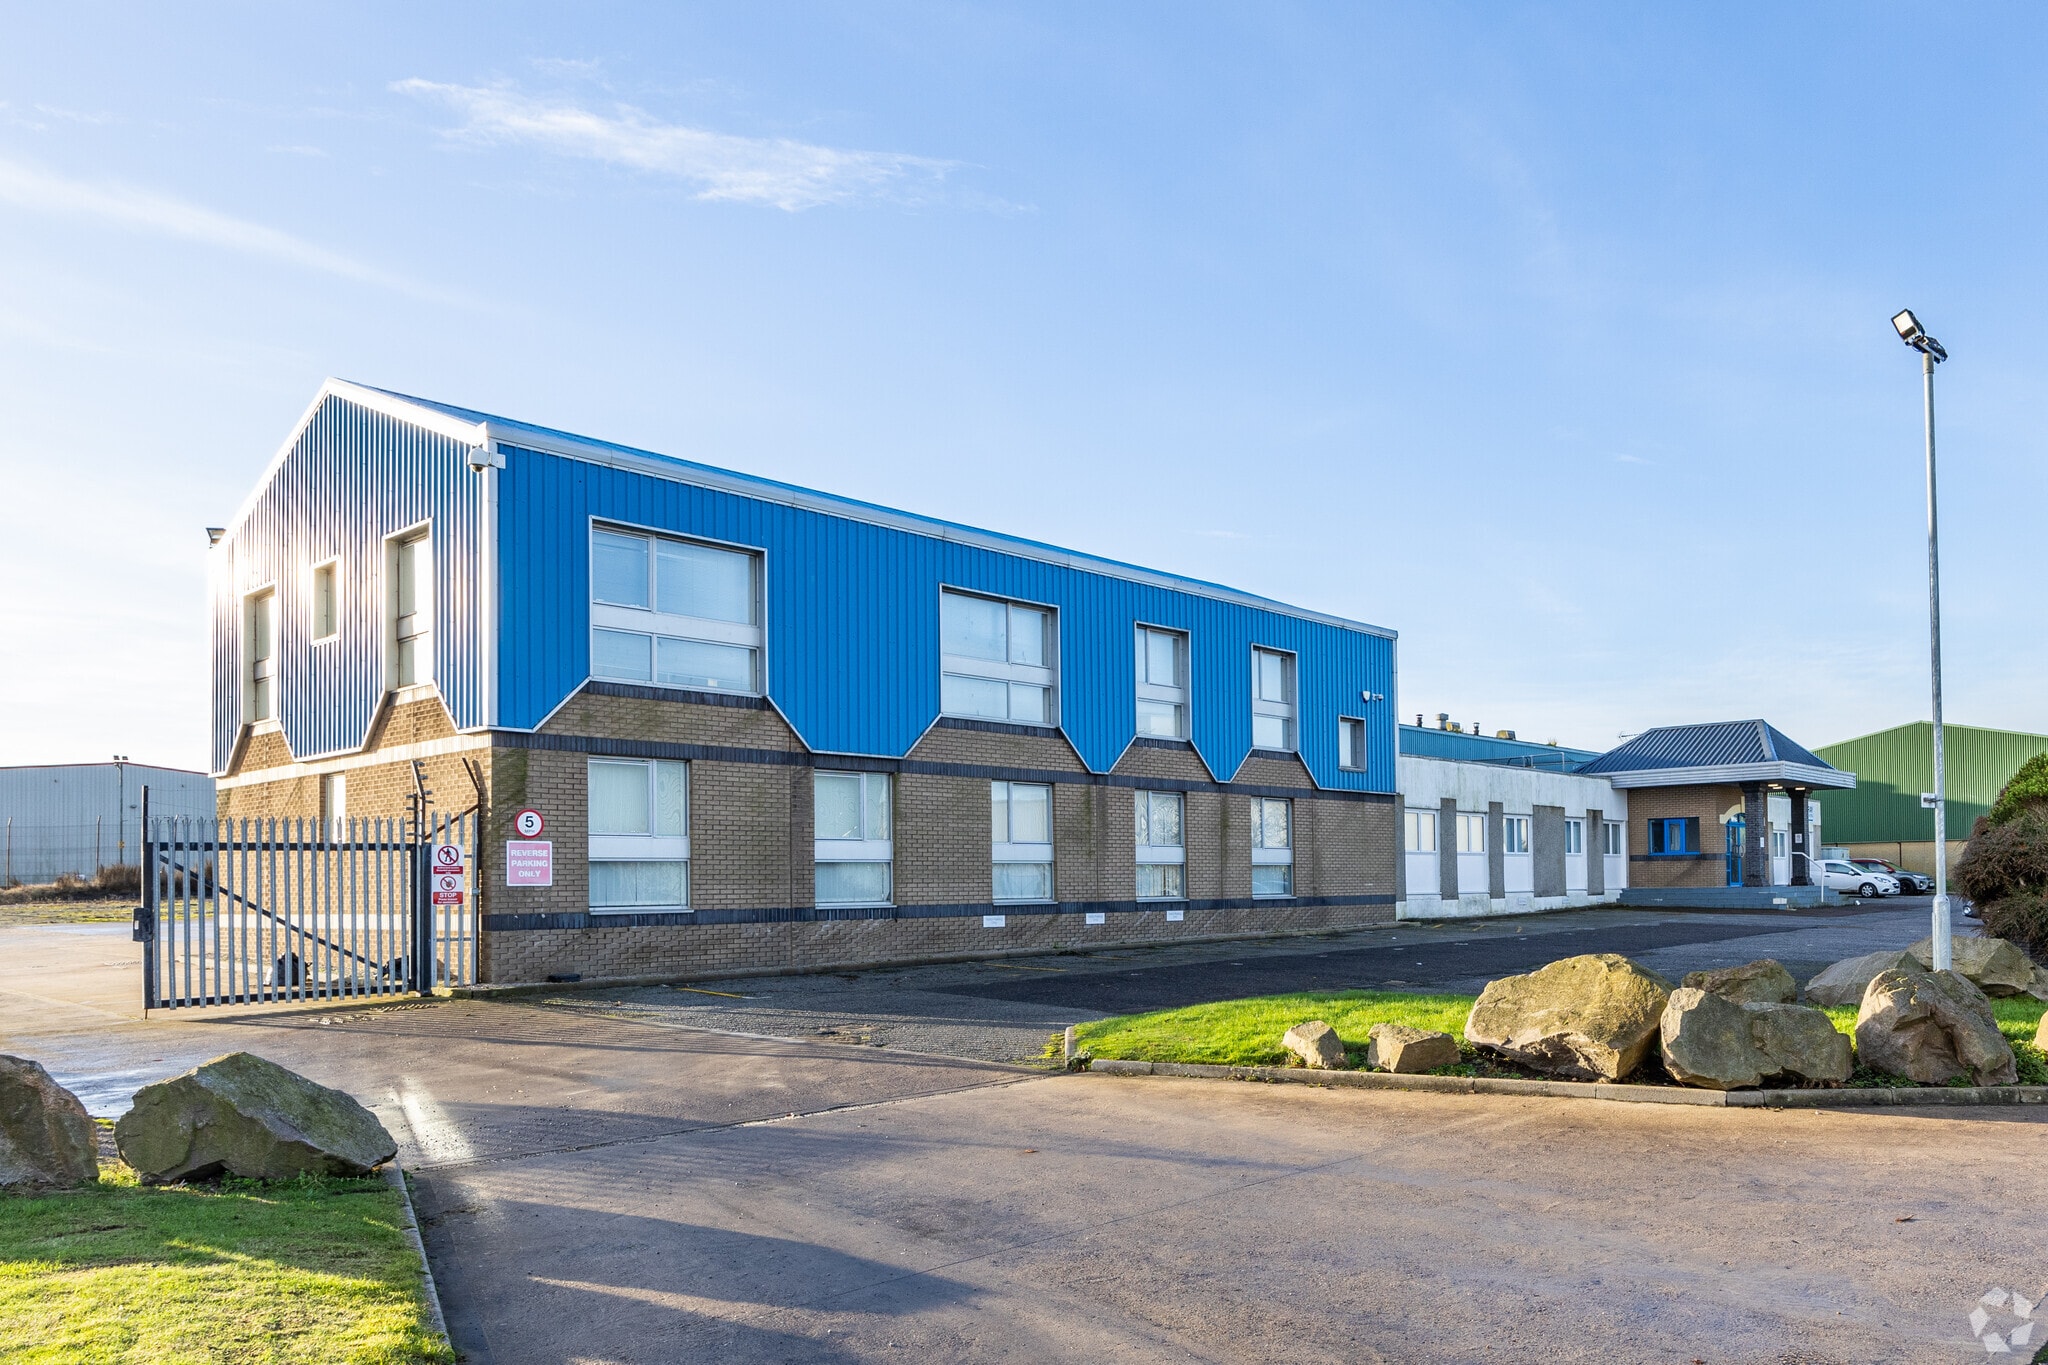
Industrial facility which is self contained with yard and parking.
Mezzanine
| Size | 784 sq ft |
| Space Use | Light Industrial |
| Fit-Out | Full Fit-Out |
| Available | 30 Days |
Industrial facility which is self contained with yard and parking.
1 1

1 of 3
Videos
Matterport 3D Exterior
Matterport 3D Tour
Photos
Street View
Street
Map
1 of 1

Presented by

Transocean | Hareness Rd
Already a member? Log In
Hmm, there seems to have been an error sending your message. Please try again.
Thanks! Your message was sent.