Your email has been sent.
Slater Court Unit 3-8 Harrier Way 1,112 sq ft of Industrial Space Available in Yaxley PE7 3AT
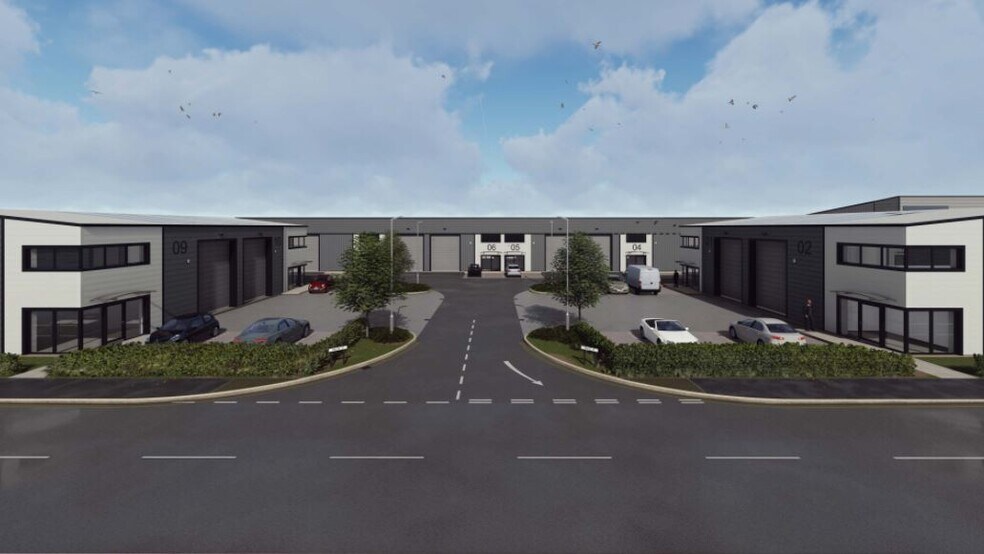
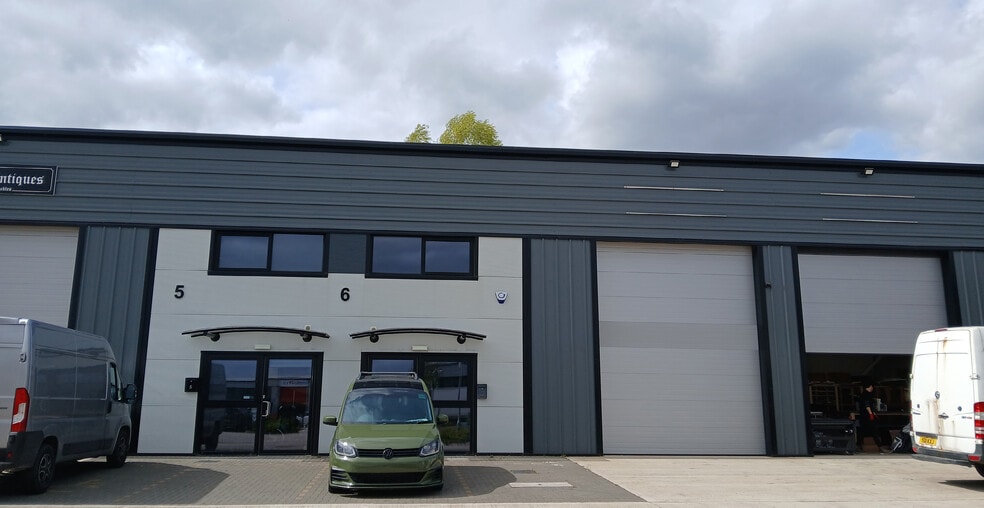
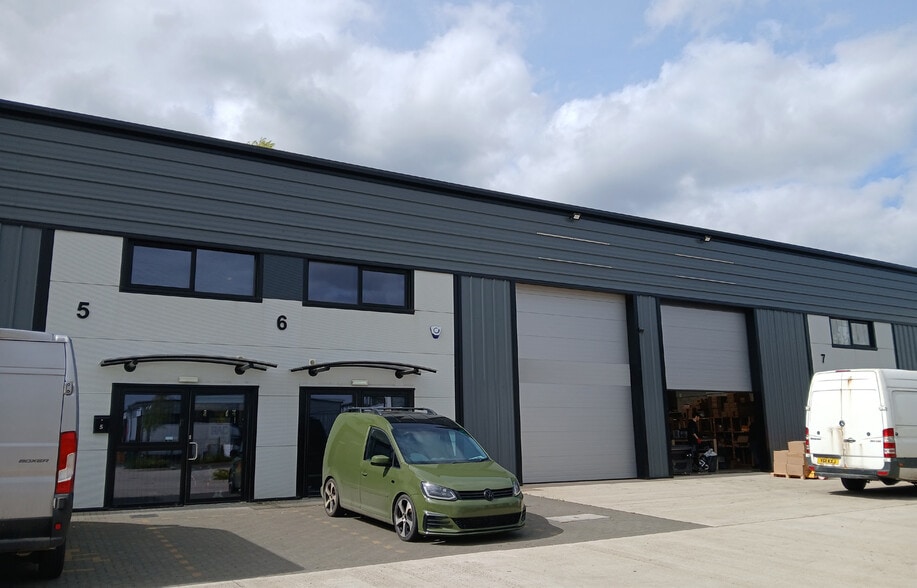
Highlights
- Modern steel portal frame construction
- Allocated on-site parking
- Well-maintained industrial estate
Features
All Available Space(1)
Display Rent as
- Space
- Size
- Term
- Rate
- Space Use
- Fit-Out
- Available
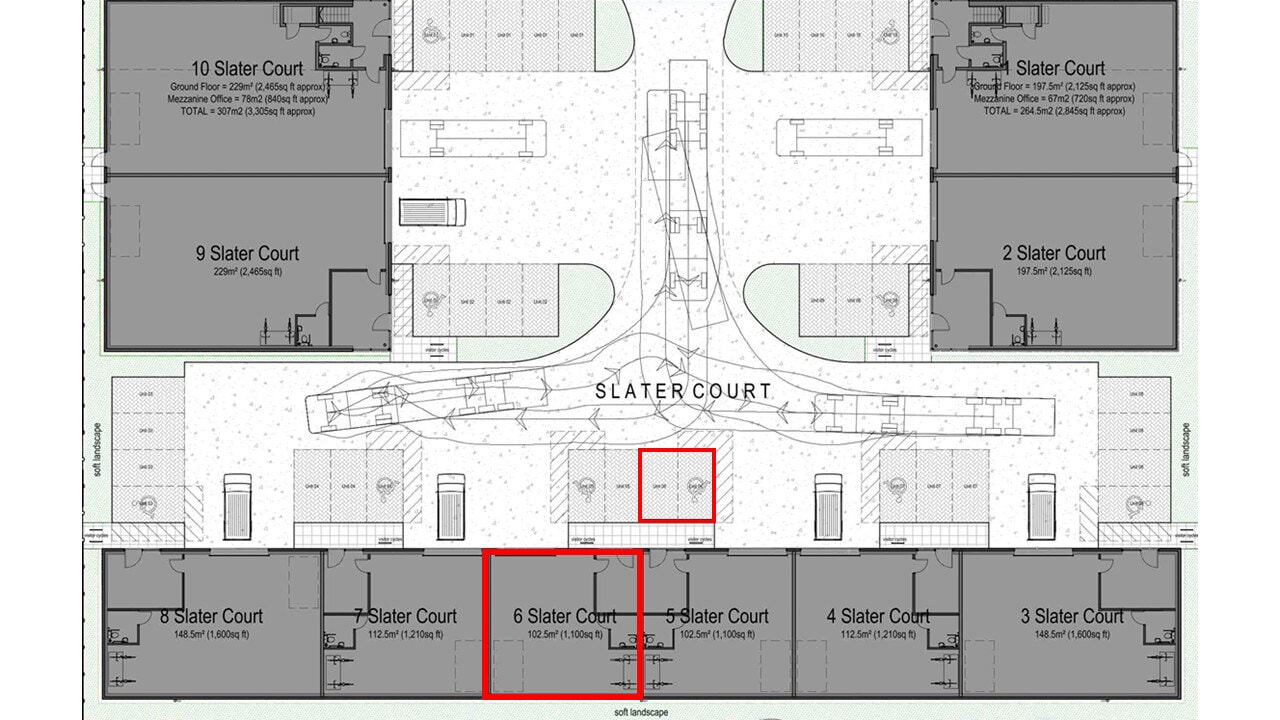
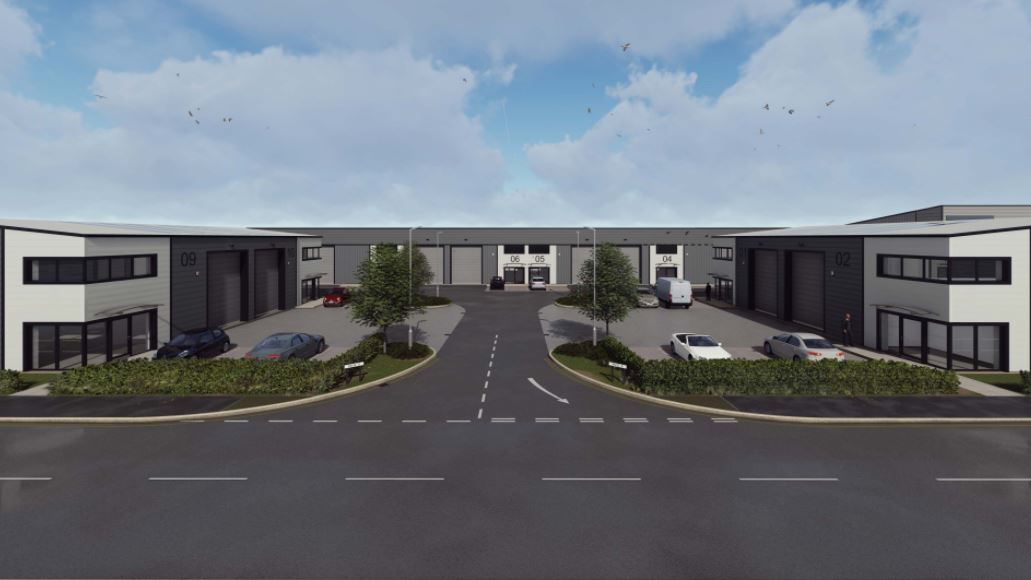
The accommodation comprises a modern mid-terraced warehouse / light industrial unit of steel portal frame construction beneath a mono-pitched roof. Internally, the space provides open warehouse accommodation with a maximum eaves height of approximately 5.56 m, incorporating a small office, WC facilities and an additional storage area above the office. The unit benefits from three-phase power, LED lighting, rooflights, a full-height loading door and a separate pedestrian entrance, making it suitable for a variety of light industrial, workshop or storage occupiers.
- Use Class: B2
- Partitioned Offices
- Roller Shutters
- Yard
- Full-height loading door
- Allocated on-site parking
- 1 Level Access Door
- Secure Storage
- Exclusive WC facilities
- Wheelchair Accessible
- Well-maintained industrial estate
| Space | Size | Term | Rate | Space Use | Fit-Out | Available |
| Ground - 6 | 1,112 sq ft | Negotiable | £11.47 /sq ft pa £0.96 /sq ft pcm £12,755 pa £1,063 pcm | Industrial | Full Fit-Out | Now |
Ground - 6
| Size |
| 1,112 sq ft |
| Term |
| Negotiable |
| Rate |
| £11.47 /sq ft pa £0.96 /sq ft pcm £12,755 pa £1,063 pcm |
| Space Use |
| Industrial |
| Fit-Out |
| Full Fit-Out |
| Available |
| Now |
Ground - 6
| Size | 1,112 sq ft |
| Term | Negotiable |
| Rate | £11.47 /sq ft pa |
| Space Use | Industrial |
| Fit-Out | Full Fit-Out |
| Available | Now |
The accommodation comprises a modern mid-terraced warehouse / light industrial unit of steel portal frame construction beneath a mono-pitched roof. Internally, the space provides open warehouse accommodation with a maximum eaves height of approximately 5.56 m, incorporating a small office, WC facilities and an additional storage area above the office. The unit benefits from three-phase power, LED lighting, rooflights, a full-height loading door and a separate pedestrian entrance, making it suitable for a variety of light industrial, workshop or storage occupiers.
- Use Class: B2
- 1 Level Access Door
- Partitioned Offices
- Secure Storage
- Roller Shutters
- Exclusive WC facilities
- Yard
- Wheelchair Accessible
- Full-height loading door
- Well-maintained industrial estate
- Allocated on-site parking
Property Overview
Slater Court forms part of Eagle Business Park, a modern and well-established industrial and trade counter estate extending to over 30 acres. The development comprises a range of modern warehouse and light industrial units arranged in terraces, with shared access roads and dedicated parking provisions. The estate is located on the north-eastern edge of Yaxley, approximately 3 miles from Junction 16 of the A1(M), providing good connectivity to Peterborough and the wider regional road network.
Warehouse Facility Facts
Select Tenants
- Floor
- Tenant Name
- Multiple
- Axel
- Multiple
- Brook Antiques
- Multiple
- The Holly Bell Barn
- Multiple
- Urban Marque


Presented by

Slater Court Unit 3-8 | Harrier Way
Hmm, there seems to have been an error sending your message. Please try again.
Thanks! Your message was sent.