Log In/Sign up
Your email has been sent.
Harvey Dr 1,770 sq ft Industrial Unit Offered at £230,000 in Whitstable CT5 3QT
Investment Highlights
- Good road connections
- Close to Chestfield Mainline
- Amenities nearby
Executive Summary
The property is situated on the well established and popular John Wilson Business Park just off the A2990 and about ½ mile from Chestfield mainline station and 2 miles from the centre of Whitstable. An access point to the main A299 Thanet Way connecting to the M2 at Faversham is approximately 3 miles to the west. The city of Canterbury is 8 miles to the south.
1 Unit Available
- Unit
- Unit Size
- Unit Use
- Price
- NOI
| Sale Type | Investment | Tenure | Freehold |
| Net Initial Yield | 8.48% |
| Sale Type | Investment |
| Net Initial Yield | 8.48% |
| Tenure | Freehold |
Description
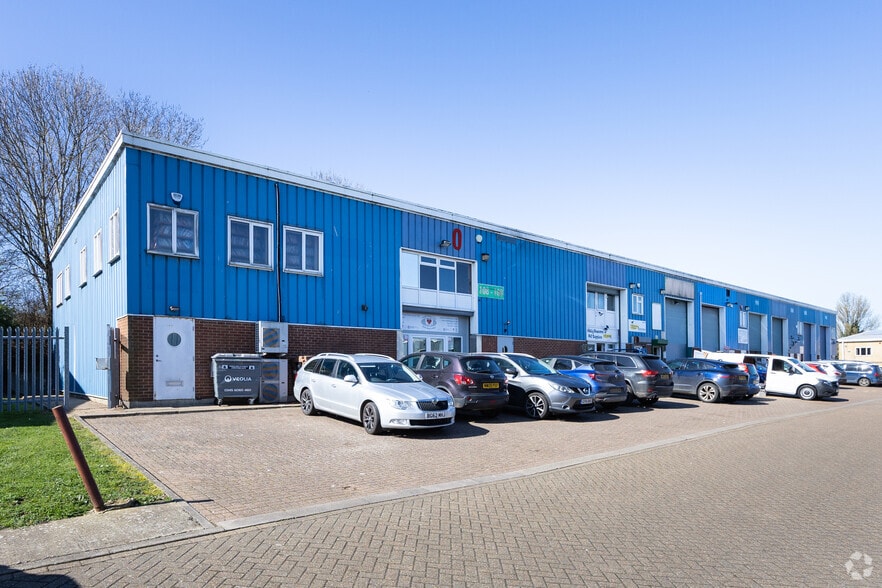
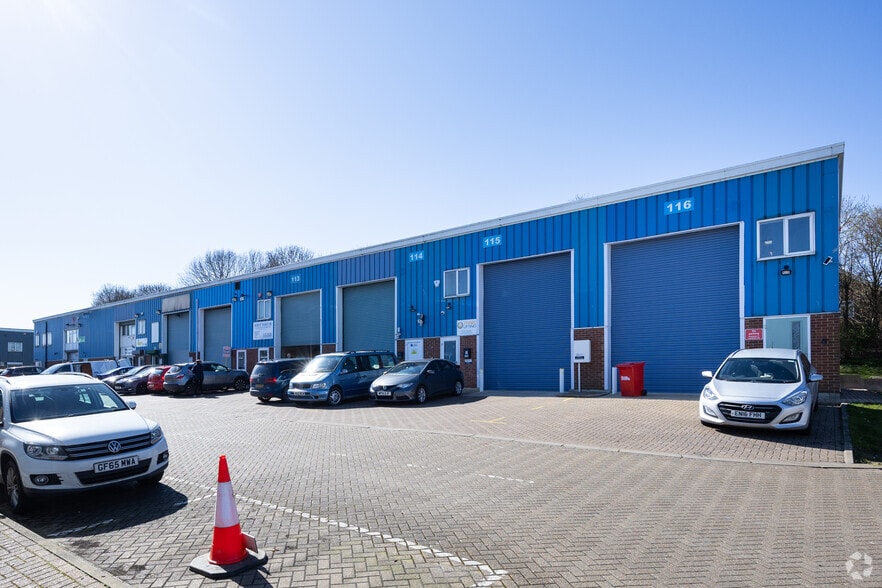
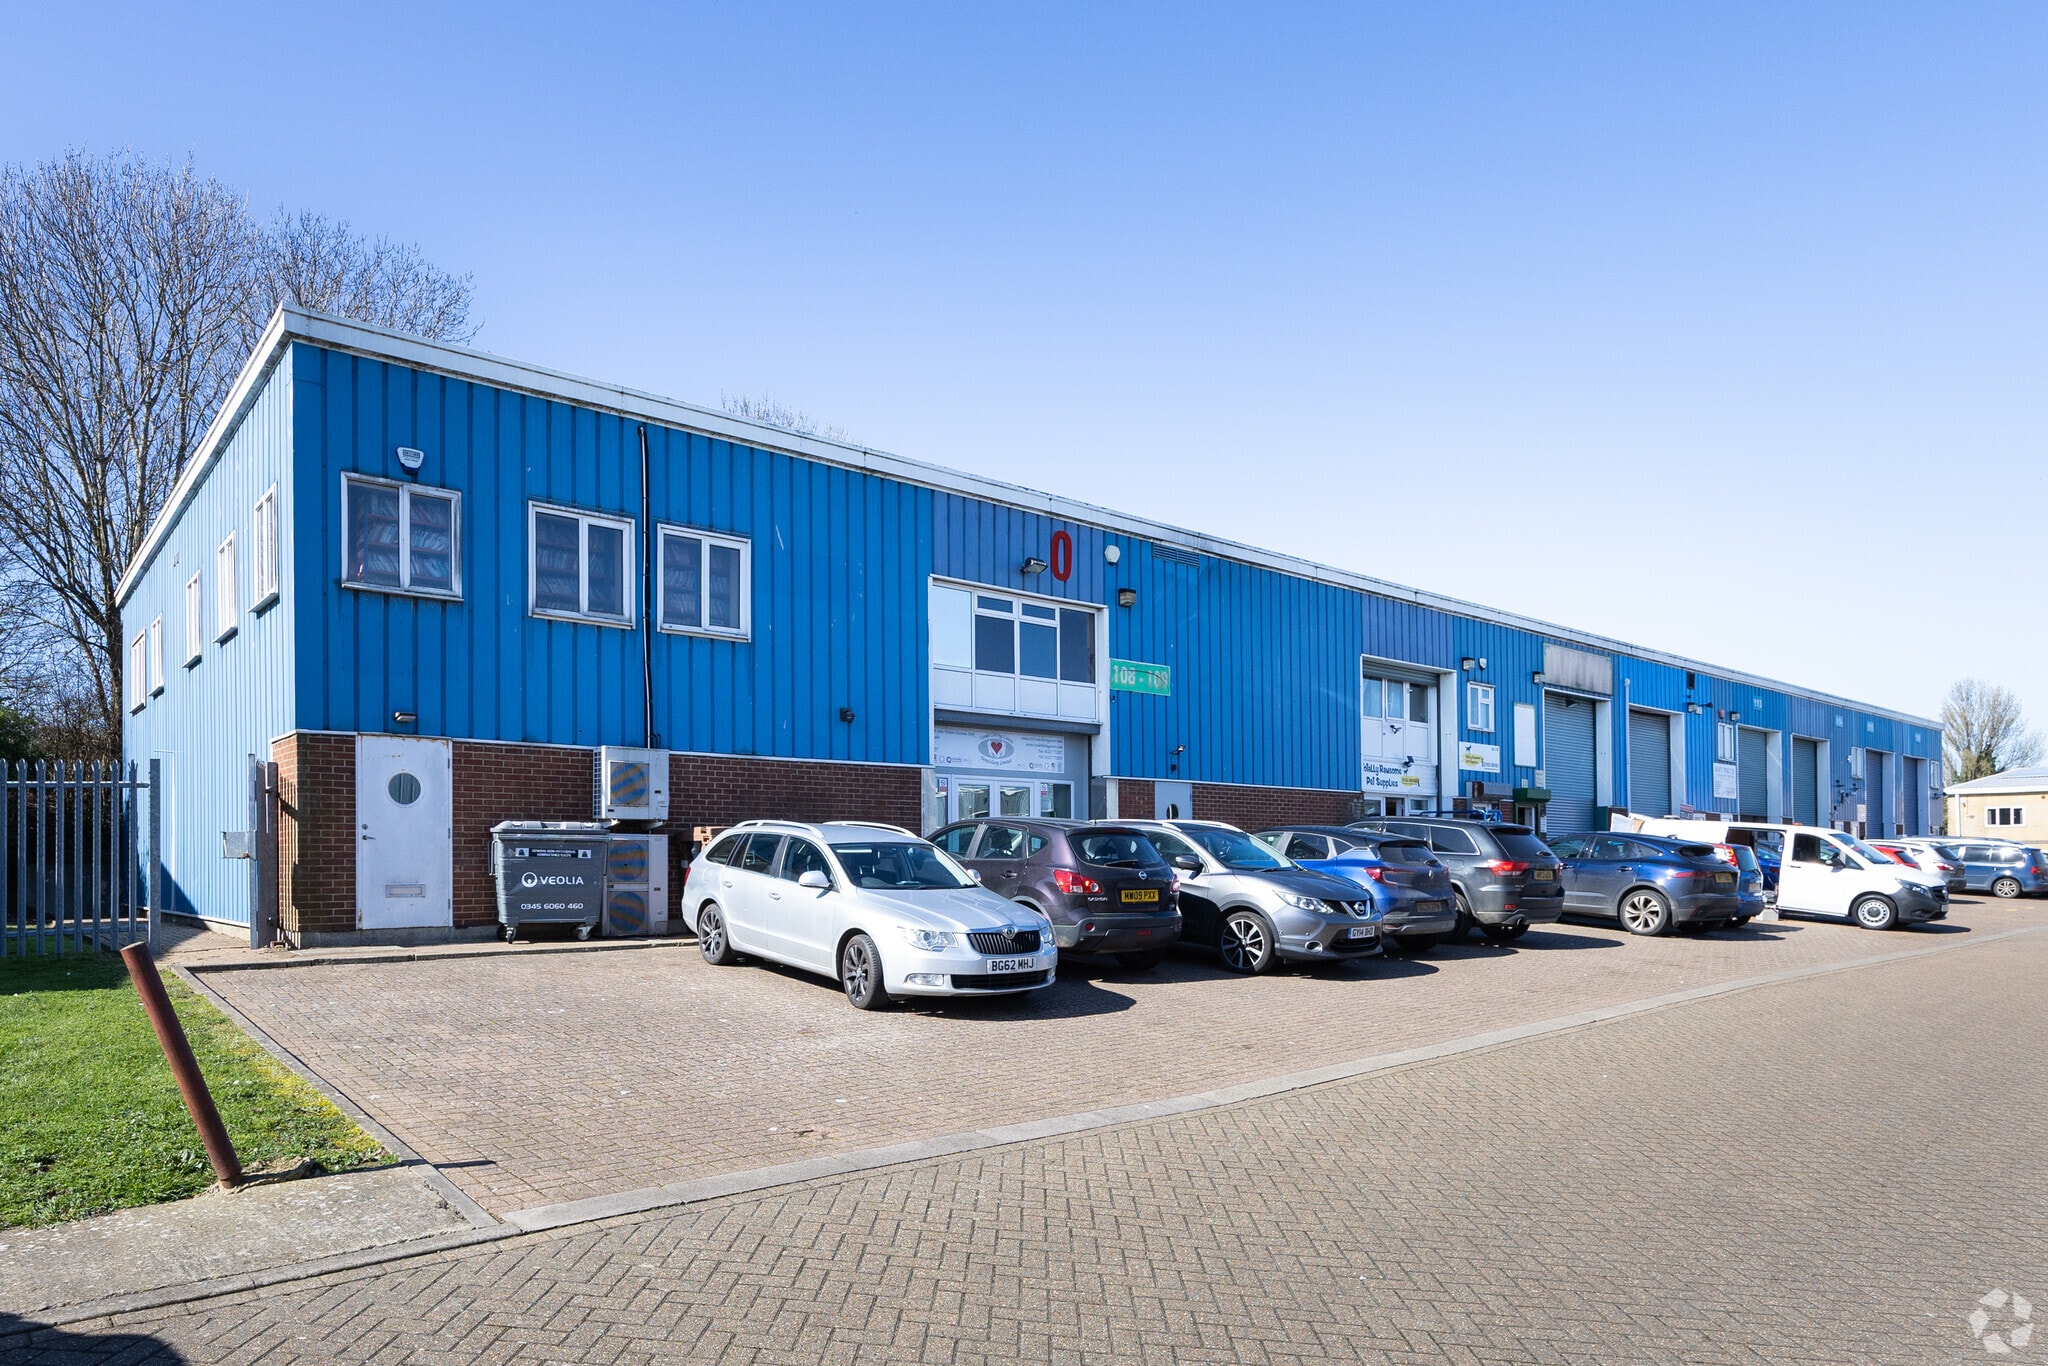
The property comprises a mid-terrace industrial/warehouse unit of steel frame construction with sloping flat roof and with part brick and part profile steel sheet clad elevations.
The specification includes 5m eaves and a full height roller door.
To the front is allocated space for customer and staff parking and unloading.
The specification includes 5m eaves and a full height roller door.
To the front is allocated space for customer and staff parking and unloading.
Sale Notes
The property is available to purchase with the benefit of the current tenancy
for £230,000, reflecting a gross yield before costs of 8.48%.
VAT is payable, but the vendor has an option to delist the property for VAT if
required by the purchaser.
for £230,000, reflecting a gross yield before costs of 8.48%.
VAT is payable, but the vendor has an option to delist the property for VAT if
required by the purchaser.
| Unit | Unit Size | Unit Use | Price | NOI |
| Unit 113 | 1,770 sq ft | Industrial | £230,000 (£129.94/sq ft) | £19,500 |
Unit 113
| Unit Size |
| 1,770 sq ft |
| Unit Use |
| Industrial |
| Price |
| £230,000 (£129.94/sq ft) |
| NOI |
| £19,500 |
1 of 0
Videos
Matterport 3D Exterior
Matterport 3D Tour
Photos
Street View
Street
Map
Unit 113
| Unit Size | 1,770 sq ft |
| Unit Use | Industrial |
| Price | £230,000 (£129.94/sq ft) |
| NOI | £19,500 |
| Sale Type | Investment |
| Net Initial Yield | 8.48% |
| Tenure | Freehold |
| Description | |
|
The property comprises a mid-terrace industrial/warehouse unit of steel frame construction with sloping flat roof and with part brick and part profile steel sheet clad elevations. The specification includes 5m eaves and a full height roller door. To the front is allocated space for customer and staff parking and unloading. |
|
| Sale Notes | |
|
The property is available to purchase with the benefit of the current tenancy for £230,000, reflecting a gross yield before costs of 8.48%. VAT is payable, but the vendor has an option to delist the property for VAT if required by the purchaser. |
Property Facts
The following property facts, amenities, and utilities apply to the entire building. Details for individual condo units may vary and are listed in the unit information above.
| Total Property Size | 18,094 sq ft | Typical Floor Size | 9,047 sq ft |
| Property Type | Industrial (Unit) | Year Built | 1998 |
| Property Subtype | Warehouse | Total Plot Size | 0.41 ac |
| Costar Property Class | C | Parking Allocation | 1.44/1,000 sq ft |
| Floors | 2 |
| Total Property Size | 18,094 sq ft |
| Property Type | Industrial (Unit) |
| Property Subtype | Warehouse |
| Costar Property Class | C |
| Floors | 2 |
| Typical Floor Size | 9,047 sq ft |
| Year Built | 1998 |
| Total Plot Size | 0.41 ac |
| Parking Allocation | 1.44/1,000 sq ft |
Amenities
- Security System
- Yard
- EPC - D
- EPC - E
- Roller Shutters
- Storage Space
- Raised Floor System
Utilities
- Heating
1 1

1 of 3
Videos
Matterport 3D Exterior
Matterport 3D Tour
Photos
Street View
Street
Map
1 of 1

Presented by

Harvey Dr
Already a member? Log In
Hmm, there seems to have been an error sending your message. Please try again.
Thanks! Your message was sent.