Your email has been sent.
Kings Heath Industrial Estate Heathfield Way 1,680 - 22,998 sq ft of Industrial Space Available in Northampton NN5 7QP
Sublease Highlights
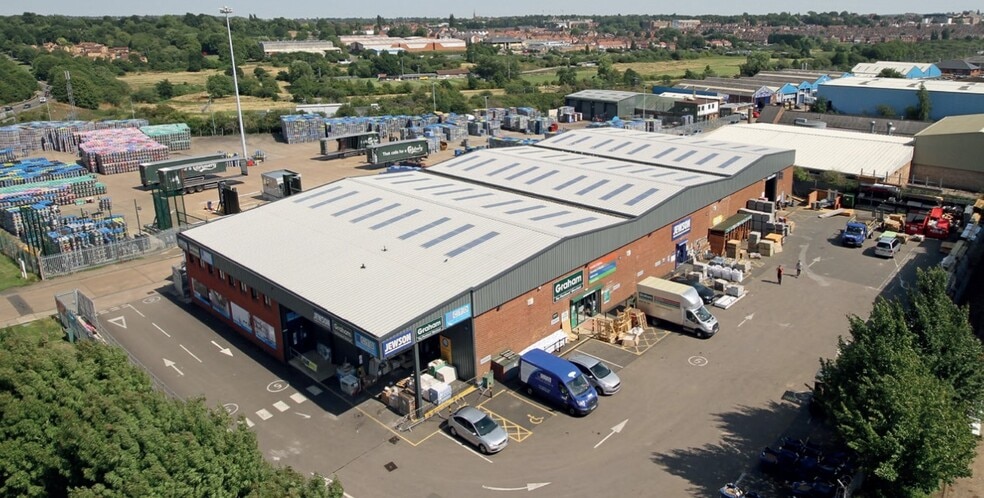
- Large hard surface yard area
- Good transport links
- Site area of 1.17 acres
Features
All Available Spaces(2)
Display Rent as
- Space
- Size
- Term
- Rate
- Space Use
- Fit-Out
- Available
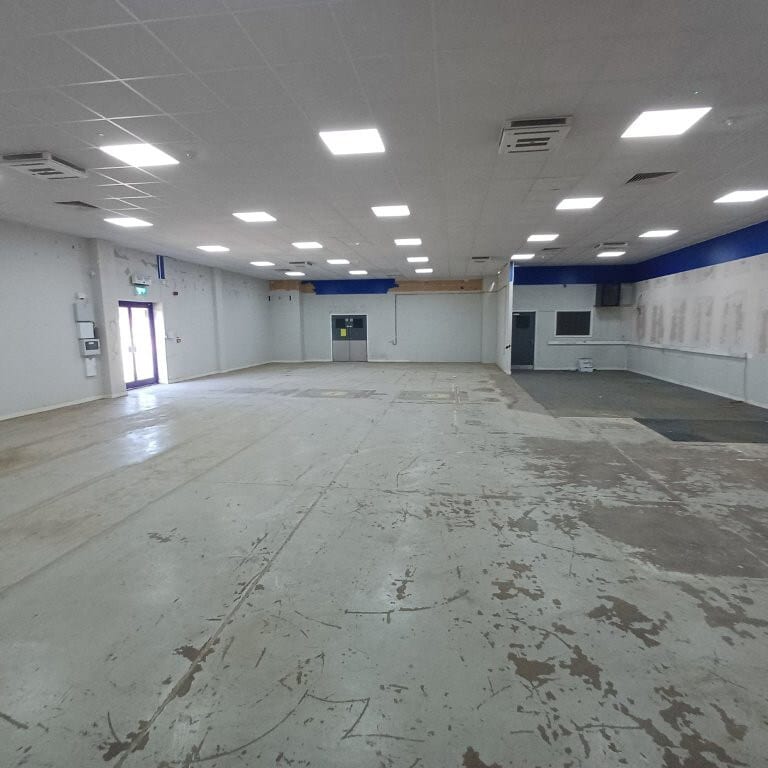


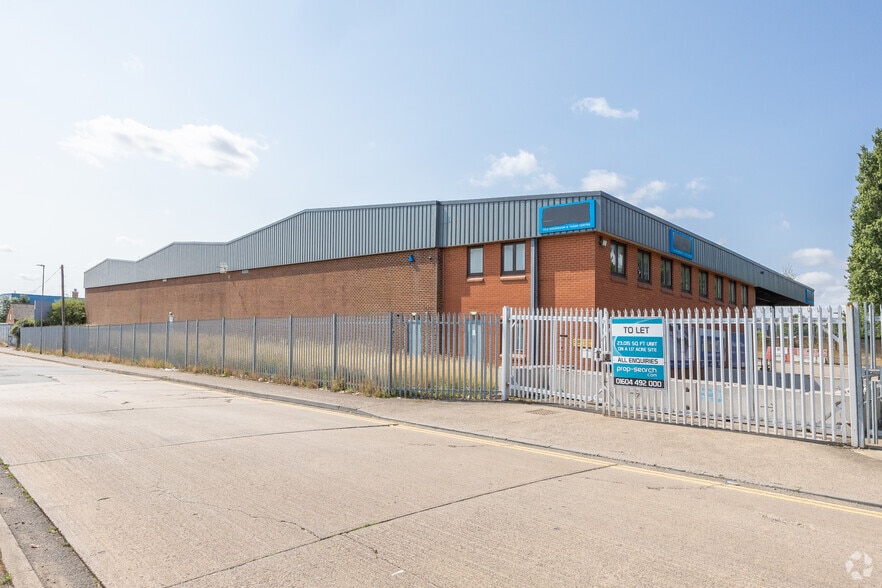
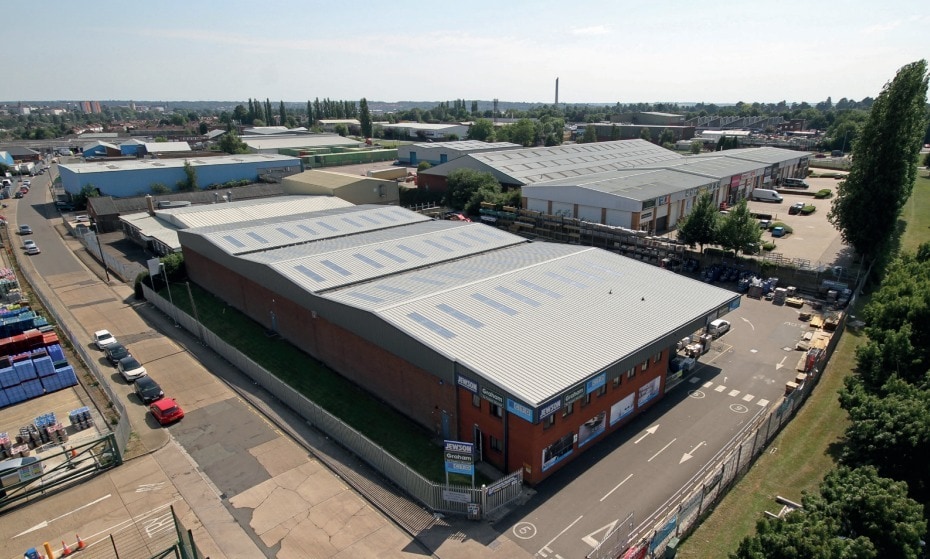
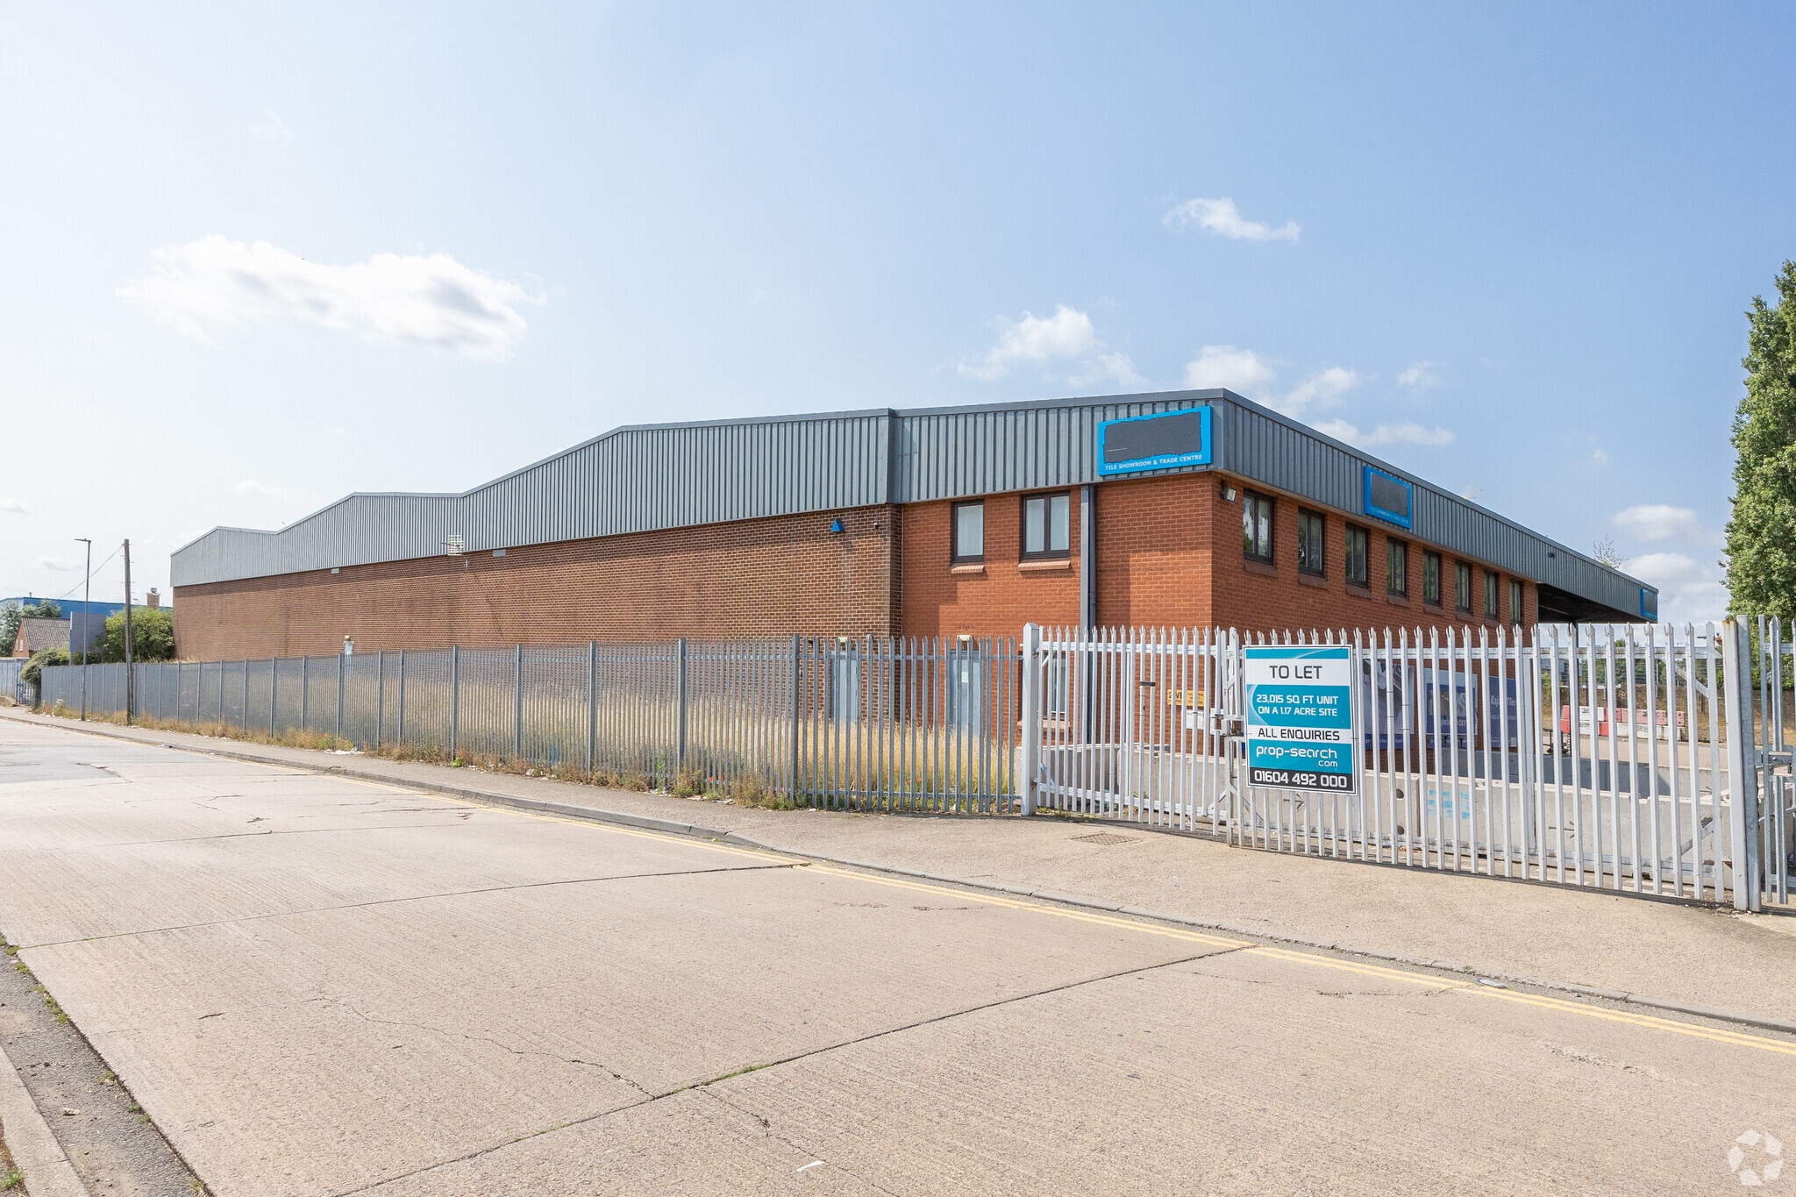
The property comprises a detached Industrial/Trade Counter building. The property is held by way of a Full Repairing and Insuring Lease from 14th February 2020 for a term of 10 years. The current rent passing is £140,000 pa.
- Use Class: B8
- Can be combined with additional space(s) for up to 22,998 sq ft of adjacent space
- Energy Performance Rating - C
- 6m minimum eaves height (to the truss)
- Sublease space available from current tenant
- Roller Shutters
- Steel portal frame construction
- 3 separate personnel entrances
The property comprises a detached Industrial/Trade Counter building. The property is held by way of a Full Repairing and Insuring Lease from 14th February 2020 for a term of 10 years. The current rent passing is £140,000 pa.
- Use Class: B8
- Includes 1,701 sq ft of dedicated office space
- Energy Performance Rating - C
- 6m minimum eaves height (to the truss)
- Sublease space available from current tenant
- Can be combined with additional space(s) for up to 22,998 sq ft of adjacent space
- Steel portal frame construction
- 3 separate personnel entrances
| Space | Size | Term | Rate | Space Use | Fit-Out | Available |
| Ground | 21,318 sq ft | Feb 2030 | £6.57 /sq ft pa £0.55 /sq ft pcm £140,059 pa £11,672 pcm | Industrial | Shell And Core | Now |
| 1st Floor | 1,680 sq ft | Feb 2030 | £6.57 /sq ft pa £0.55 /sq ft pcm £11,038 pa £919.80 pcm | Industrial | Shell And Core | Now |
Ground
| Size |
| 21,318 sq ft |
| Term |
| Feb 2030 |
| Rate |
| £6.57 /sq ft pa £0.55 /sq ft pcm £140,059 pa £11,672 pcm |
| Space Use |
| Industrial |
| Fit-Out |
| Shell And Core |
| Available |
| Now |
1st Floor
| Size |
| 1,680 sq ft |
| Term |
| Feb 2030 |
| Rate |
| £6.57 /sq ft pa £0.55 /sq ft pcm £11,038 pa £919.80 pcm |
| Space Use |
| Industrial |
| Fit-Out |
| Shell And Core |
| Available |
| Now |
Ground
| Size | 21,318 sq ft |
| Term | Feb 2030 |
| Rate | £6.57 /sq ft pa |
| Space Use | Industrial |
| Fit-Out | Shell And Core |
| Available | Now |
The property comprises a detached Industrial/Trade Counter building. The property is held by way of a Full Repairing and Insuring Lease from 14th February 2020 for a term of 10 years. The current rent passing is £140,000 pa.
- Use Class: B8
- Sublease space available from current tenant
- Can be combined with additional space(s) for up to 22,998 sq ft of adjacent space
- Roller Shutters
- Energy Performance Rating - C
- Steel portal frame construction
- 6m minimum eaves height (to the truss)
- 3 separate personnel entrances
1st Floor
| Size | 1,680 sq ft |
| Term | Feb 2030 |
| Rate | £6.57 /sq ft pa |
| Space Use | Industrial |
| Fit-Out | Shell And Core |
| Available | Now |
The property comprises a detached Industrial/Trade Counter building. The property is held by way of a Full Repairing and Insuring Lease from 14th February 2020 for a term of 10 years. The current rent passing is £140,000 pa.
- Use Class: B8
- Sublease space available from current tenant
- Includes 1,701 sq ft of dedicated office space
- Can be combined with additional space(s) for up to 22,998 sq ft of adjacent space
- Energy Performance Rating - C
- Steel portal frame construction
- 6m minimum eaves height (to the truss)
- 3 separate personnel entrances
Property Overview
The property is located in a prominent position on the corner of Heathfield Way and Mill Lane in Northampton. Heathfield Way is approximately 3 miles North of Northampton town centre. The Kings Heath Industrial Estate is popular and is well tenanted with a number of national companies including a significant number of trade counter operators. Occupiers in the surrounding area (including the adjacent Orbital Trade Park) include Brewers, Plumbase, Topps Tiles, Yess Electrical, Salon Services, Mr Clutch and other occupiers in the surrounding area include Portacabin, Castle Coachworks, Carlsberg, Jones Cash & Carry, Screwfix, Mr Tyre and Radius Cranes.
Warehouse Facility Facts


Presented by
Baker Harman & Co LLP
Kings Heath Industrial Estate | Heathfield Way
Hmm, there seems to have been an error sending your message. Please try again.
Thanks! Your message was sent.