Your email has been sent.
Dylan Faber Roofing Building Henstridge Airport Estate 7,286 sq ft of Industrial Space Available in Henstridge BA8 0TN
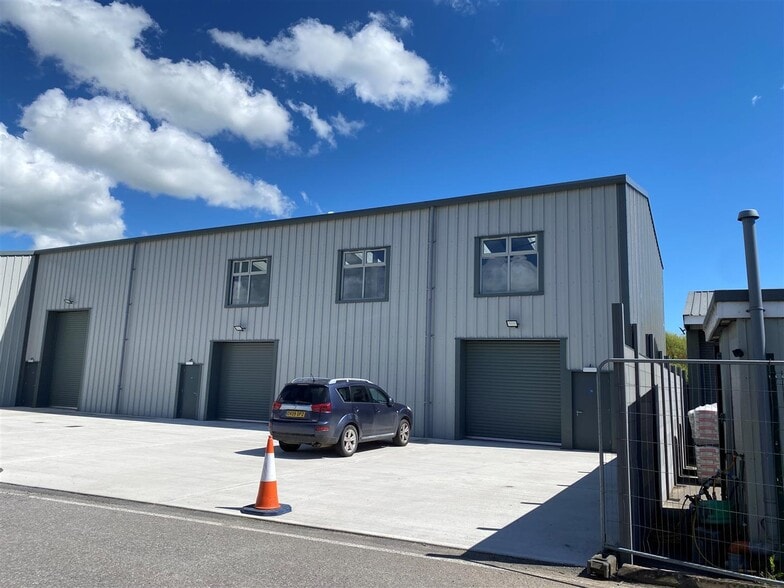
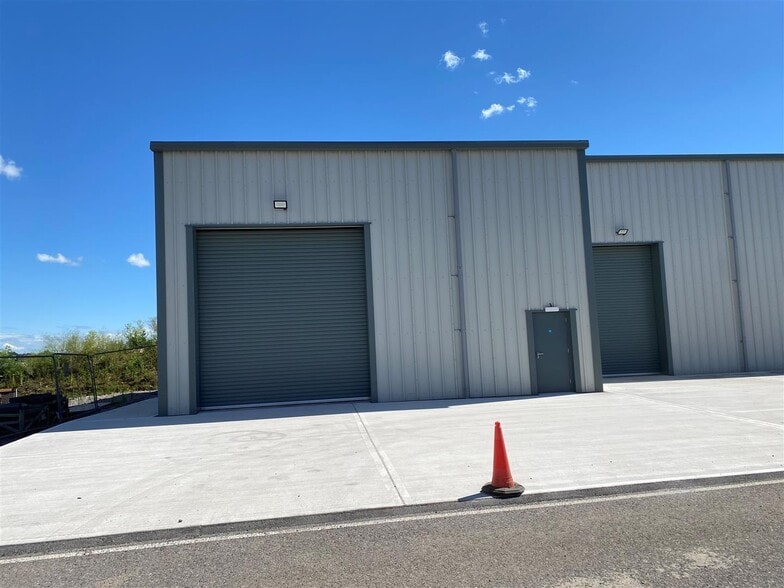
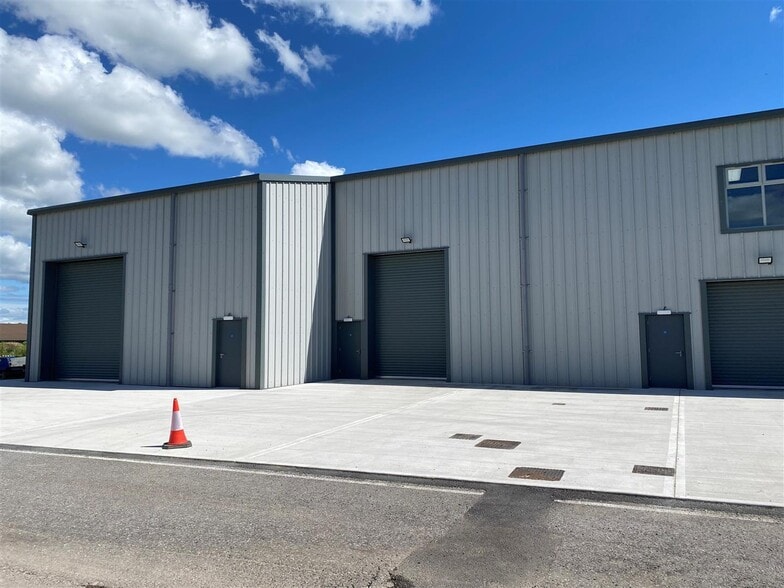
Highlights
- Newly constructed industrial/warehouse unit
- Excellent access and dedicated parking/loading areas
- Concrete Loading Area
- Situated on the Henstridge Airfield Business Park
All Available Space(1)
Display Rent as
- Space
- Size
- Term
- Rate
- Space Use
- Fit-Out
- Available
The 2 spaces in this building must be leased together, for a total size of 7,286 sq ft (Contiguous Area):
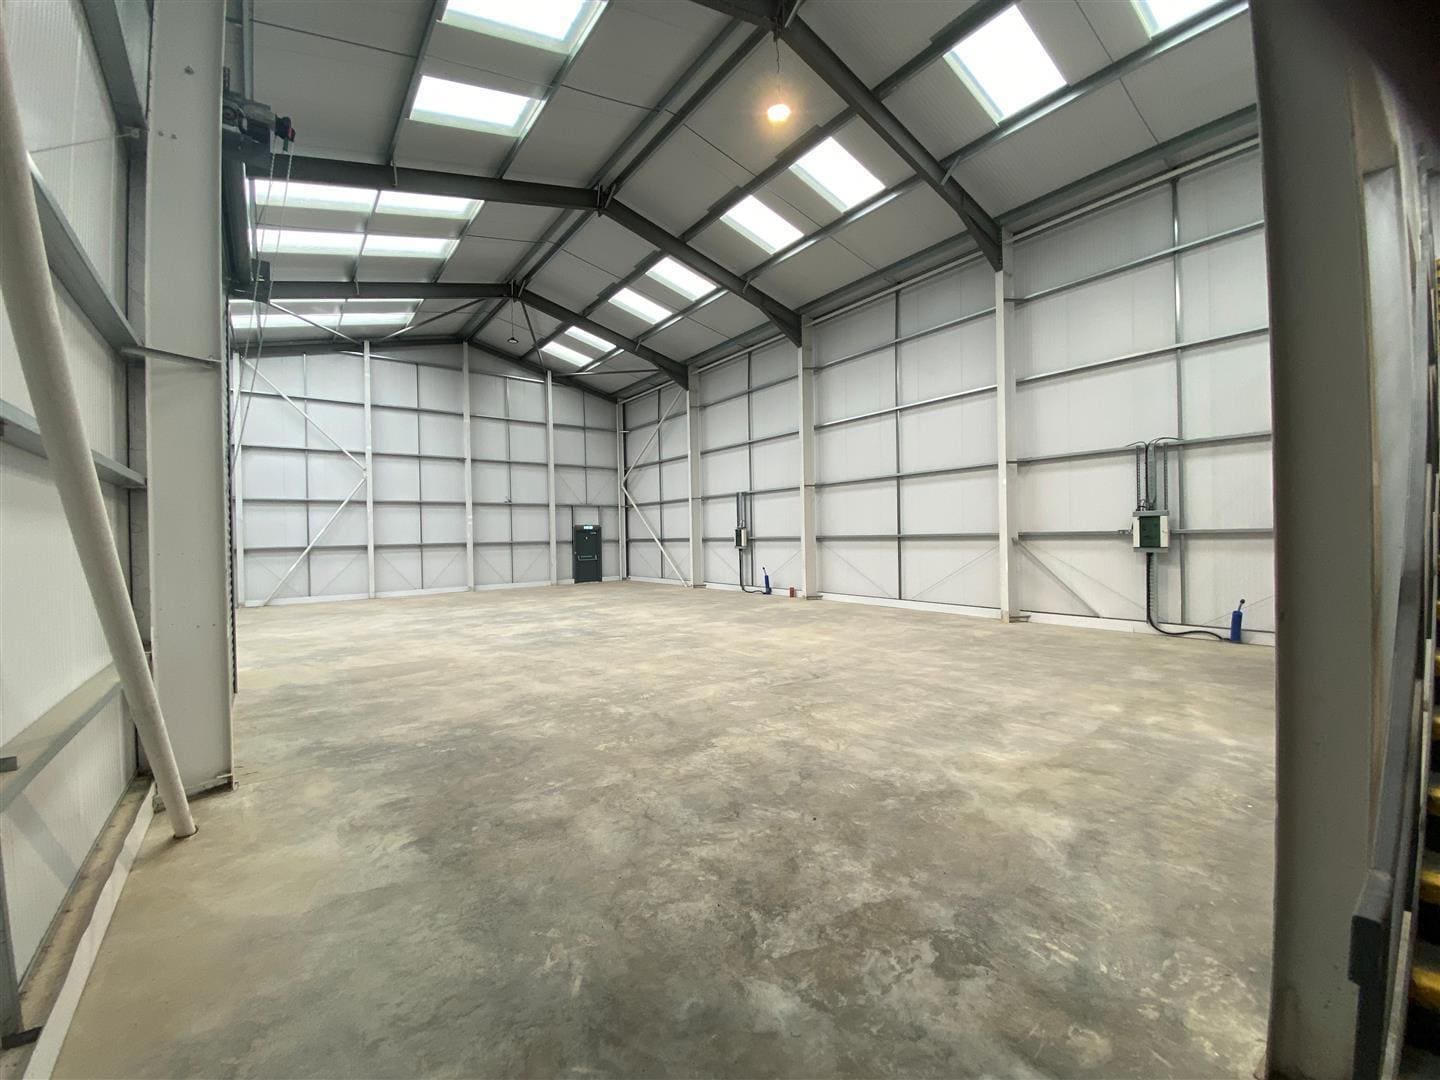


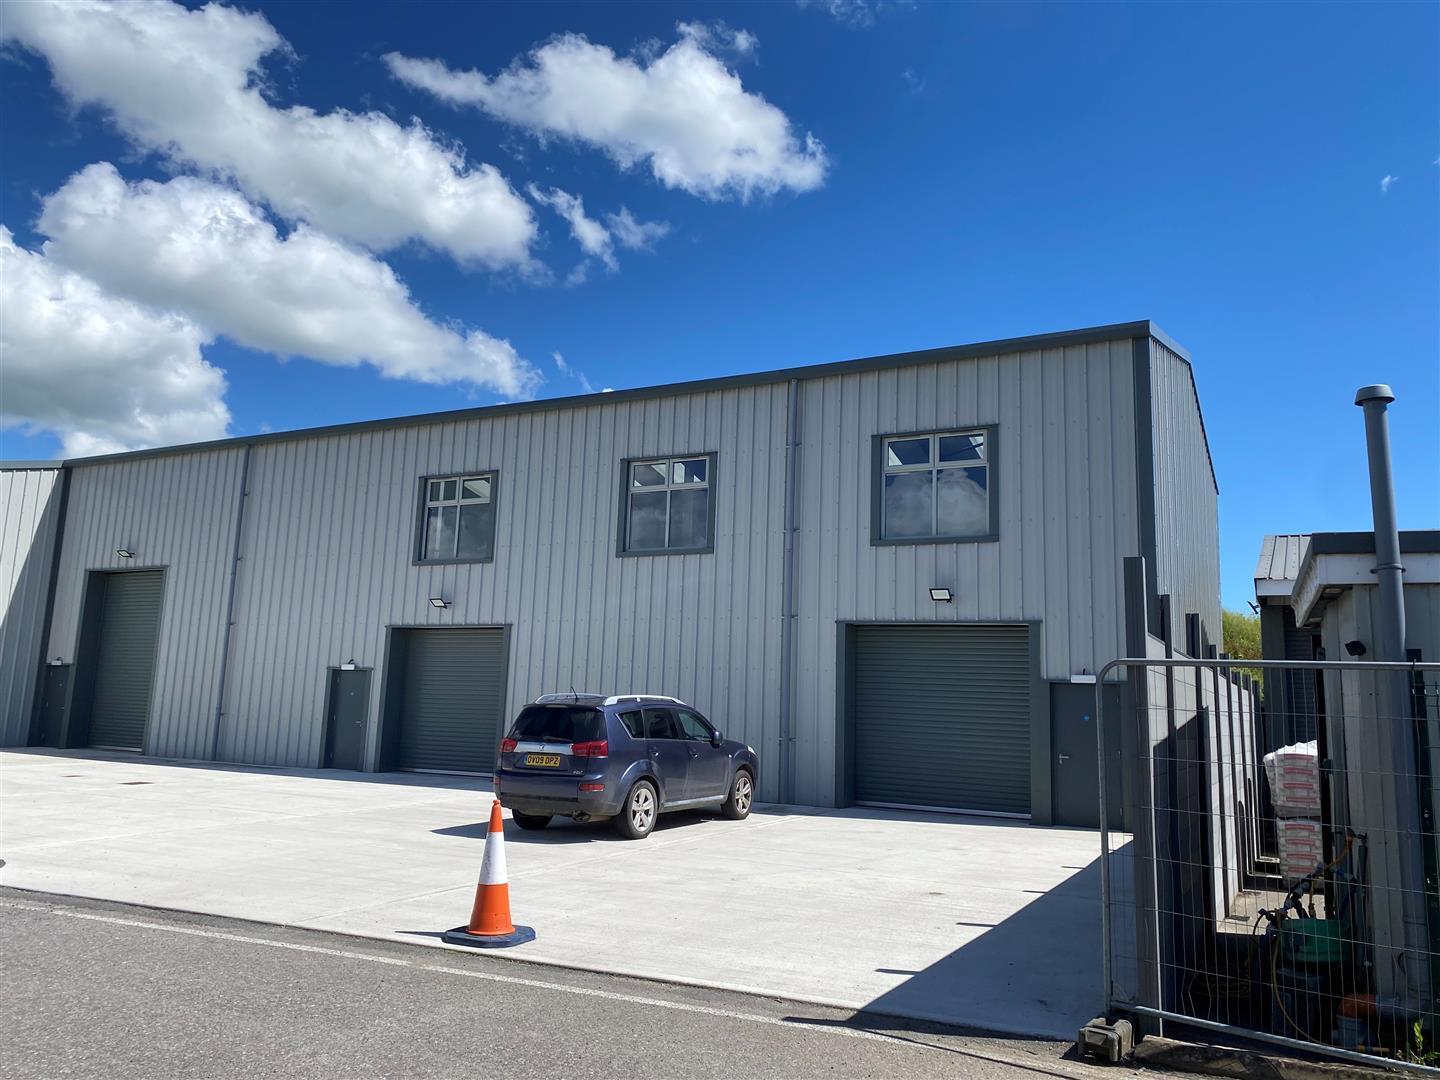
A newly constructed industrial/warehouse unit extending to 7,286 sq ft, offering modern, flexible accommodation in a well-connected Henstridge location available for lease on terms to be agreed at £45,750 per annum.
- Use Class: B2
- Natural Light
- Exclusive WC facilities
- Brand New Unit
- Kitchenette and WC
- Secure Storage
- Roller Shutters
- Yard
- Mezzanine in part
- 4 Roller shutter doors
| Space | Size | Term | Rate | Space Use | Fit-Out | Available |
| Ground, Mezzanine | 7,286 sq ft | Negotiable | £6.28 /sq ft pa £0.52 /sq ft pcm £45,756 pa £3,813 pcm | Industrial | Partial Fit-Out | Now |
Ground, Mezzanine
The 2 spaces in this building must be leased together, for a total size of 7,286 sq ft (Contiguous Area):
| Size |
|
Ground - 5,177 sq ft
Mezzanine - 2,109 sq ft
|
| Term |
| Negotiable |
| Rate |
| £6.28 /sq ft pa £0.52 /sq ft pcm £45,756 pa £3,813 pcm |
| Space Use |
| Industrial |
| Fit-Out |
| Partial Fit-Out |
| Available |
| Now |
Ground, Mezzanine
| Size |
Ground - 5,177 sq ft
Mezzanine - 2,109 sq ft
|
| Term | Negotiable |
| Rate | £6.28 /sq ft pa |
| Space Use | Industrial |
| Fit-Out | Partial Fit-Out |
| Available | Now |
A newly constructed industrial/warehouse unit extending to 7,286 sq ft, offering modern, flexible accommodation in a well-connected Henstridge location available for lease on terms to be agreed at £45,750 per annum.
- Use Class: B2
- Secure Storage
- Natural Light
- Roller Shutters
- Exclusive WC facilities
- Yard
- Brand New Unit
- Mezzanine in part
- Kitchenette and WC
- 4 Roller shutter doors
Property Overview
A brand new lofty warehouse with concrete yard to the front and 4 roller shutter doors. Arranged at one end with mezzanines and the other full height space . Steel portal framed construction and insulated steel cladding to latest regulations. Good natural light from translucent roof panels. Accommodation comprises:- West side 196m2 m2 (2109sqft) plus full mezzanine above 2 roller shutter doors, Staff WC and kitchenette East side 285m2 (3067sqft) Total Footprint 481m2 (5177sqft ). Total space 676m2 (7286sqft). The property is situated on the Henstridge Airfield Business Park a popular location close to the main A30 between Sherborne and Shaftesbury and linking to the A303 through Gillingham and Mere to the North.
Warehouse Facility Facts



Presented by

Dylan Faber Roofing Building | Henstridge Airport Estate
Hmm, there seems to have been an error sending your message. Please try again.
Thanks! Your message was sent.