Your email has been sent.

95220 Herblay-sur-Seine 12,260 sq ft of Industrial Space Available

Some information has been automatically translated.
Features
All Available Space(1)
Display Rent as
- Space
- Size
- Term
-
Rate
- Space Use
- Fit-Out
- Available
- Agency Fee: 15.00% of annual rent
- Space is in Excellent Condition
- Finished Ceilings: 23 ft
-
Rental Charges: £0.52 /sq ft pa £0.04 /sq ft pcm £6,417 pa £534.74 pcm
- 2 Loading Docks
| Space | Size | Term | Rate | Space Use | Fit-Out | Available |
| Ground | 12,260 sq ft | Negotiable | £5.96 /sq ft pa TTC-HC £0.50 /sq ft pcm TTC-HC £73,089 pa TTC-HC £6,091 pcm TTC-HC | Industrial | - | Now |
Ground
| Size |
| 12,260 sq ft |
| Term |
| Negotiable |
|
Rate
|
| £5.96 /sq ft pa TTC-HC £0.50 /sq ft pcm TTC-HC £73,089 pa TTC-HC £6,091 pcm TTC-HC |
| Space Use |
| Industrial |
| Fit-Out |
| - |
| Available |
| Now |
Ground
| Size | 12,260 sq ft |
| Term | Negotiable |
|
Rate
|
£5.96 /sq ft pa TTC-HC |
| Space Use | Industrial |
| Fit-Out | - |
| Available | Now |
- Agency Fee: 15.00% of annual rent
-
Rental Charges: £0.52 /sq ft pa £0.04 /sq ft pcm £6,417 pa £534.74 pcm
- Space is in Excellent Condition
- 2 Loading Docks
- Finished Ceilings: 23 ft
Property Overview
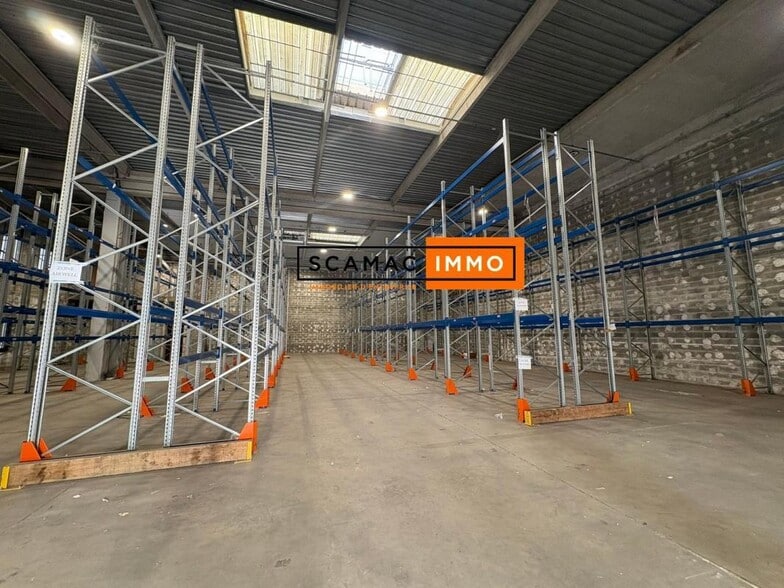
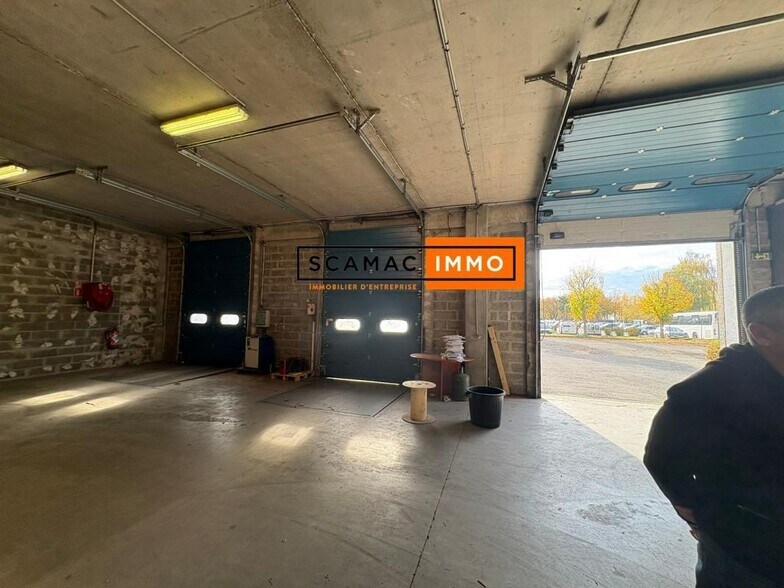
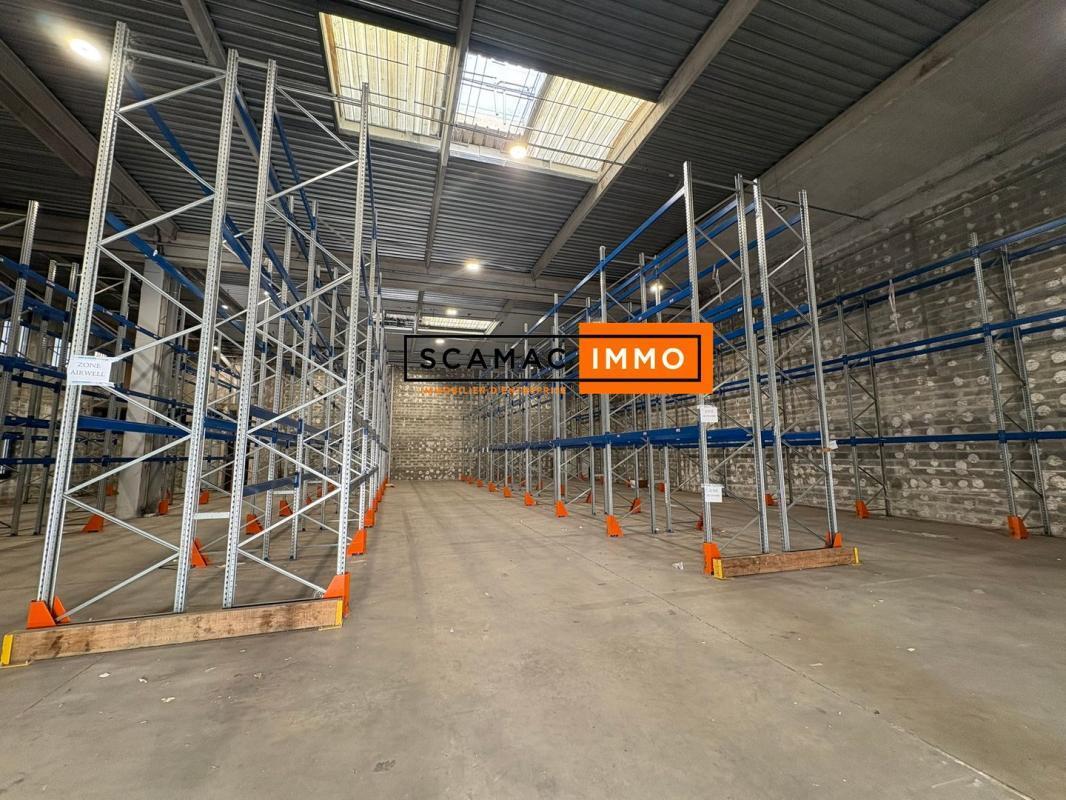
SCAMAC IMMO, a firm specializing in commercial real estate, offers a 1,139 m² activity space for rent in HERBLAY, located in the Bellevues business park. The space includes: 2 loading docks, 1 ground-level sectional door, and a ceiling height of 7.3 meters. Situated in the heart of a landscaped area spanning 3.7 hectares, the property is part of a business park that provides numerous support services for companies (corporate restaurant, intercompany daycare, etc.). Conveniently located near major routes: A15 and RN104, and just 20 km from the A86 (Gennevilliers Bridge). #SALE #RENTAL #WAREHOUSE #OFFICES #IDF Construction type: Concrete structure Insulation type: Concrete blocks Roof type: Multi-layer steel sheeting Insulated roof: Yes Maximum height: 7.3m Floor load capacity: 5 Insulated warehouse: Yes Ground-level access: 1 Dock access: 2 Lighting type: Skylight via skydome
Distribution Facility Facts
-
SCAMAC-IMMO

Presented by
"95220 Herblay-sur-Seine"
Hmm, there seems to have been an error sending your message. Please try again.
Thanks! Your message was sent.