Your email has been sent.
The Post Office High St 2,373 sq ft Vacant Office Property Southwold IP18 6AA £800,000 (£337.13/sq ft)
Investment Highlights
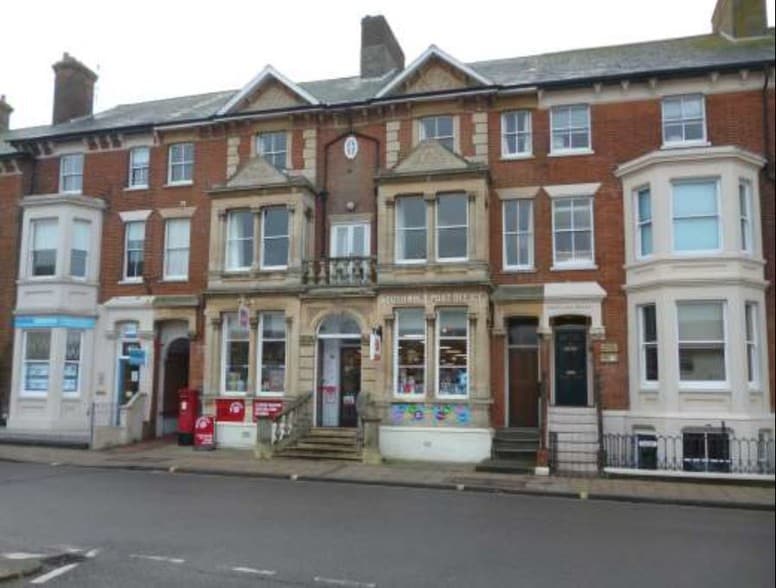
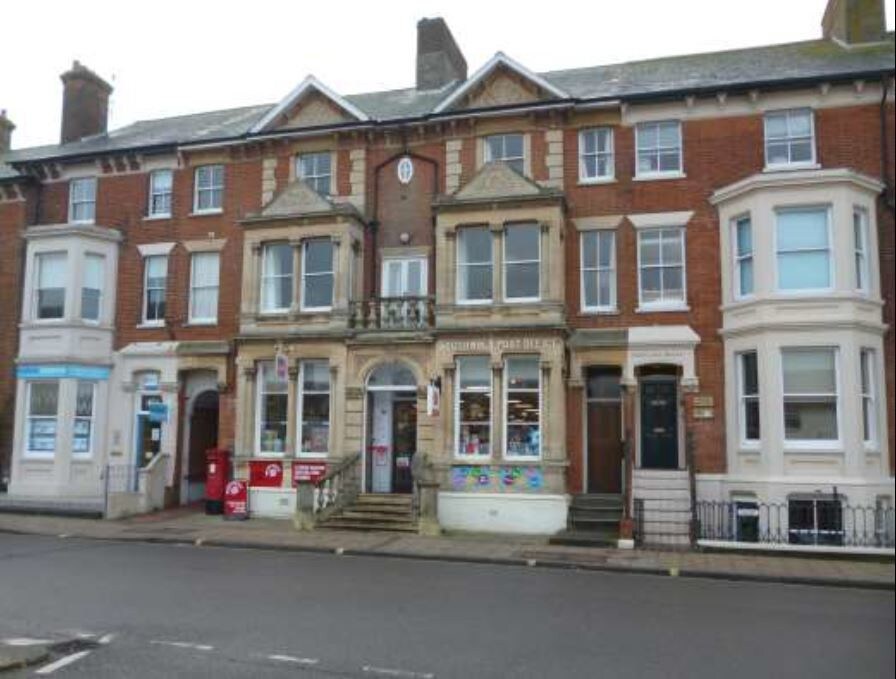
- Portland House is an impressive commercial building situated on the desirable Southwold High Street.
- The property is located on Southwold High Street, which is the main trading location of this popular seaside town.
- The accommodation is split over four floors. Stairs lead up to the front door, which opens out into an entrance hallway
Executive Summary
Property Facts
Space Availability
- Space
- Size
- Space Use
- Fit-Out
- Available
The available accommodation includes large front-facing rooms, private offices, ancillary storage areas, WC facilities, and additional upper-floor rooms previously used for professional occupiers. The layout supports a range of business operations and can be adapted to suit different working styles.
The available accommodation includes large front-facing rooms, private offices, ancillary storage areas, WC facilities, and additional upper-floor rooms previously used for professional occupiers. The layout supports a range of business operations and can be adapted to suit different working styles.
The available accommodation includes large front-facing rooms, private offices, ancillary storage areas, WC facilities, and additional upper-floor rooms previously used for professional occupiers. The layout supports a range of business operations and can be adapted to suit different working styles.
| Space | Size | Space Use | Fit-Out | Available |
| Ground | 564 sq ft | Office / Retail | Partial Fit-Out | Now |
| 1st Floor | 728 sq ft | Office / Retail | Partial Fit-Out | Now |
| 2nd Floor | 547 sq ft | Office / Retail | Partial Fit-Out | Now |
Ground
| Size |
| 564 sq ft |
| Space Use |
| Office / Retail |
| Fit-Out |
| Partial Fit-Out |
| Available |
| Now |
1st Floor
| Size |
| 728 sq ft |
| Space Use |
| Office / Retail |
| Fit-Out |
| Partial Fit-Out |
| Available |
| Now |
2nd Floor
| Size |
| 547 sq ft |
| Space Use |
| Office / Retail |
| Fit-Out |
| Partial Fit-Out |
| Available |
| Now |
Ground
| Size | 564 sq ft |
| Space Use | Office / Retail |
| Fit-Out | Partial Fit-Out |
| Available | Now |
The available accommodation includes large front-facing rooms, private offices, ancillary storage areas, WC facilities, and additional upper-floor rooms previously used for professional occupiers. The layout supports a range of business operations and can be adapted to suit different working styles.
1st Floor
| Size | 728 sq ft |
| Space Use | Office / Retail |
| Fit-Out | Partial Fit-Out |
| Available | Now |
The available accommodation includes large front-facing rooms, private offices, ancillary storage areas, WC facilities, and additional upper-floor rooms previously used for professional occupiers. The layout supports a range of business operations and can be adapted to suit different working styles.
2nd Floor
| Size | 547 sq ft |
| Space Use | Office / Retail |
| Fit-Out | Partial Fit-Out |
| Available | Now |
The available accommodation includes large front-facing rooms, private offices, ancillary storage areas, WC facilities, and additional upper-floor rooms previously used for professional occupiers. The layout supports a range of business operations and can be adapted to suit different working styles.


Presented by

The Post Office | High St
Hmm, there seems to have been an error sending your message. Please try again.
Thanks! Your message was sent.