Your email has been sent.
Old Station Yard Highways Depot 3,000 sq ft of Industrial Space Available in Llanbrynmair SY19 7AA
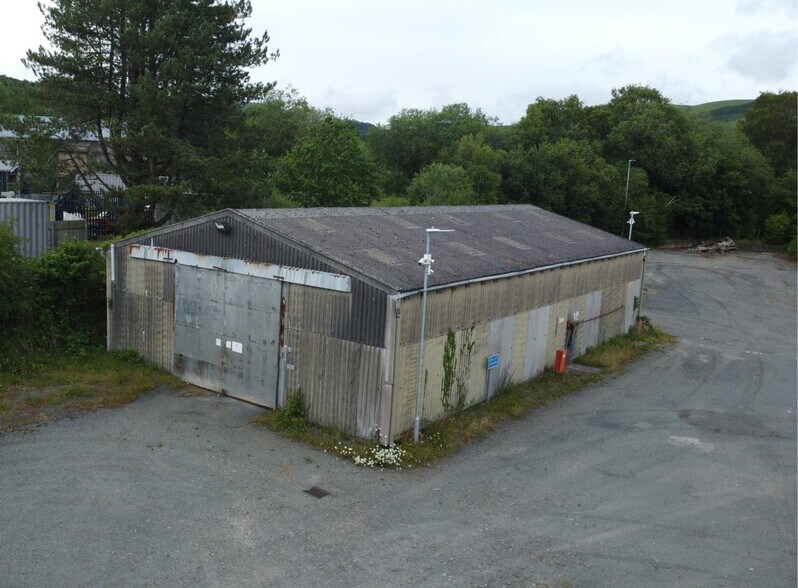
Highlights
- Direct access to the A470
- Private parking provision
- Detached industrial building
All Available Space(1)
Display Rent as
- Space
- Size
- Term
- Rate
- Space Use
- Fit-Out
- Available
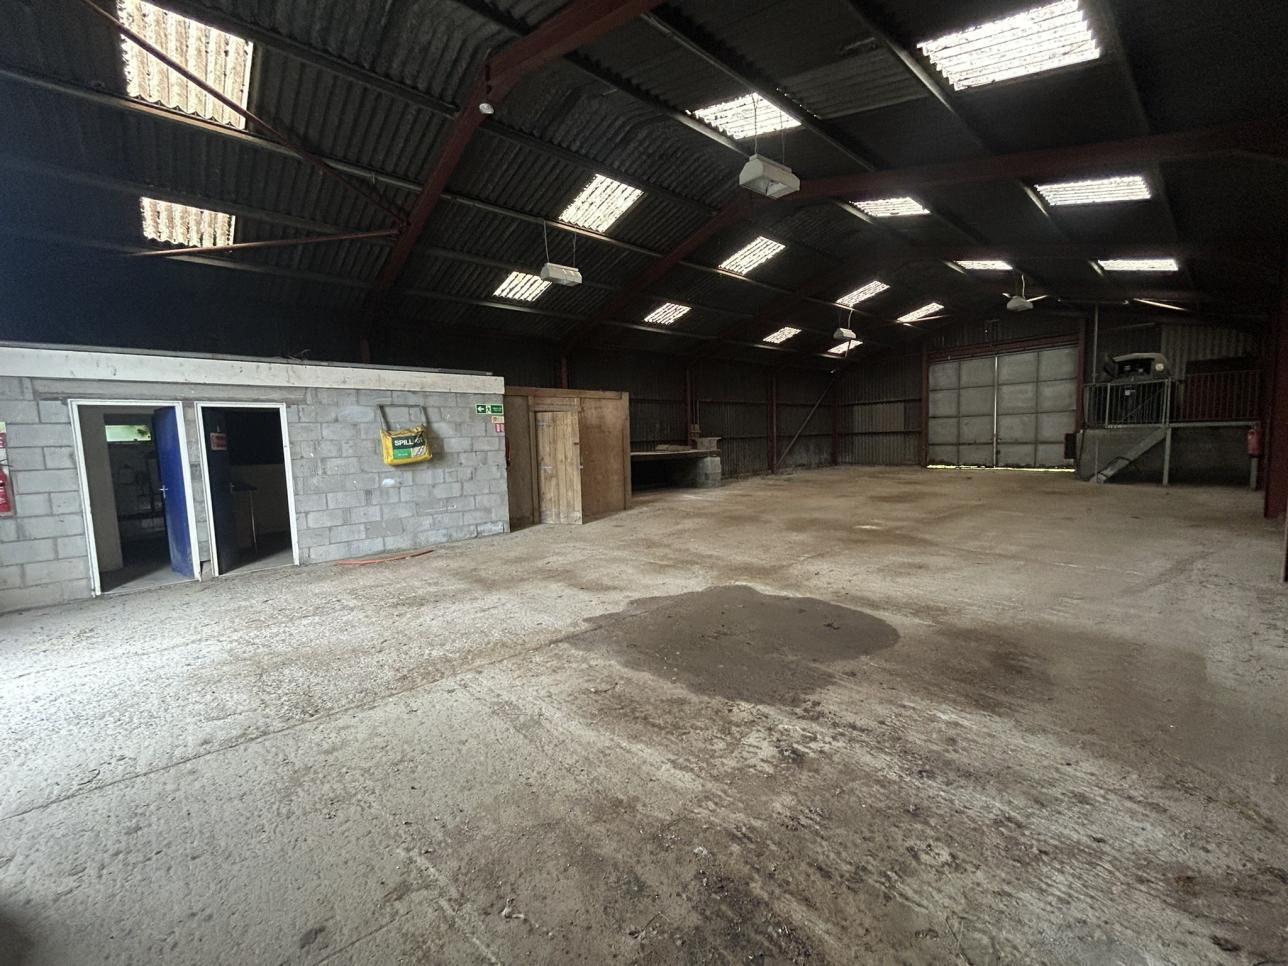


This ground floor indsutrial unit is available to let with terms to be agreed for the quoting rent of £4.50 per sqf.
- Use Class: B2
- Energy Performance Rating - D
- Large sliding loading door
- Exclusive WC facilities
- Approx. 3,000 sq ft workshop space
- Includes WC and kitchenette
| Space | Size | Term | Rate | Space Use | Fit-Out | Available |
| Ground | 3,000 sq ft | Negotiable | £4.50 /sq ft pa £0.38 /sq ft pcm £13,500 pa £1,125 pcm | Industrial | Partial Fit-Out | Now |
Ground
| Size |
| 3,000 sq ft |
| Term |
| Negotiable |
| Rate |
| £4.50 /sq ft pa £0.38 /sq ft pcm £13,500 pa £1,125 pcm |
| Space Use |
| Industrial |
| Fit-Out |
| Partial Fit-Out |
| Available |
| Now |
Ground
| Size | 3,000 sq ft |
| Term | Negotiable |
| Rate | £4.50 /sq ft pa |
| Space Use | Industrial |
| Fit-Out | Partial Fit-Out |
| Available | Now |
This ground floor indsutrial unit is available to let with terms to be agreed for the quoting rent of £4.50 per sqf.
- Use Class: B2
- Exclusive WC facilities
- Energy Performance Rating - D
- Approx. 3,000 sq ft workshop space
- Large sliding loading door
- Includes WC and kitchenette
Property Overview
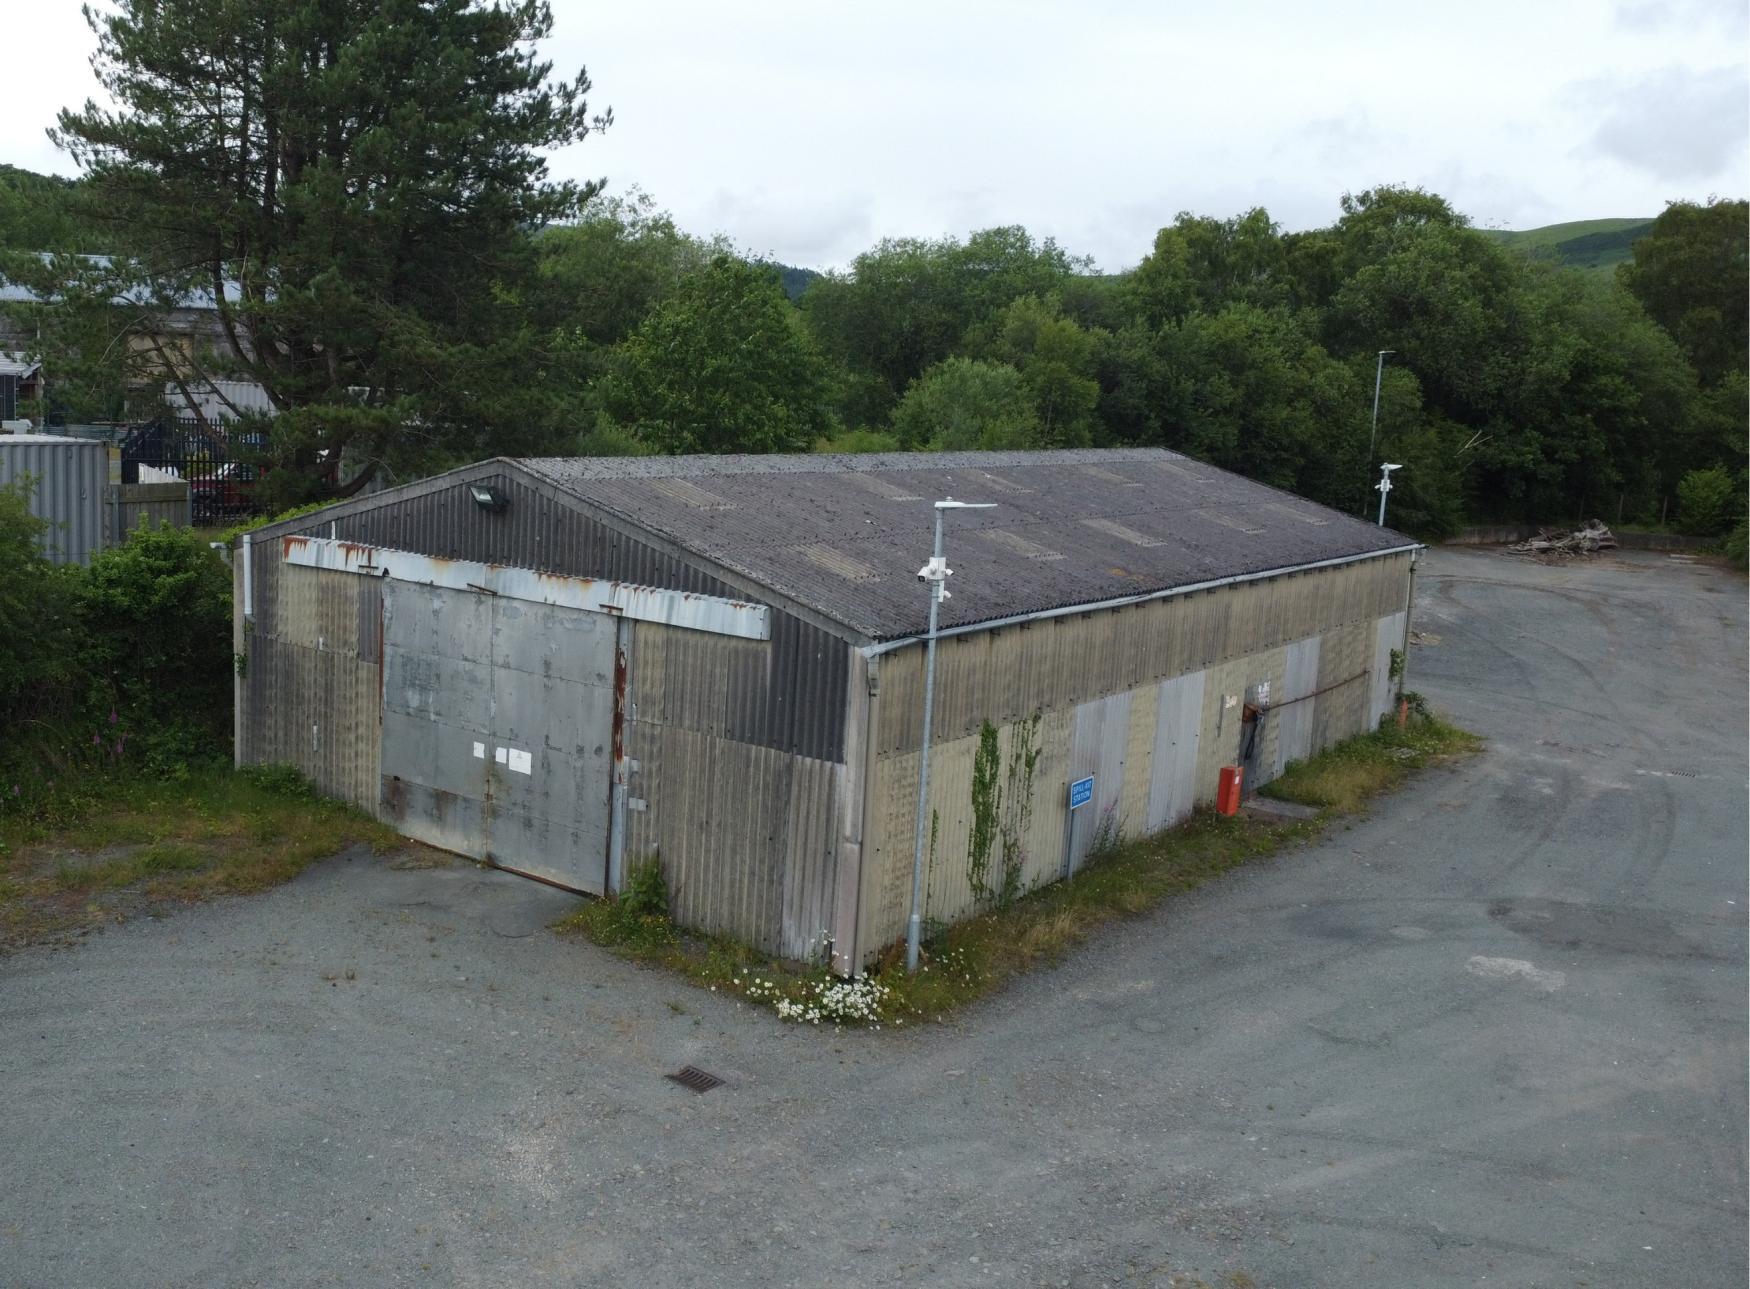
An opportunity to acquire a light industrial unit extending to just over 3000 sqft. The unit is conveniently located in the village of Llanbrynmair, with direct access onto the A470, with excellent connections to North, South and throughout Mid Wales. The unit will benefit from private parking and gated access from the roadside. The property is available for immediate occupation, with flexible lease terms available. The unit would make an excellent workshop orstorage unit.The unit comprises of a large workshop/store, with large sliding door to the front of the unit, giving plenty of height for the operation of machinery. Fuel tanks are located in the top right hand corner of the unit, and a number of electrical sockets are situated throughout. A cloakroom with WC and wash basin, as a timber built store form part of the property. The unitbenefits from a kitchenette, with fitted units, laminate worktops and inset sink with draining board.
Warehouse Facility Facts


Presented by

Old Station Yard | Highways Depot
Hmm, there seems to have been an error sending your message. Please try again.
Thanks! Your message was sent.