Your email has been sent.
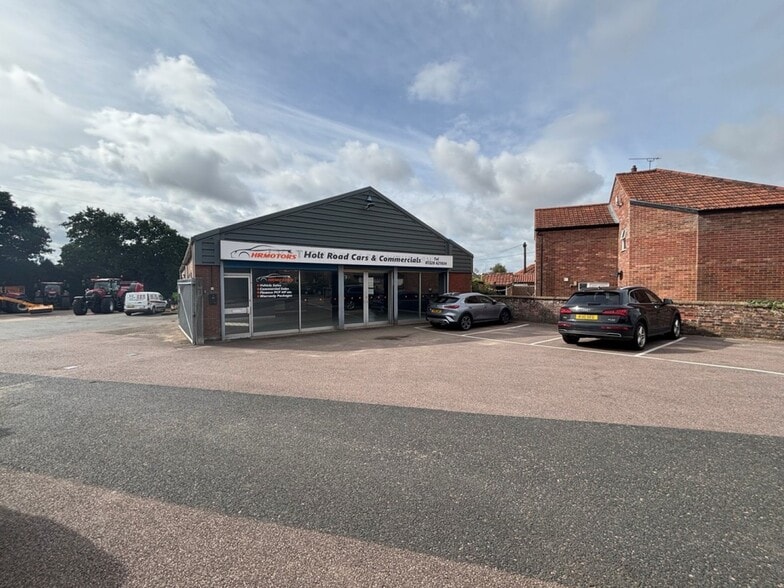
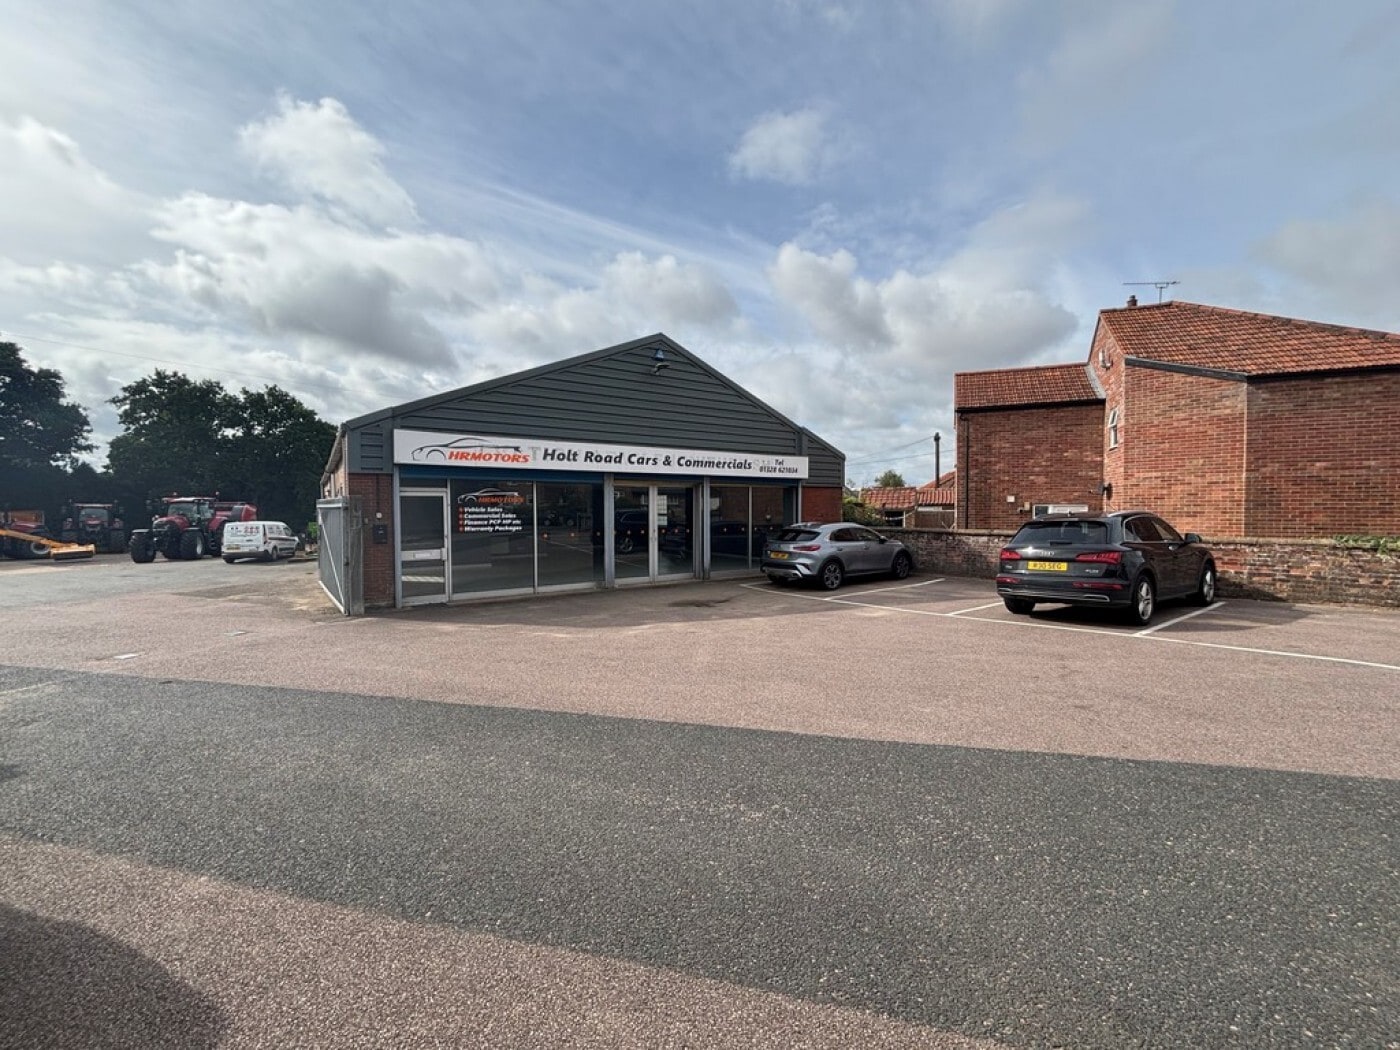
Holt Road Cars & Commercials Holt Rd 1,559 sq ft of Light Industrial Space Available in Fakenham NR21 8DY
Highlights
- Main road commercial location
- Strong visibility and exposure
- Less than half a mile from town centre
Features
All Available Space(1)
Display Rent as
- Space
- Size
- Term
- Rate
- Space Use
- Fit-Out
- Available


Open-plan showroom/light industrial space with glazed frontage, vehicular sliding access doors, separate personnel entrance, suspended ceiling with fluorescent lighting, side windows, W.C. facilities, kitchenette, and an adjoining office/storage area. Suitable for showroom, trade counter, light industrial, or workshop use.
- Use Class: E
- Roller Shutters
- Vehicular and personnel access doors
- Secure Storage
- Glazed frontage with display potential
- Open-plan showroom/workshop layout
| Space | Size | Term | Rate | Space Use | Fit-Out | Available |
| Ground | 1,559 sq ft | Negotiable | £6.41 /sq ft pa £0.53 /sq ft pcm £9,993 pa £832.77 pcm | Light Industrial | Partial Fit-Out | 30 Days |
Ground
| Size |
| 1,559 sq ft |
| Term |
| Negotiable |
| Rate |
| £6.41 /sq ft pa £0.53 /sq ft pcm £9,993 pa £832.77 pcm |
| Space Use |
| Light Industrial |
| Fit-Out |
| Partial Fit-Out |
| Available |
| 30 Days |
Ground
| Size | 1,559 sq ft |
| Term | Negotiable |
| Rate | £6.41 /sq ft pa |
| Space Use | Light Industrial |
| Fit-Out | Partial Fit-Out |
| Available | 30 Days |
Open-plan showroom/light industrial space with glazed frontage, vehicular sliding access doors, separate personnel entrance, suspended ceiling with fluorescent lighting, side windows, W.C. facilities, kitchenette, and an adjoining office/storage area. Suitable for showroom, trade counter, light industrial, or workshop use.
- Use Class: E
- Secure Storage
- Roller Shutters
- Glazed frontage with display potential
- Vehicular and personnel access doors
- Open-plan showroom/workshop layout
Property Overview
Prominently positioned on a main road less than half a mile from North Walsham town centre, this commercial property benefits from strong visibility, convenient access, on-site parking, and proximity to local amenities and transport links. The building offers a practical business setting suitable for a range of commercial occupiers.
Property Facts



Presented by

Holt Road Cars & Commercials | Holt Rd
Hmm, there seems to have been an error sending your message. Please try again.
Thanks! Your message was sent.