Your email has been sent.

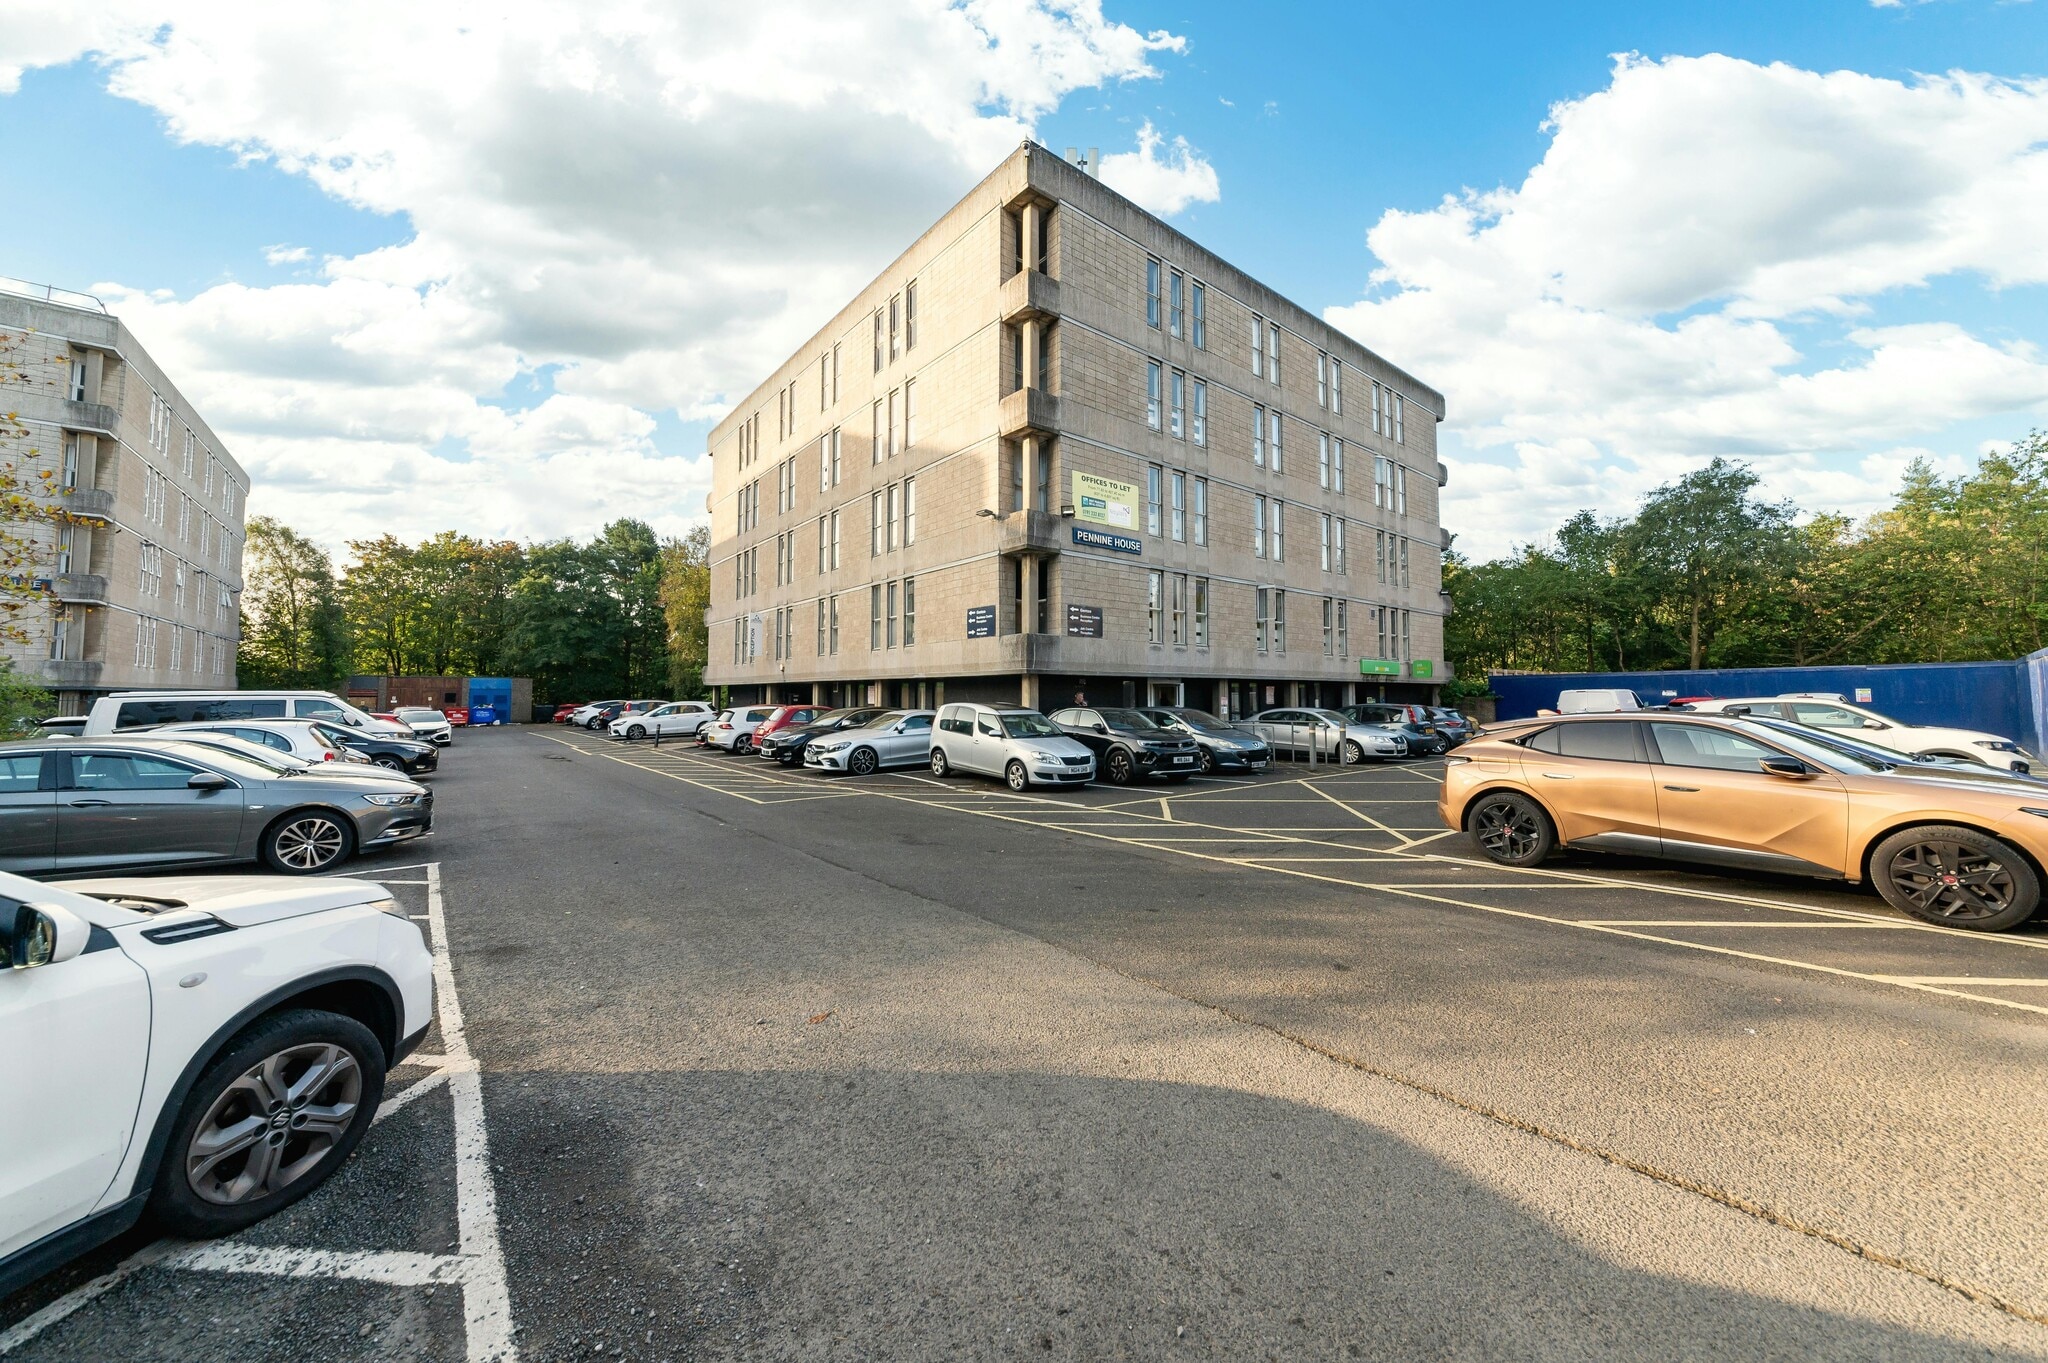
Pennine House Horsecroft Rd 989 - 2,487 sq ft of Office Space Available in Washington NE37 1LY
Highlights
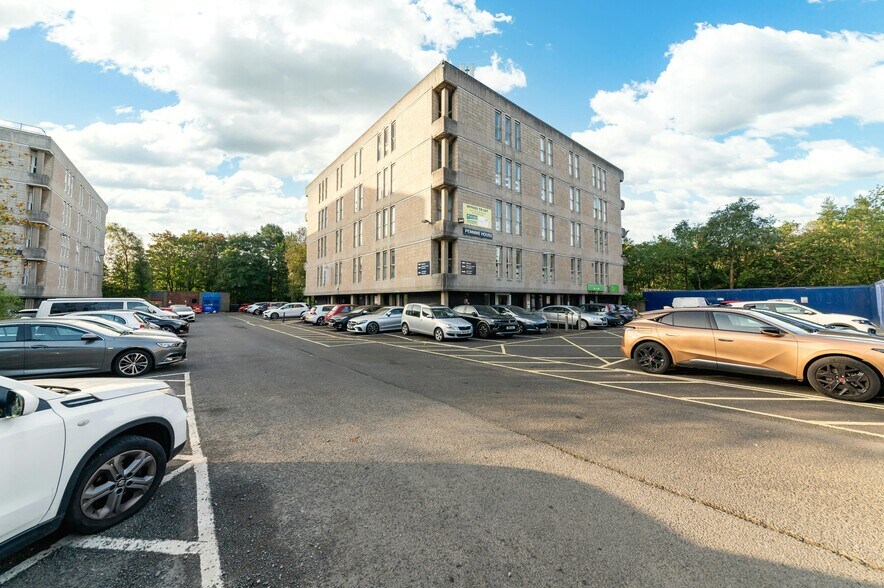
- On site car parking.
All Available Spaces(2)
Display Rent as
- Space
- Size
- Term
- Rate
- Space Use
- Fit-Out
- Available
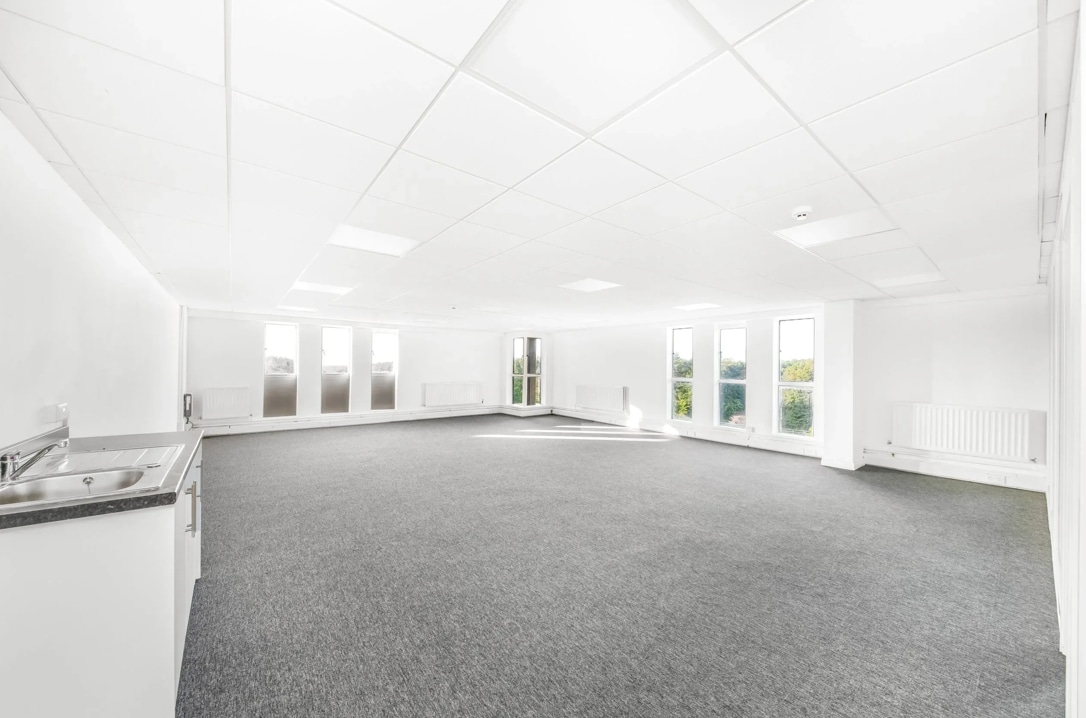


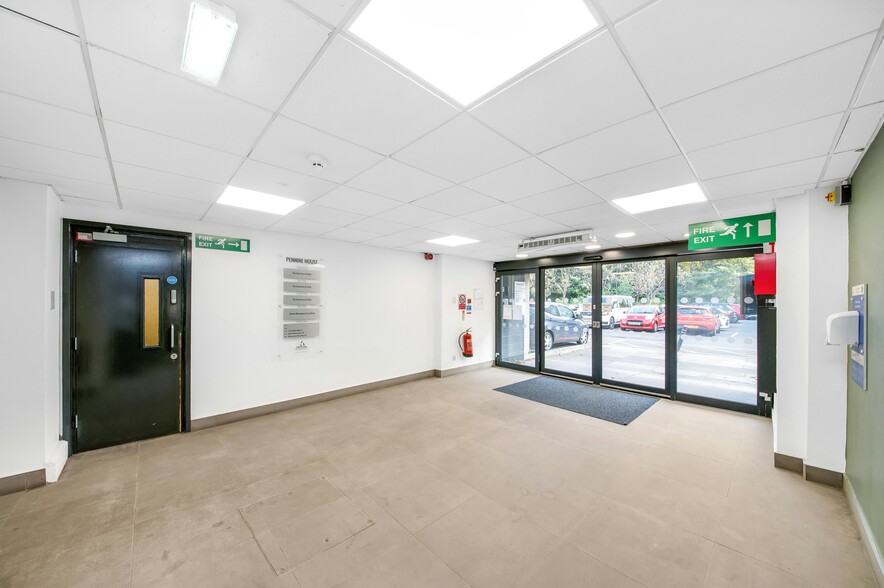
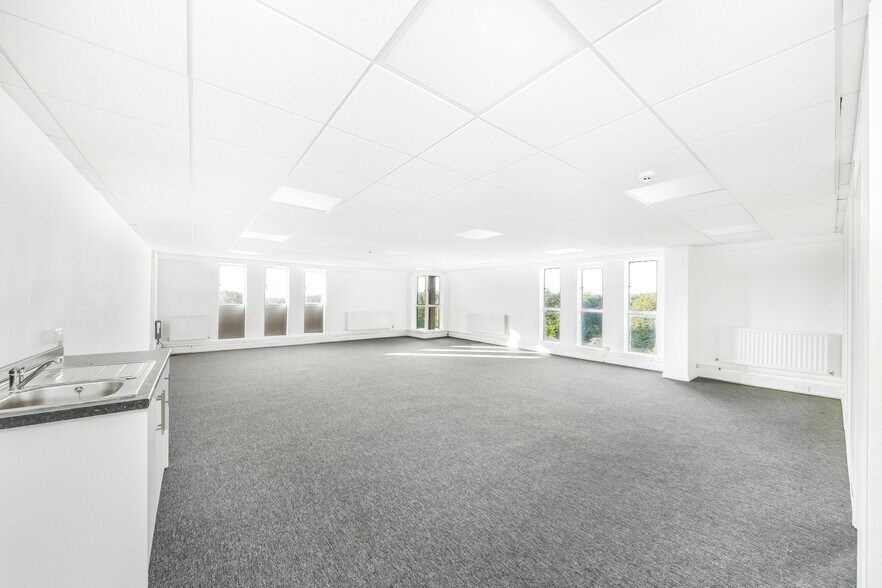
The property comprises a purpose built office block over 5 floors. All floors have the benefit of male and female WC facilities as well as lift access to all floors. Internally the offices are fully carpeted with perimeter trunking and suspended ceilings. The suites also have kitchenettes and video intercom door entry systems. Externally on site car parking is provided.
- Use Class: E
- Fits 3 - 8 People
- Can be combined with additional space(s) for up to 2,487 sq ft of adjacent space
- Lift Access
- Suspended Ceilings
- Common Parts WC Facilities
- Rent £10 psf
- Fully Fit-Out as Standard Office
- Space is in Excellent Condition
- Kitchen
- Fully Carpeted
- Energy Performance Rating - D
- New FRI lease for a term of years to be agreed
- The suites also have kitchenettes
The property comprises a purpose built office block over 5 floors. All floors have the benefit of male and female WC facilities as well as lift access to all floors. Internally the offices are fully carpeted with perimeter trunking and suspended ceilings. The suites also have kitchenettes and video intercom door entry systems. Externally on site car parking is provided.
- Use Class: E
- Fits 4 - 12 People
- Can be combined with additional space(s) for up to 2,487 sq ft of adjacent space
- Lift Access
- Suspended Ceilings
- Common Parts WC Facilities
- Rent £10 psf
- Fully Fit-Out as Standard Office
- Space is in Excellent Condition
- Kitchen
- Fully Carpeted
- Energy Performance Rating - D
- New FRI lease for a term of years to be agreed
- The suites also have kitchenettes
| Space | Size | Term | Rate | Space Use | Fit-Out | Available |
| 4th Floor, Ste 4.1 | 989 sq ft | Negotiable | £10.00 /sq ft pa £0.83 /sq ft pcm £9,890 pa £824.17 pcm | Office | Full Fit-Out | Now |
| 4th Floor, Ste 4.4 | 1,498 sq ft | Negotiable | £10.00 /sq ft pa £0.83 /sq ft pcm £14,980 pa £1,248 pcm | Office | Full Fit-Out | Now |
4th Floor, Ste 4.1
| Size |
| 989 sq ft |
| Term |
| Negotiable |
| Rate |
| £10.00 /sq ft pa £0.83 /sq ft pcm £9,890 pa £824.17 pcm |
| Space Use |
| Office |
| Fit-Out |
| Full Fit-Out |
| Available |
| Now |
4th Floor, Ste 4.4
| Size |
| 1,498 sq ft |
| Term |
| Negotiable |
| Rate |
| £10.00 /sq ft pa £0.83 /sq ft pcm £14,980 pa £1,248 pcm |
| Space Use |
| Office |
| Fit-Out |
| Full Fit-Out |
| Available |
| Now |
4th Floor, Ste 4.1
| Size | 989 sq ft |
| Term | Negotiable |
| Rate | £10.00 /sq ft pa |
| Space Use | Office |
| Fit-Out | Full Fit-Out |
| Available | Now |
The property comprises a purpose built office block over 5 floors. All floors have the benefit of male and female WC facilities as well as lift access to all floors. Internally the offices are fully carpeted with perimeter trunking and suspended ceilings. The suites also have kitchenettes and video intercom door entry systems. Externally on site car parking is provided.
- Use Class: E
- Fully Fit-Out as Standard Office
- Fits 3 - 8 People
- Space is in Excellent Condition
- Can be combined with additional space(s) for up to 2,487 sq ft of adjacent space
- Kitchen
- Lift Access
- Fully Carpeted
- Suspended Ceilings
- Energy Performance Rating - D
- Common Parts WC Facilities
- New FRI lease for a term of years to be agreed
- Rent £10 psf
- The suites also have kitchenettes
4th Floor, Ste 4.4
| Size | 1,498 sq ft |
| Term | Negotiable |
| Rate | £10.00 /sq ft pa |
| Space Use | Office |
| Fit-Out | Full Fit-Out |
| Available | Now |
The property comprises a purpose built office block over 5 floors. All floors have the benefit of male and female WC facilities as well as lift access to all floors. Internally the offices are fully carpeted with perimeter trunking and suspended ceilings. The suites also have kitchenettes and video intercom door entry systems. Externally on site car parking is provided.
- Use Class: E
- Fully Fit-Out as Standard Office
- Fits 4 - 12 People
- Space is in Excellent Condition
- Can be combined with additional space(s) for up to 2,487 sq ft of adjacent space
- Kitchen
- Lift Access
- Fully Carpeted
- Suspended Ceilings
- Energy Performance Rating - D
- Common Parts WC Facilities
- New FRI lease for a term of years to be agreed
- Rent £10 psf
- The suites also have kitchenettes
Property Overview
The property is located in Washington which is located approximately 8.5 miles south east of Newcastle upon Tyne and lies approximately 7 miles east of Sunderland. Washington benefits from excellent transport links being conveniently placed between the A1(M) trunk road and the A19. Pennine House is situated in close proximity to the Galleries Shopping Centre. Access to the property is provided via the A182 and entrances to the Galleries Shopping Centre.
- Security System
- Kitchen
- EPC - D
- Demised WC facilities
- Fully Carpeted
- Lift Access
- Perimeter Trunking
- Suspended Ceilings
Property Facts



Presented by
Pennine House | Horsecroft Rd
Hmm, there seems to have been an error sending your message. Please try again.
Thanks! Your message was sent.