Your email has been sent.
Berkeley House Hunts Rise 271 - 1,600 sq ft of Office Space Available in Swindon SN3 4TG
Features
All Available Space(1)
Display Rent as
- Space
- Size
- Term
- Rate
- Space Use
- Fit-Out
- Available
Various office and warehouse spaces available.
- Use Class: E
- Fits 1 - 13 People
- Lots of natural light
- Kitchen facilities
- Fully Fit-Out as Standard Office
- Exclusive WC facilities
- Staff facilities
| Space | Size | Term | Rate | Space Use | Fit-Out | Available |
| 1st Floor | 271-1,600 sq ft | Negotiable | £11.00 /sq ft pa £0.92 /sq ft pcm £17,600 pa £1,467 pcm | Office | Full Fit-Out | Now |
1st Floor
| Size |
| 271-1,600 sq ft |
| Term |
| Negotiable |
| Rate |
| £11.00 /sq ft pa £0.92 /sq ft pcm £17,600 pa £1,467 pcm |
| Space Use |
| Office |
| Fit-Out |
| Full Fit-Out |
| Available |
| Now |
1st Floor
| Size | 271-1,600 sq ft |
| Term | Negotiable |
| Rate | £11.00 /sq ft pa |
| Space Use | Office |
| Fit-Out | Full Fit-Out |
| Available | Now |
Various office and warehouse spaces available.
- Use Class: E
- Fully Fit-Out as Standard Office
- Fits 1 - 13 People
- Exclusive WC facilities
- Lots of natural light
- Staff facilities
- Kitchen facilities
Property Overview
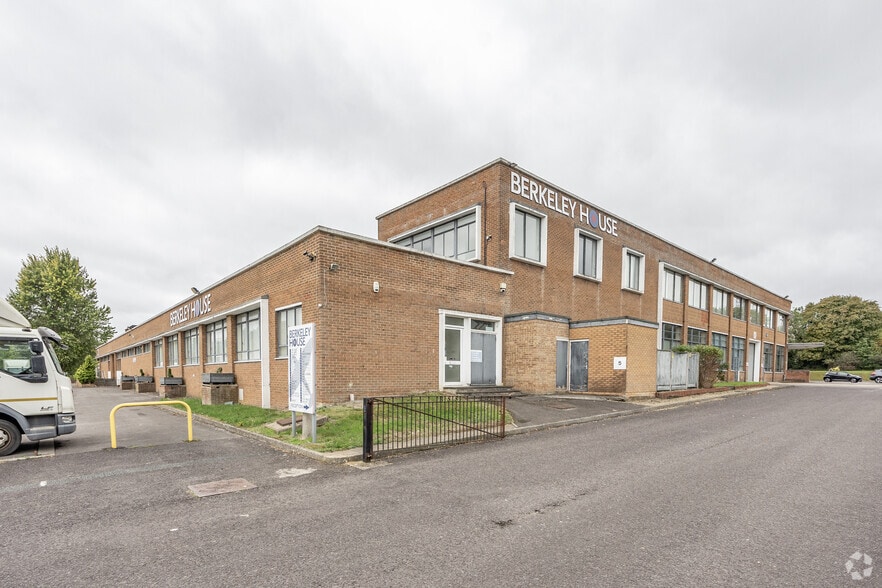
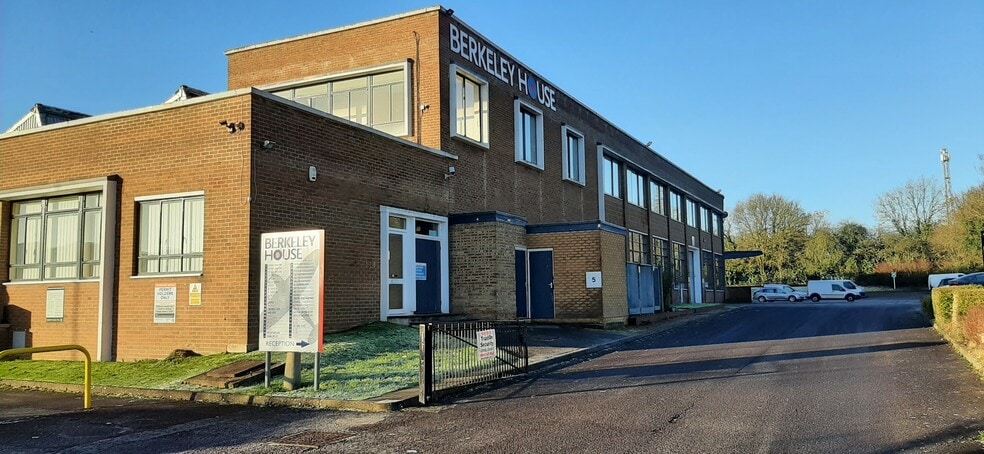
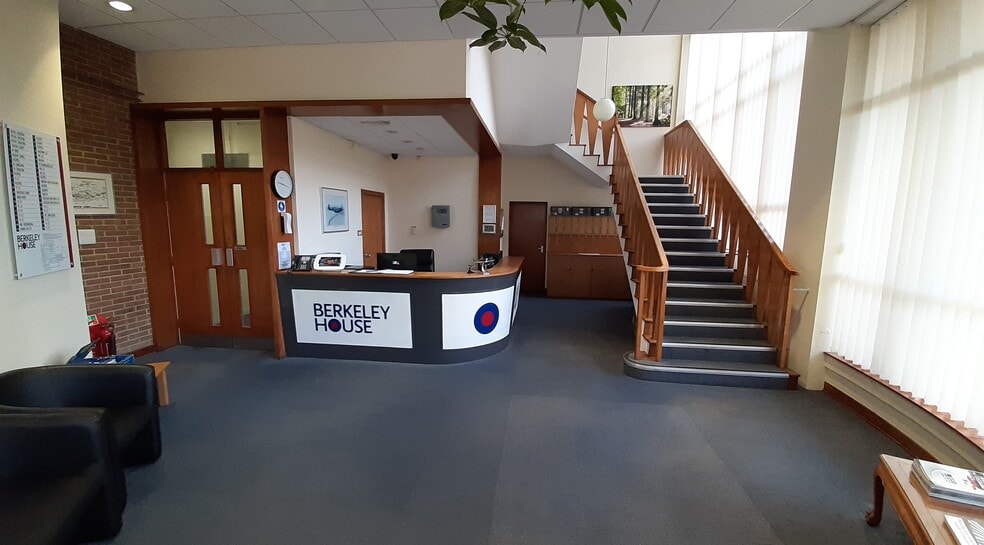
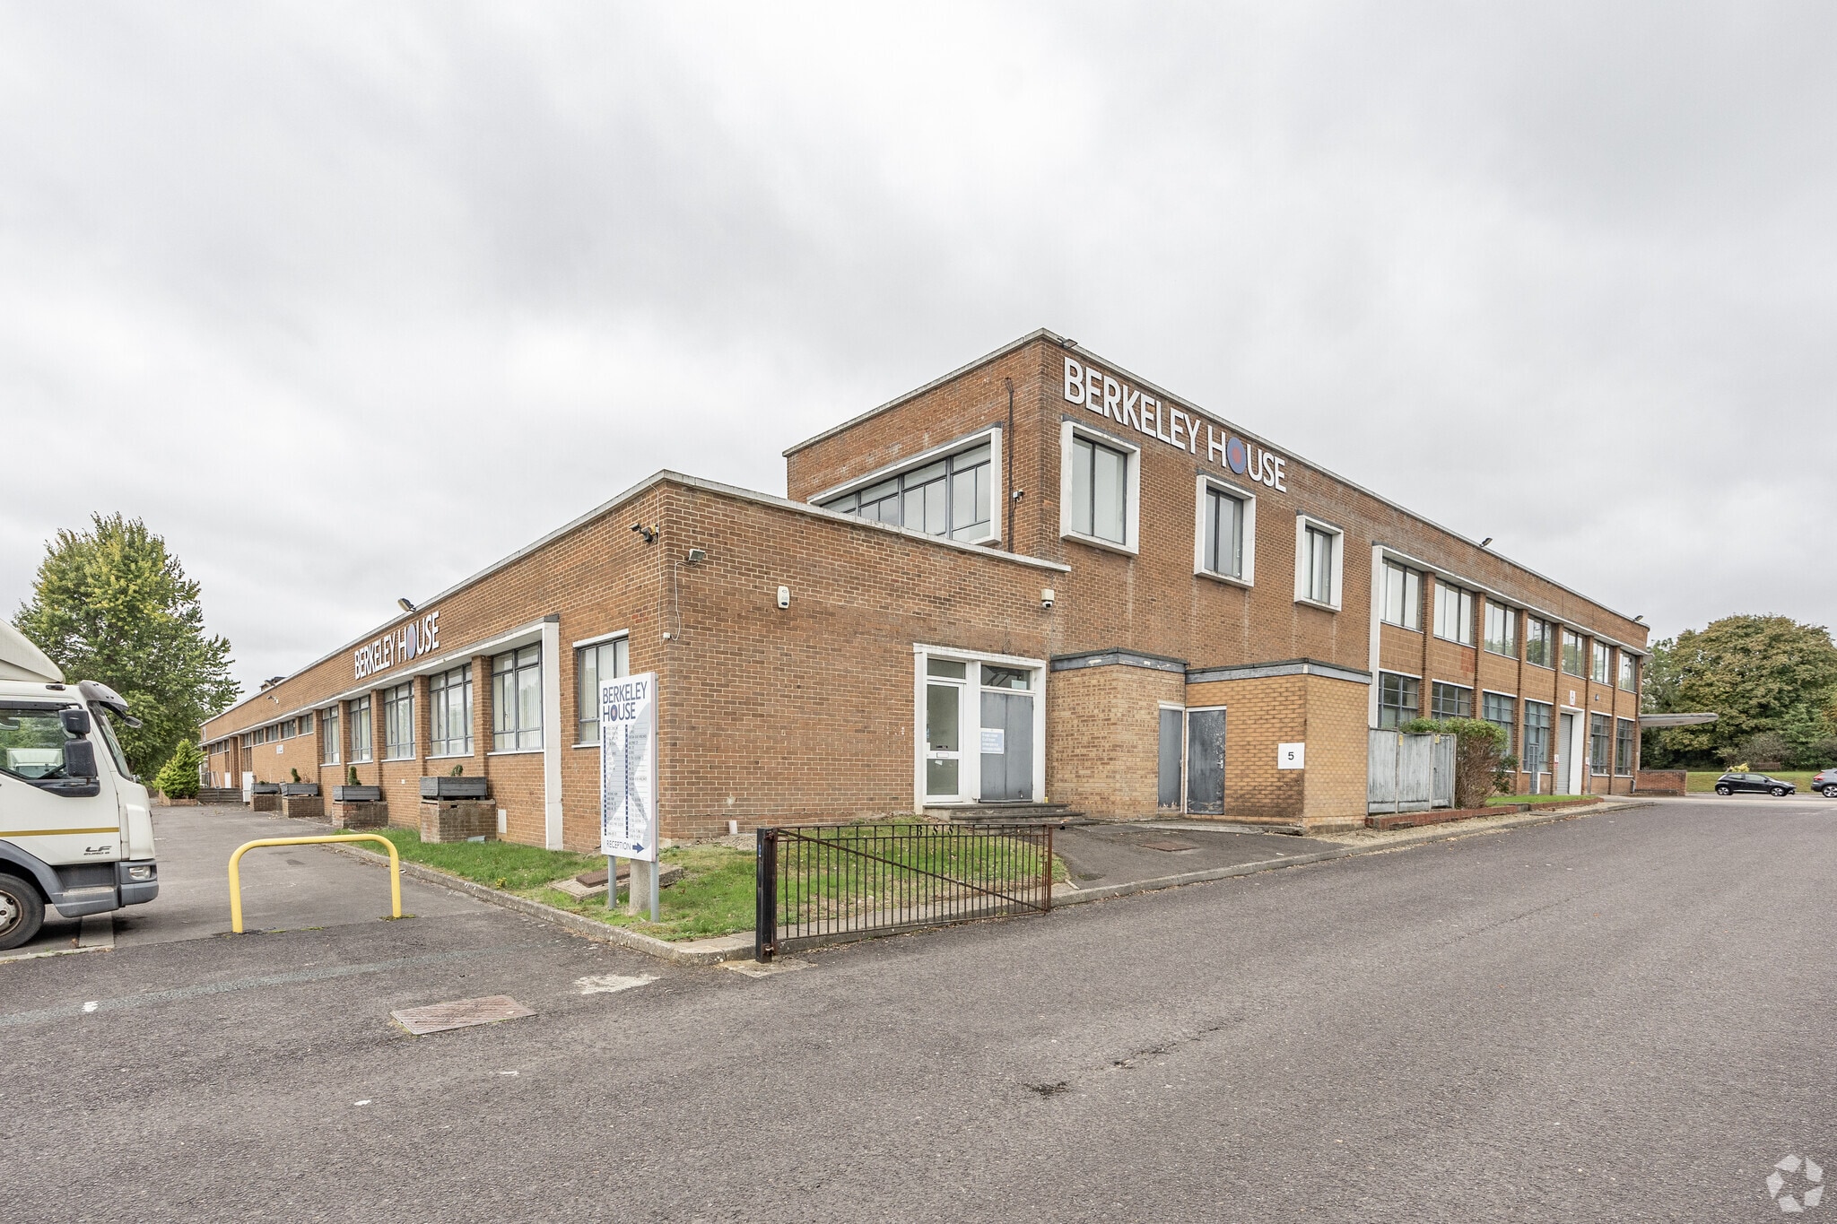
• Historic Industrial Charm: Explore a space with a rich history as part of Vickers' Spitfire and Wellington aircraft manufacturing from the late 1930s. • All-Inclusive Pricing: Comprehensive pricing covering reception services, heating, parking, communal area cleaning, facilities maintenance, waste disposal, mail handling, and security. • Special Promotion: Desks from £100/Month: Limited time offer for affordable office space, with desks available from just £100 per month. • Collaborative Spaces: Complimentary access to well-equipped meeting rooms fostering collaboration and productivity. • Versatile Business Centre: Spanning two floors, seamlessly combining flexible office and workshop accommodations to meet varied business needs. • Convenient Amenities: Spacious on-site car park, excellent motorway access, and 24/7 availability via shared reception for seamless business operations. • Extra Perks: Elevate your work experience with a dedicated concierge service, an inviting on-site café, and fully equipped kitchen facilities. • Warehouse Availability: Explore current offerings, including a larger warehouse, providing a perfect solution for businesses with diverse spatial requirements. • Flexible Leasing: Discover flexible leasing options, with rents inclusive of service charges, allowing you to focus on your business. • Schedule a Viewing: Don't miss the opportunity to be part of this historic and thriving business community—schedule a viewing today to experience the charm and functionality of our unique office and workshop spaces.
Property Facts


Presented by
Simba Real estates
Berkeley House | Hunts Rise
Hmm, there seems to have been an error sending your message. Please try again.
Thanks! Your message was sent.