Your email has been sent.
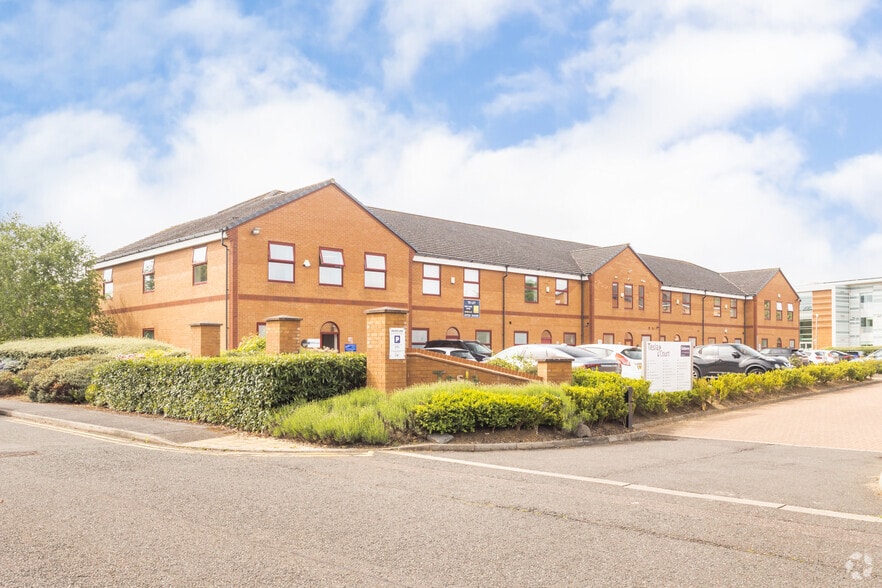
Tesla Court Innovation Way 580 sq ft of Office Space Available in Peterborough PE2 6FL
Highlights
- Established business park location
- Good access to A1 and ring road
- Dedicated on-site car parking
All Available Space(1)
Display Rent as
- Space
- Size
- Term
- Rate
- Space Use
- Fit-Out
- Available
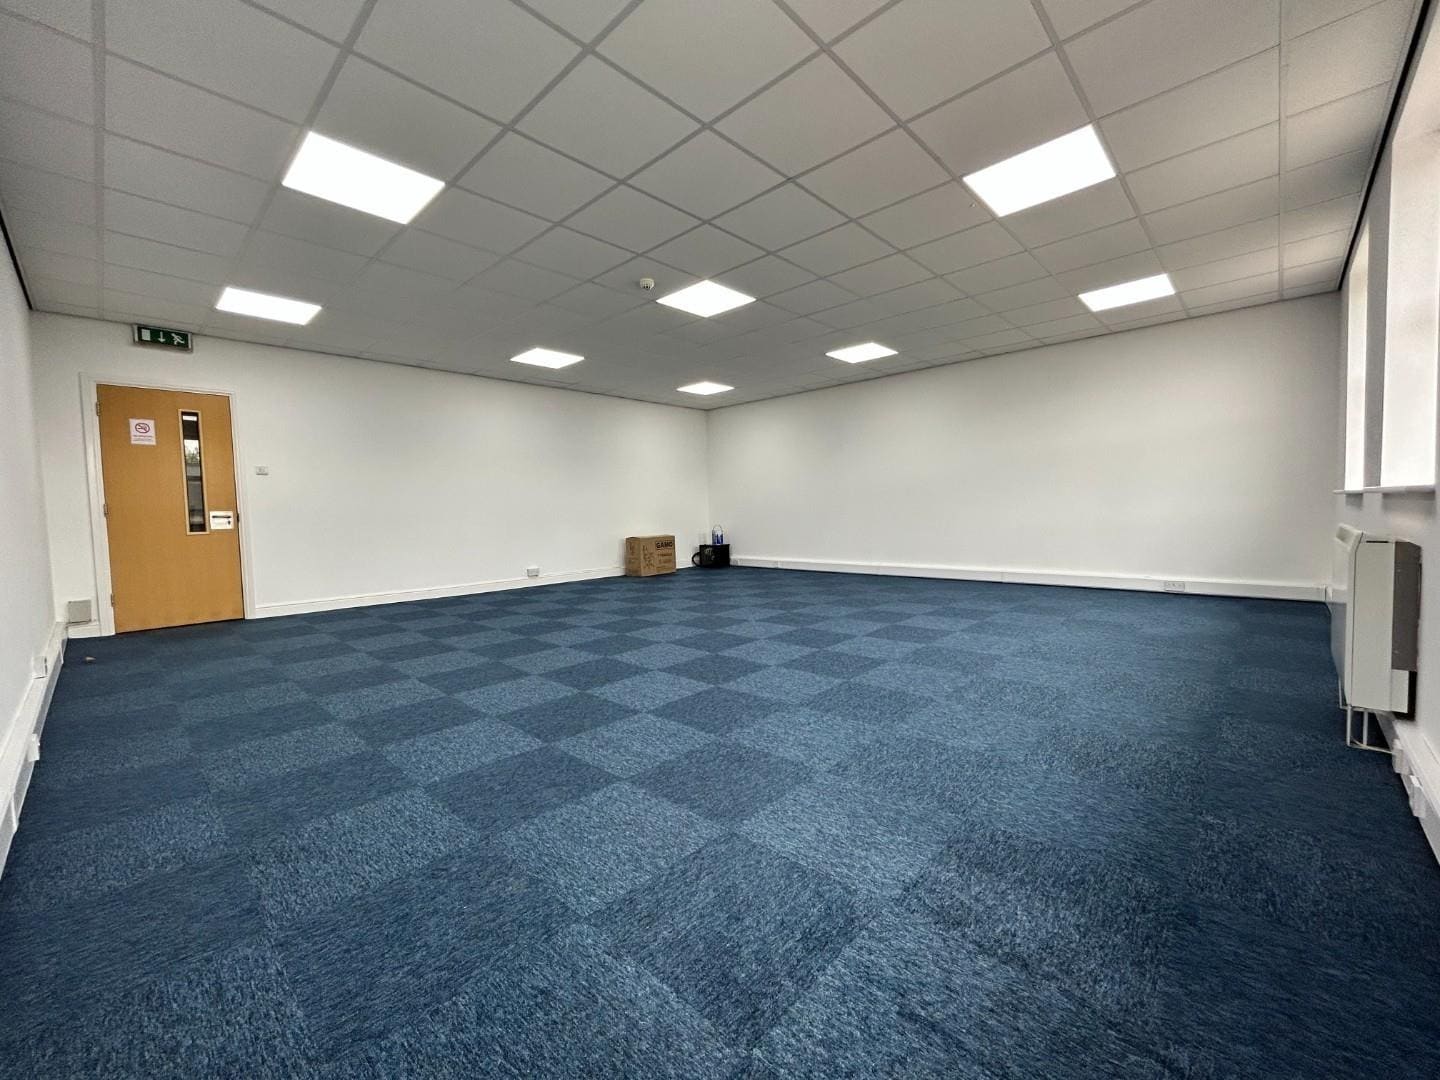


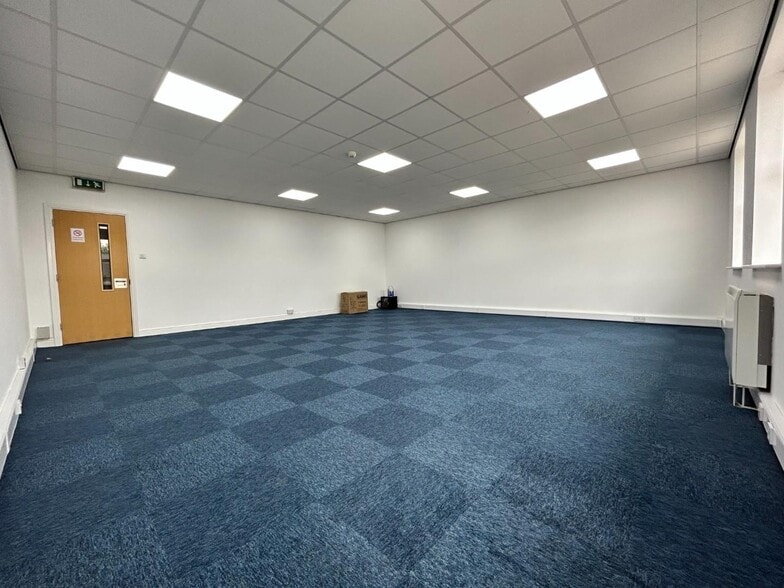
The available accommodation comprises a modern, fully refurbished first floor office suite providing 53.9 sq m (580 sq ft) NIA. The space benefits from perimeter trunking, wall-mounted electric heaters, suspended ceilings with LED panel lighting, double-glazed windows and carpeted flooring throughout. Shared WC facilities and a small kitchen are located at ground floor level, with two dedicated parking spaces included.
- Use Class: E
- Mostly Open Floor Plan Layout
- Partitioned Offices
- Suspended Ceilings
- Energy Performance Rating - D
- Open-Plan
- Fully refurbished office suite
- Shared kitchen and WC facilities
- Partially Fit-Out as Standard Office
- Fits 2 - 5 People
- Central Heating System
- Recessed Lighting
- Common Parts WC Facilities
- Perimeter Trunking
- LED lighting and perimeter trunking
| Space | Size | Term | Rate | Space Use | Fit-Out | Available |
| 1st Floor, Ste 28b | 580 sq ft | Negotiable | £13.45 /sq ft pa £1.12 /sq ft pcm £7,801 pa £650.08 pcm | Office | Partial Fit-Out | Now |
1st Floor, Ste 28b
| Size |
| 580 sq ft |
| Term |
| Negotiable |
| Rate |
| £13.45 /sq ft pa £1.12 /sq ft pcm £7,801 pa £650.08 pcm |
| Space Use |
| Office |
| Fit-Out |
| Partial Fit-Out |
| Available |
| Now |
1st Floor, Ste 28b
| Size | 580 sq ft |
| Term | Negotiable |
| Rate | £13.45 /sq ft pa |
| Space Use | Office |
| Fit-Out | Partial Fit-Out |
| Available | Now |
The available accommodation comprises a modern, fully refurbished first floor office suite providing 53.9 sq m (580 sq ft) NIA. The space benefits from perimeter trunking, wall-mounted electric heaters, suspended ceilings with LED panel lighting, double-glazed windows and carpeted flooring throughout. Shared WC facilities and a small kitchen are located at ground floor level, with two dedicated parking spaces included.
- Use Class: E
- Partially Fit-Out as Standard Office
- Mostly Open Floor Plan Layout
- Fits 2 - 5 People
- Partitioned Offices
- Central Heating System
- Suspended Ceilings
- Recessed Lighting
- Energy Performance Rating - D
- Common Parts WC Facilities
- Open-Plan
- Perimeter Trunking
- Fully refurbished office suite
- LED lighting and perimeter trunking
- Shared kitchen and WC facilities
Property Overview
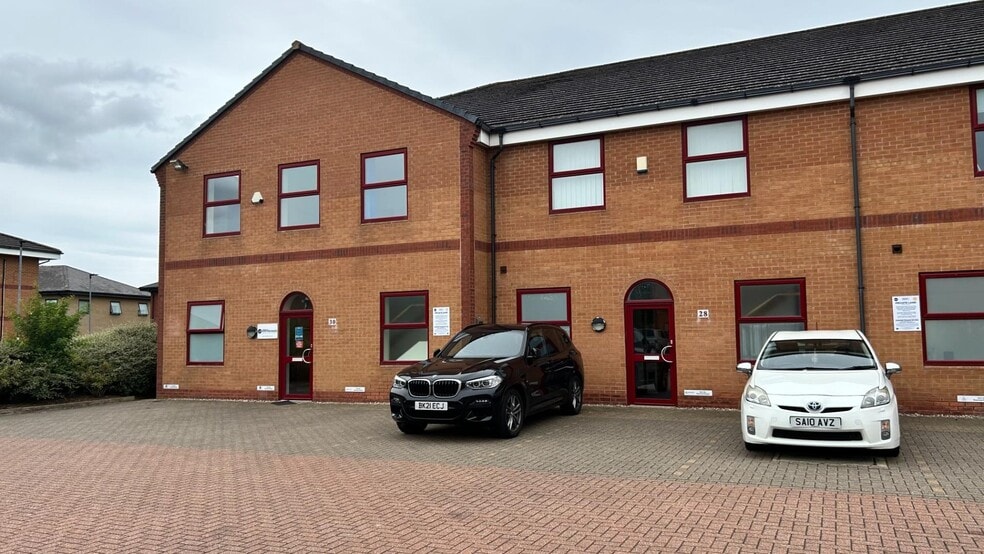
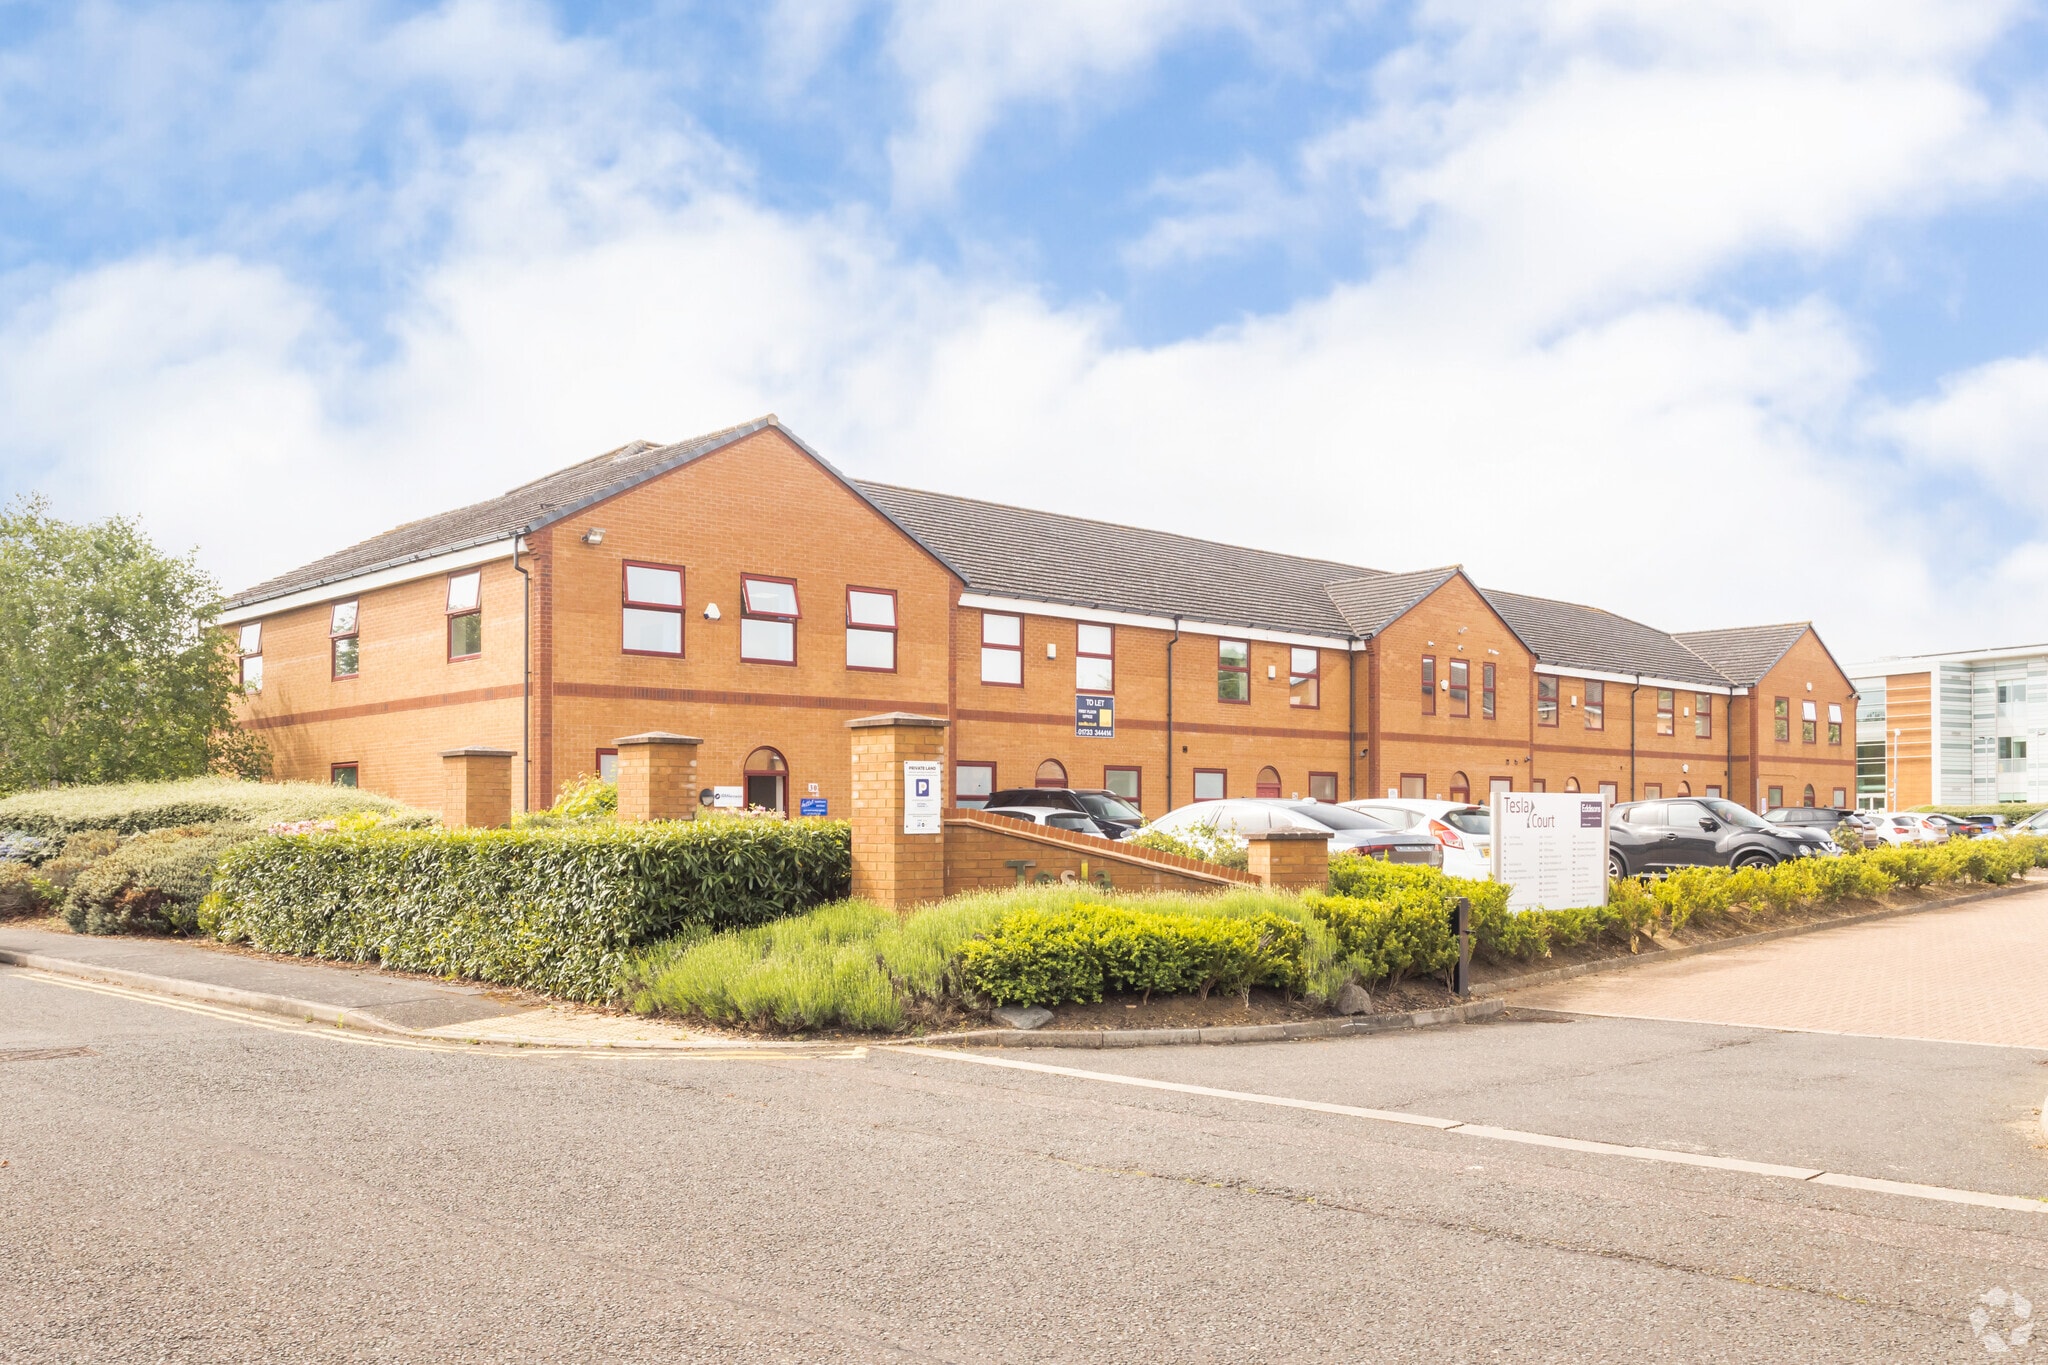
Tesla Court is a purpose-built office building situated within Peterborough Business Park at Lynch Wood. The property is arranged over ground and first floors, providing office accommodation with shared ancillary facilities. It is set within an established commercial environment occupied by a range of national and regional businesses and benefits from good road connectivity via the A605, A1165, Peterborough ring road and the A1.
- Courtyard
- Security System
- Kitchen
- EPC - C
- Storage Space
- Suspended Ceilings
Property Facts
Select Tenants
- Floor
- Tenant Name
- Industry
- GRND
- Better Healthcare Services
- Health Care and Social Assistance
- Multiple
- Businesscoms Consultancy Ltd
- Professional, Scientific, and Technical Services
- 1st
- Complete IT Ltd
- Information
- Multiple
- Darwood Ltd
- -
- GRND
- Diamond Resourcing Plc
- Professional, Scientific, and Technical Services
- GRND
- Green City Solutions
- Information
- Multiple
- Quai Adminstration Services Ltd
- Professional, Scientific, and Technical Services
- 1st
- Resolution data Management Ltd
- Professional, Scientific, and Technical Services


Presented by
Firmin & Co Commercial
Tesla Court | Innovation Way
Hmm, there seems to have been an error sending your message. Please try again.
Thanks! Your message was sent.