Your email has been sent.

Russell House King St 10,552 - 42,208 sq ft of Office Space Available in Ayr KA8 0BD
Highlights
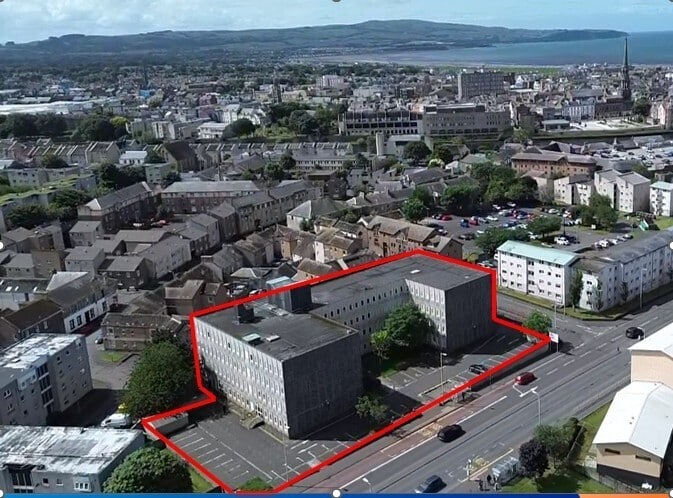
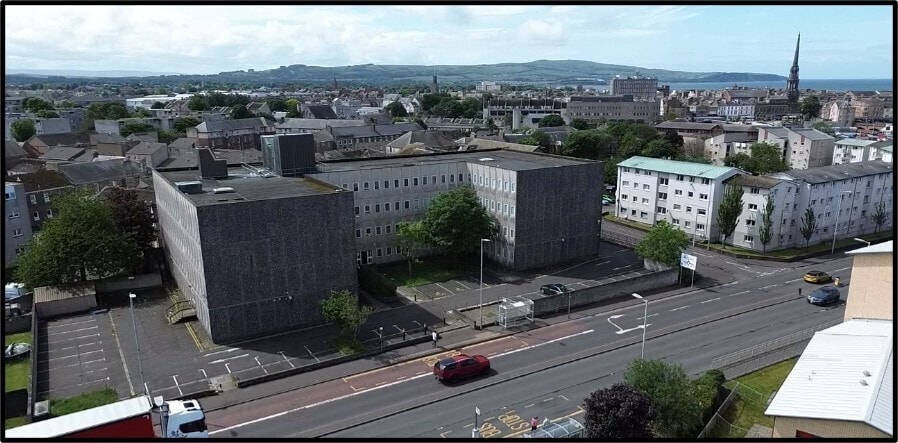
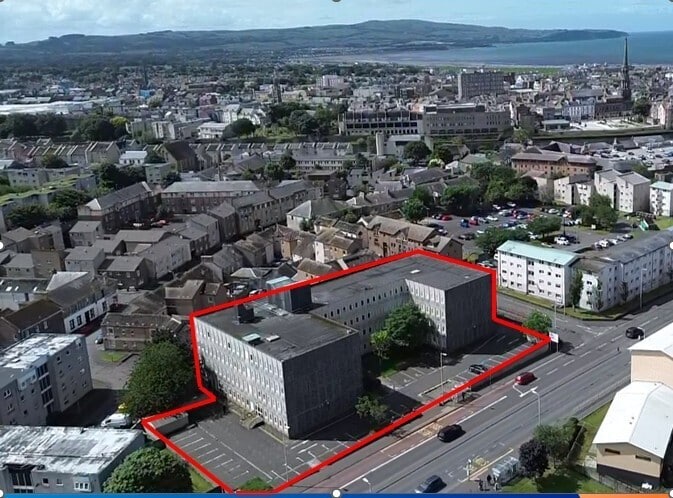
- 4-storey detached office building
- Prominent position on King Street with strong connectivity
- Prominent Ayr town centre location
All Available Spaces(4)
Display Rent as
- Space
- Size
- Term
- Rate
- Space Use
- Fit-Out
- Available
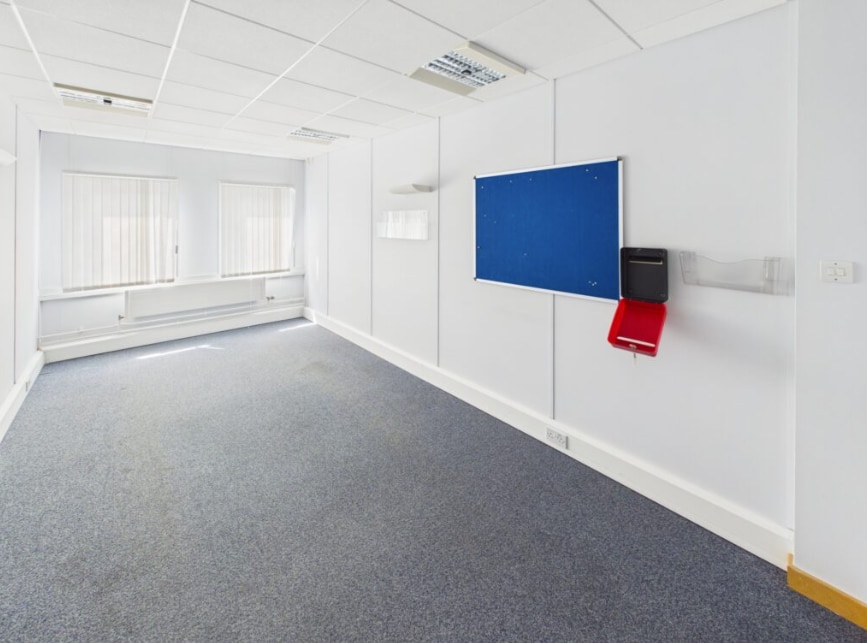


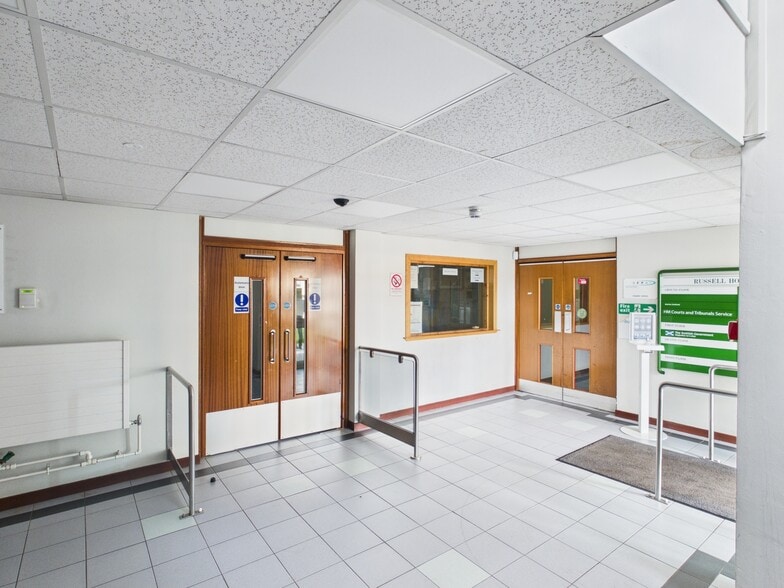
The available accommodation comprises flexible office suites arranged across ground to third floors, each providing open plan layouts with consistent specification including carpet flooring, suspended ceilings with integrated LED and halogen lighting, and air conditioning. The space is accessed via a secure reception with key-fob and buzzer entry and is served by two DDA-compliant lifts. Suites can be configured on a floor-by-floor or subdivided basis, with refurbishment works available subject to occupier requirements.
- Use Class: Class 4
- Open Floor Plan Layout
- Can be combined with additional space(s) for up to 42,208 sq ft of adjacent space
- Flexible suite and floor options
- Modern lighting and AC installed
- Fully Fit-Out as Standard Office
- Fits 27 - 85 People
- Common Parts WC Facilities
- Refurbished
The available accommodation comprises flexible office suites arranged across ground to third floors, each providing open plan layouts with consistent specification including carpet flooring, suspended ceilings with integrated LED and halogen lighting, and air conditioning. The space is accessed via a secure reception with key-fob and buzzer entry and is served by two DDA-compliant lifts. Suites can be configured on a floor-by-floor or subdivided basis, with refurbishment works available subject to occupier requirements.
- Use Class: Class 4
- Open Floor Plan Layout
- Can be combined with additional space(s) for up to 42,208 sq ft of adjacent space
- Flexible suite and floor options
- Modern lighting and AC installed
- Fully Fit-Out as Standard Office
- Fits 27 - 85 People
- Common Parts WC Facilities
- Refurbished
The available accommodation comprises flexible office suites arranged across ground to third floors, each providing open plan layouts with consistent specification including carpet flooring, suspended ceilings with integrated LED and halogen lighting, and air conditioning. The space is accessed via a secure reception with key-fob and buzzer entry and is served by two DDA-compliant lifts. Suites can be configured on a floor-by-floor or subdivided basis, with refurbishment works available subject to occupier requirements.
- Use Class: Class 4
- Open Floor Plan Layout
- Can be combined with additional space(s) for up to 42,208 sq ft of adjacent space
- Flexible suite and floor options
- Modern lighting and AC installed
- Fully Fit-Out as Standard Office
- Fits 27 - 85 People
- Common Parts WC Facilities
- Refurbished
The available accommodation comprises flexible office suites arranged across ground to third floors, each providing open plan layouts with consistent specification including carpet flooring, suspended ceilings with integrated LED and halogen lighting, and air conditioning. The space is accessed via a secure reception with key-fob and buzzer entry and is served by two DDA-compliant lifts. Suites can be configured on a floor-by-floor or subdivided basis, with refurbishment works available subject to occupier requirements.
- Use Class: Class 4
- Open Floor Plan Layout
- Can be combined with additional space(s) for up to 42,208 sq ft of adjacent space
- Flexible suite and floor options
- Modern lighting and AC installed
- Fully Fit-Out as Standard Office
- Fits 27 - 85 People
- Common Parts WC Facilities
- Refurbished
| Space | Size | Term | Rate | Space Use | Fit-Out | Available |
| Ground | 10,552 sq ft | Negotiable | £3.00 /sq ft pa £0.25 /sq ft pcm £31,656 pa £2,638 pcm | Office | Full Fit-Out | Now |
| 1st Floor | 10,552 sq ft | Negotiable | £3.00 /sq ft pa £0.25 /sq ft pcm £31,656 pa £2,638 pcm | Office | Full Fit-Out | Now |
| 2nd Floor | 10,552 sq ft | Negotiable | £3.00 /sq ft pa £0.25 /sq ft pcm £31,656 pa £2,638 pcm | Office | Full Fit-Out | Now |
| 3rd Floor | 10,552 sq ft | Negotiable | £3.00 /sq ft pa £0.25 /sq ft pcm £31,656 pa £2,638 pcm | Office | Full Fit-Out | Now |
Ground
| Size |
| 10,552 sq ft |
| Term |
| Negotiable |
| Rate |
| £3.00 /sq ft pa £0.25 /sq ft pcm £31,656 pa £2,638 pcm |
| Space Use |
| Office |
| Fit-Out |
| Full Fit-Out |
| Available |
| Now |
1st Floor
| Size |
| 10,552 sq ft |
| Term |
| Negotiable |
| Rate |
| £3.00 /sq ft pa £0.25 /sq ft pcm £31,656 pa £2,638 pcm |
| Space Use |
| Office |
| Fit-Out |
| Full Fit-Out |
| Available |
| Now |
2nd Floor
| Size |
| 10,552 sq ft |
| Term |
| Negotiable |
| Rate |
| £3.00 /sq ft pa £0.25 /sq ft pcm £31,656 pa £2,638 pcm |
| Space Use |
| Office |
| Fit-Out |
| Full Fit-Out |
| Available |
| Now |
3rd Floor
| Size |
| 10,552 sq ft |
| Term |
| Negotiable |
| Rate |
| £3.00 /sq ft pa £0.25 /sq ft pcm £31,656 pa £2,638 pcm |
| Space Use |
| Office |
| Fit-Out |
| Full Fit-Out |
| Available |
| Now |
Ground
| Size | 10,552 sq ft |
| Term | Negotiable |
| Rate | £3.00 /sq ft pa |
| Space Use | Office |
| Fit-Out | Full Fit-Out |
| Available | Now |
The available accommodation comprises flexible office suites arranged across ground to third floors, each providing open plan layouts with consistent specification including carpet flooring, suspended ceilings with integrated LED and halogen lighting, and air conditioning. The space is accessed via a secure reception with key-fob and buzzer entry and is served by two DDA-compliant lifts. Suites can be configured on a floor-by-floor or subdivided basis, with refurbishment works available subject to occupier requirements.
- Use Class: Class 4
- Fully Fit-Out as Standard Office
- Open Floor Plan Layout
- Fits 27 - 85 People
- Can be combined with additional space(s) for up to 42,208 sq ft of adjacent space
- Common Parts WC Facilities
- Flexible suite and floor options
- Refurbished
- Modern lighting and AC installed
1st Floor
| Size | 10,552 sq ft |
| Term | Negotiable |
| Rate | £3.00 /sq ft pa |
| Space Use | Office |
| Fit-Out | Full Fit-Out |
| Available | Now |
The available accommodation comprises flexible office suites arranged across ground to third floors, each providing open plan layouts with consistent specification including carpet flooring, suspended ceilings with integrated LED and halogen lighting, and air conditioning. The space is accessed via a secure reception with key-fob and buzzer entry and is served by two DDA-compliant lifts. Suites can be configured on a floor-by-floor or subdivided basis, with refurbishment works available subject to occupier requirements.
- Use Class: Class 4
- Fully Fit-Out as Standard Office
- Open Floor Plan Layout
- Fits 27 - 85 People
- Can be combined with additional space(s) for up to 42,208 sq ft of adjacent space
- Common Parts WC Facilities
- Flexible suite and floor options
- Refurbished
- Modern lighting and AC installed
2nd Floor
| Size | 10,552 sq ft |
| Term | Negotiable |
| Rate | £3.00 /sq ft pa |
| Space Use | Office |
| Fit-Out | Full Fit-Out |
| Available | Now |
The available accommodation comprises flexible office suites arranged across ground to third floors, each providing open plan layouts with consistent specification including carpet flooring, suspended ceilings with integrated LED and halogen lighting, and air conditioning. The space is accessed via a secure reception with key-fob and buzzer entry and is served by two DDA-compliant lifts. Suites can be configured on a floor-by-floor or subdivided basis, with refurbishment works available subject to occupier requirements.
- Use Class: Class 4
- Fully Fit-Out as Standard Office
- Open Floor Plan Layout
- Fits 27 - 85 People
- Can be combined with additional space(s) for up to 42,208 sq ft of adjacent space
- Common Parts WC Facilities
- Flexible suite and floor options
- Refurbished
- Modern lighting and AC installed
3rd Floor
| Size | 10,552 sq ft |
| Term | Negotiable |
| Rate | £3.00 /sq ft pa |
| Space Use | Office |
| Fit-Out | Full Fit-Out |
| Available | Now |
The available accommodation comprises flexible office suites arranged across ground to third floors, each providing open plan layouts with consistent specification including carpet flooring, suspended ceilings with integrated LED and halogen lighting, and air conditioning. The space is accessed via a secure reception with key-fob and buzzer entry and is served by two DDA-compliant lifts. Suites can be configured on a floor-by-floor or subdivided basis, with refurbishment works available subject to occupier requirements.
- Use Class: Class 4
- Fully Fit-Out as Standard Office
- Open Floor Plan Layout
- Fits 27 - 85 People
- Can be combined with additional space(s) for up to 42,208 sq ft of adjacent space
- Common Parts WC Facilities
- Flexible suite and floor options
- Refurbished
- Modern lighting and AC installed
Property Overview
Russell House is a standalone four-storey office building extending to approximately 42,207 sq ft, previously utilised as a government office and business centre. The property is constructed to provide regular, efficient floorplates and benefits from a central entrance with reception, lift access to all levels, and supporting plant including gas central heating. Externally, the building is set within a self-contained site with approximately 40 car parking spaces and occupies a prominent roadside position on King Street within Ayr, surrounded by a mix of commercial and residential uses.
- Security System
- Reception
- Storage Space
- Common Parts WC Facilities
- Reception
Property Facts



Presented by
Russell House | King St
Hmm, there seems to have been an error sending your message. Please try again.
Thanks! Your message was sent.