Your email has been sent.

13600 La Ciotat 6,846 sq ft of Light Industrial Space Available
Some information has been automatically translated.
Features
All Available Space(1)
Display Rent as
- Space
- Size
- Term
-
Rate
- Space Use
- Fit-Out
- Available
- Agency Fee: 15.00% of annual rent
- Can be combined with additional space(s) for up to 49,170 sq ft of adjacent space
- Space is in Excellent Condition
- Finished Ceilings: 26 ft 3 in
| Space | Size | Term | Rate | Space Use | Fit-Out | Available |
| Ground - Lot B2 | 6,857 sq ft | To Be Determined | £10.35 /sq ft pa HT-HC £0.86 /sq ft pcm HT-HC £70,948 pa HT-HC £5,912 pcm HT-HC | Light Industrial | - | Now |
Ground - Lot B2
| Size |
| 6,857 sq ft |
| Term |
| To Be Determined |
|
Rate
|
| £10.35 /sq ft pa HT-HC £0.86 /sq ft pcm HT-HC £70,948 pa HT-HC £5,912 pcm HT-HC |
| Space Use |
| Light Industrial |
| Fit-Out |
| - |
| Available |
| Now |
Ground - Lot B2
| Size | 6,857 sq ft |
| Term | To Be Determined |
|
Rate
|
£10.35 /sq ft pa HT-HC |
| Space Use | Light Industrial |
| Fit-Out | - |
| Available | Now |
- Agency Fee: 15.00% of annual rent
- Space is in Excellent Condition
- Can be combined with additional space(s) for up to 49,170 sq ft of adjacent space
- Finished Ceilings: 26 ft 3 in
Property Overview
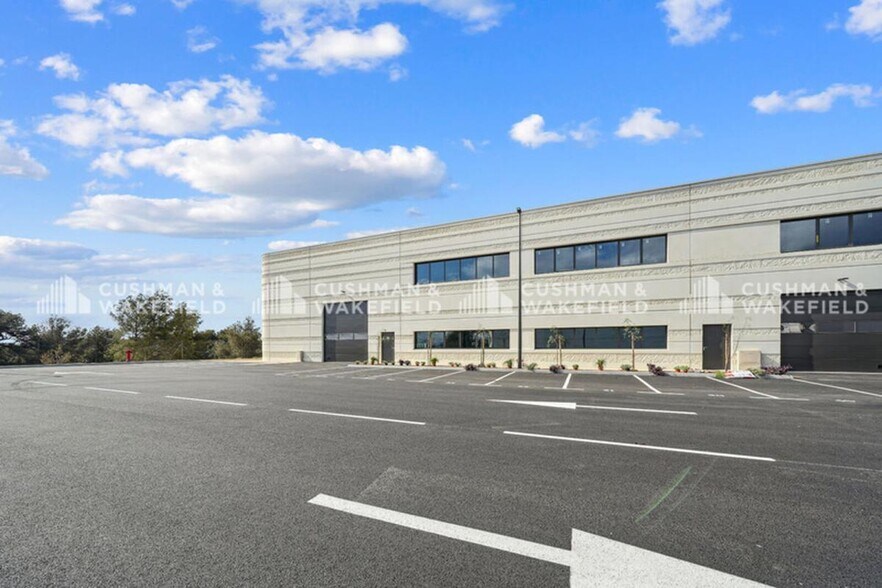
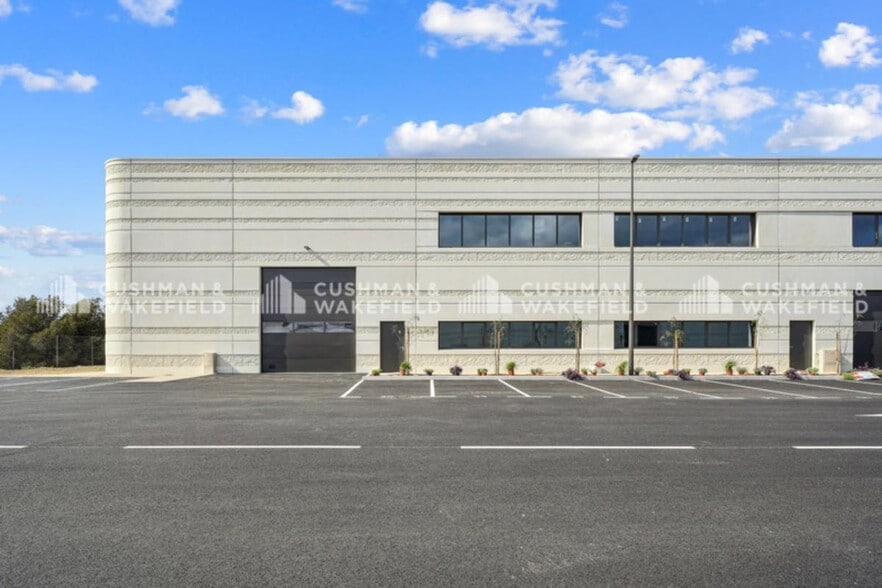
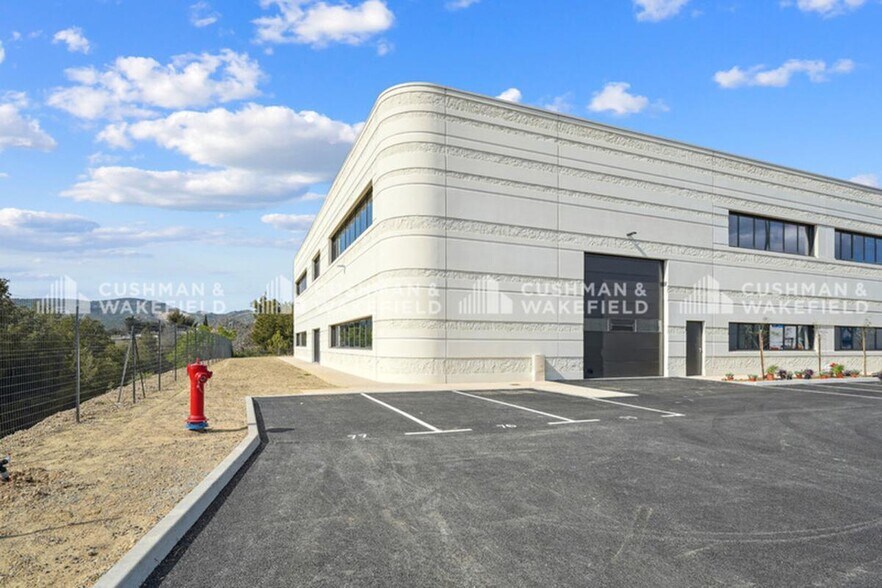
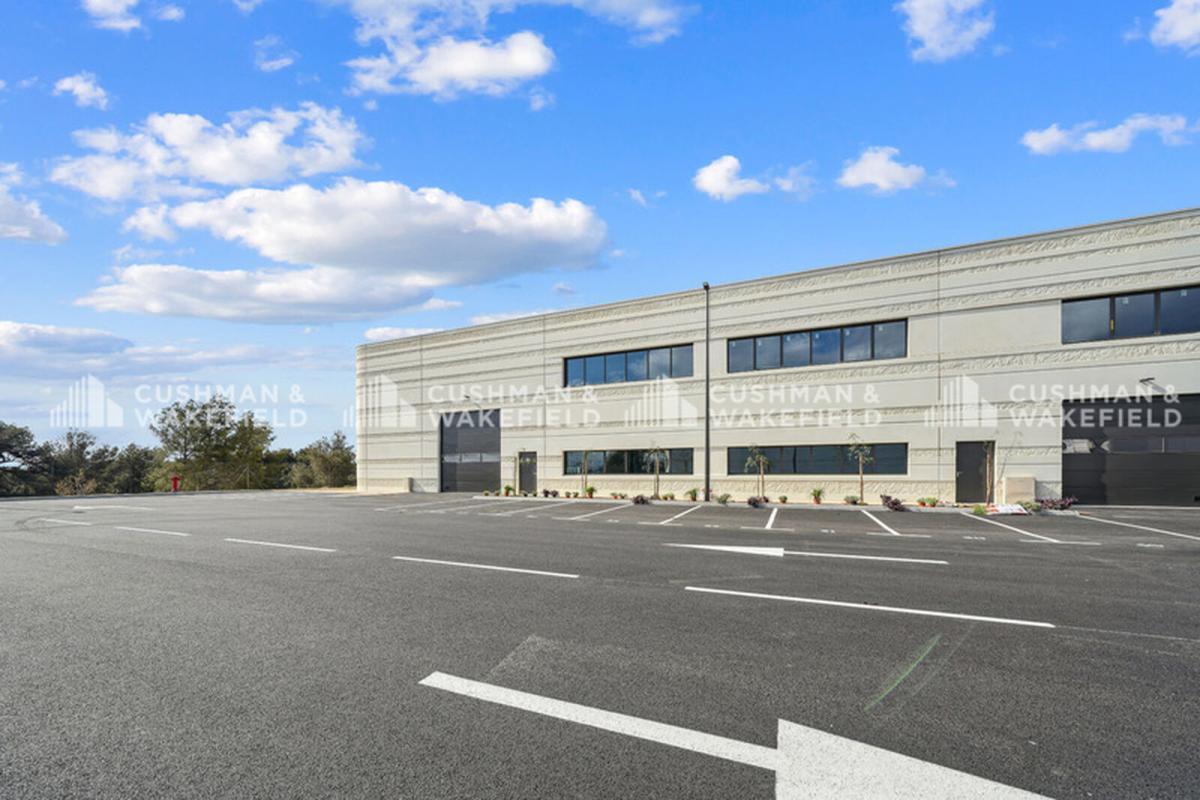
RARE IN THE AREA - Activity Space for Rent ZA Athélia II - 13600 La Ciotat (13) Cushman & Wakefield is offering for rent an activity space located within a newly delivered, modern business park. Featuring high-quality architecture, the property is constructed with stone-colored concrete, blending seamlessly into its surroundings. The space boasts a ceiling height of approximately 8 meters and mezzanines ready to accommodate future office areas. This unit includes approximately 488 m² of warehouse space on the ground floor and 146 m² of mezzanine space on the first floor. Additionally, 7 private parking spaces are available, equipped with conduits ready for the installation of electric vehicle charging stations. Ideally located in the Athélia II zone, near the A50 highway, the site ensures easy access for both employees and deliveries. The park is accessible to heavy vehicles. We are available to provide further information or to arrange a site visit. **Specifications:** - Concrete walls - Insulated and waterproof metal roofing - Smoke evacuation hatches compliant with current standards - Ground load capacity for Building A: 1T/m² - Ground load capacity for Building B: 2T/m² - Mezzanine load capacity: 500kg/m² - Smooth concrete flooring - Private car parking spaces - Ceiling height under roofing: 7 m - Ceiling height under mezzanine: 3 m - Fixed and operable aluminum frames with lacquer finish - SP10 glazing - Motorized sectional door: 3.50 x 3.50 m - Sectional door dimensions for Lot B5/6: 4.50 x 4.50 m - Fiber optic ready in each unit - Electrical conduits in front of each parking space **Ground Floor Area:** 636.8 m²
Property Facts

Presented by
"13600 La Ciotat"
Hmm, there seems to have been an error sending your message. Please try again.
Thanks! Your message was sent.