Your email has been sent.

13600 La Ciotat 6,824 sq ft of Industrial Space Available
Some information has been automatically translated.
All Available Spaces(4)
Display Rent as
- Space
- Size
- Term
-
Rate
- Space Use
- Fit-Out
- Available
- Agency Fee: 15.00% of annual rent
- Security Deposit: 1 months of rent
- Space is in Excellent Condition
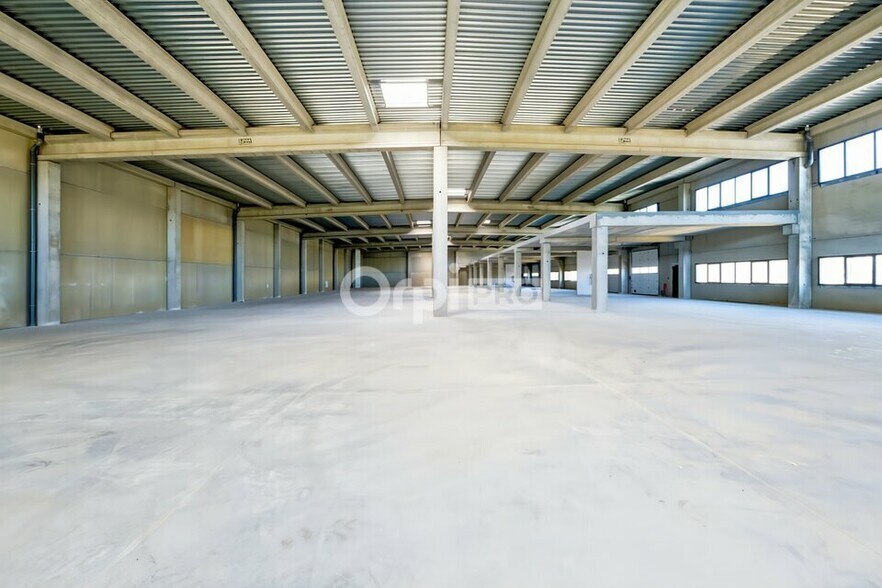
- Finished Ceilings: 29 ft 6 in
-
Rental Charges: £0.56 /sq ft pa £0.05 /sq ft pcm £3,804 pa £317.02 pcm
-
Property Tax: £0.53 /sq ft pa £0.04 /sq ft pcm £3,600 pa £300.02 pcm
- Can be combined with additional space(s) for up to 76,553 sq ft of adjacent space
- Agency Fee: 15.00% of annual rent
- Security Deposit: 1 months of rent
- Space is in Excellent Condition
- Finished Ceilings: 29 ft 6 in
-
Rental Charges: £0.56 /sq ft pa £0.05 /sq ft pcm £3,818 pa £318.21 pcm
-
Property Tax: £0.53 /sq ft pa £0.04 /sq ft pcm £3,614 pa £301.14 pcm
- Can be combined with additional space(s) for up to 76,553 sq ft of adjacent space
- Agency Fee: 15.00% of annual rent
- Security Deposit: 1 months of rent
- Space is in Excellent Condition
- Finished Ceilings: 29 ft 6 in
-
Rental Charges: £0.56 /sq ft pa £0.05 /sq ft pcm £3,818 pa £318.16 pcm
-
Property Tax: £0.53 /sq ft pa £0.04 /sq ft pcm £3,613 pa £301.09 pcm
- Can be combined with additional space(s) for up to 76,553 sq ft of adjacent space
- Agency Fee: 15.00% of annual rent
- Security Deposit: 1 months of rent
- Space is in Excellent Condition
-
Rental Charges: £0.56 /sq ft pa £0.05 /sq ft pcm £5,301 pa £441.79 pcm
-
Property Tax: £0.53 /sq ft pa £0.04 /sq ft pcm £5,017 pa £418.10 pcm
- Finished Ceilings: 29 ft 6 in
| Space | Size | Term | Rate | Space Use | Fit-Out | Available |
| Ground - B2 | 6,824 sq ft | 3/6/9 | £10.35 /sq ft pa HT-HC £0.86 /sq ft pcm HT-HC £70,636 pa HT-HC £5,886 pcm HT-HC | Industrial | - | Now |
| Ground - B3 | 6,857 sq ft | 3/6/9 | £10.35 /sq ft pa HT-HC £0.86 /sq ft pcm HT-HC £70,970 pa HT-HC £5,914 pcm HT-HC | Industrial | - | Now |
| Ground - B4 | 6,846 sq ft | 3/6/9 | £10.35 /sq ft pa HT-HC £0.86 /sq ft pcm HT-HC £70,859 pa HT-HC £5,905 pcm HT-HC | Industrial | - | Now |
| Ground - B5 | 9,515 sq ft | 3/6/9 | £10.35 /sq ft pa HT-HC £0.86 /sq ft pcm HT-HC £98,489 pa HT-HC £8,207 pcm HT-HC | Industrial | - | Now |
Ground - B2
| Size |
| 6,824 sq ft |
| Term |
| 3/6/9 |
|
Rate
|
| £10.35 /sq ft pa HT-HC £0.86 /sq ft pcm HT-HC £70,636 pa HT-HC £5,886 pcm HT-HC |
| Space Use |
| Industrial |
| Fit-Out |
| - |
| Available |
| Now |
Ground - B3
| Size |
| 6,857 sq ft |
| Term |
| 3/6/9 |
|
Rate
|
| £10.35 /sq ft pa HT-HC £0.86 /sq ft pcm HT-HC £70,970 pa HT-HC £5,914 pcm HT-HC |
| Space Use |
| Industrial |
| Fit-Out |
| - |
| Available |
| Now |
Ground - B4
| Size |
| 6,846 sq ft |
| Term |
| 3/6/9 |
|
Rate
|
| £10.35 /sq ft pa HT-HC £0.86 /sq ft pcm HT-HC £70,859 pa HT-HC £5,905 pcm HT-HC |
| Space Use |
| Industrial |
| Fit-Out |
| - |
| Available |
| Now |
Ground - B5
| Size |
| 9,515 sq ft |
| Term |
| 3/6/9 |
|
Rate
|
| £10.35 /sq ft pa HT-HC £0.86 /sq ft pcm HT-HC £98,489 pa HT-HC £8,207 pcm HT-HC |
| Space Use |
| Industrial |
| Fit-Out |
| - |
| Available |
| Now |
Ground - B2
| Size | 6,824 sq ft |
| Term | 3/6/9 |
|
Rate
|
£10.35 /sq ft pa HT-HC |
| Space Use | Industrial |
| Fit-Out | - |
| Available | Now |
- Agency Fee: 15.00% of annual rent
-
Rental Charges: £0.56 /sq ft pa £0.05 /sq ft pcm £3,804 pa £317.02 pcm
- Security Deposit: 1 months of rent
-
Property Tax: £0.53 /sq ft pa £0.04 /sq ft pcm £3,600 pa £300.02 pcm
- Space is in Excellent Condition
- Can be combined with additional space(s) for up to 76,553 sq ft of adjacent space
- Finished Ceilings: 29 ft 6 in
Ground - B3
| Size | 6,857 sq ft |
| Term | 3/6/9 |
|
Rate
|
£10.35 /sq ft pa HT-HC |
| Space Use | Industrial |
| Fit-Out | - |
| Available | Now |
- Agency Fee: 15.00% of annual rent
-
Rental Charges: £0.56 /sq ft pa £0.05 /sq ft pcm £3,818 pa £318.21 pcm
- Security Deposit: 1 months of rent
-
Property Tax: £0.53 /sq ft pa £0.04 /sq ft pcm £3,614 pa £301.14 pcm
- Space is in Excellent Condition
- Can be combined with additional space(s) for up to 76,553 sq ft of adjacent space
- Finished Ceilings: 29 ft 6 in
Ground - B4
| Size | 6,846 sq ft |
| Term | 3/6/9 |
|
Rate
|
£10.35 /sq ft pa HT-HC |
| Space Use | Industrial |
| Fit-Out | - |
| Available | Now |
- Agency Fee: 15.00% of annual rent
-
Rental Charges: £0.56 /sq ft pa £0.05 /sq ft pcm £3,818 pa £318.16 pcm
- Security Deposit: 1 months of rent
-
Property Tax: £0.53 /sq ft pa £0.04 /sq ft pcm £3,613 pa £301.09 pcm
- Space is in Excellent Condition
- Can be combined with additional space(s) for up to 76,553 sq ft of adjacent space
- Finished Ceilings: 29 ft 6 in
Ground - B5
| Size | 9,515 sq ft |
| Term | 3/6/9 |
|
Rate
|
£10.35 /sq ft pa HT-HC |
| Space Use | Industrial |
| Fit-Out | - |
| Available | Now |
- Agency Fee: 15.00% of annual rent
-
Rental Charges: £0.56 /sq ft pa £0.05 /sq ft pcm £5,301 pa £441.79 pcm
- Security Deposit: 1 months of rent
-
Property Tax: £0.53 /sq ft pa £0.04 /sq ft pcm £5,017 pa £418.10 pcm
- Space is in Excellent Condition
- Finished Ceilings: 29 ft 6 in
About the Property
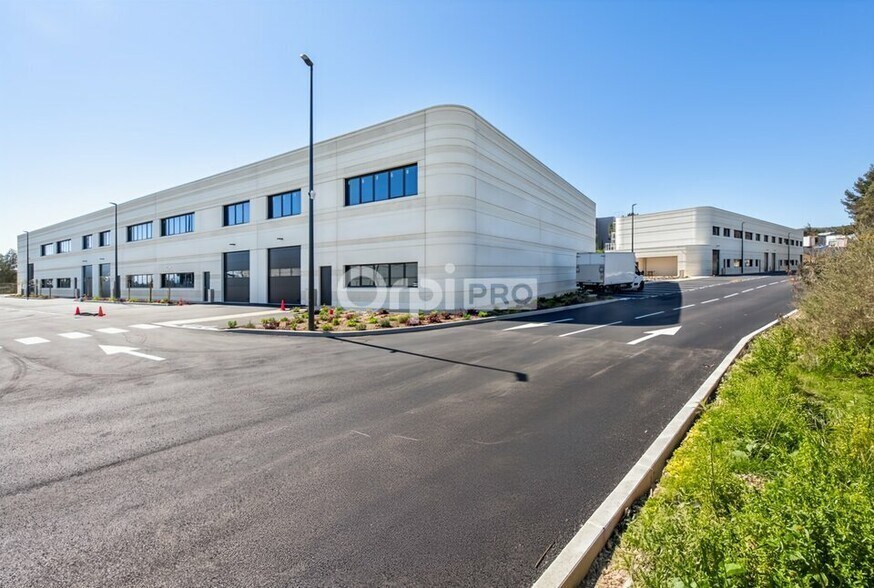
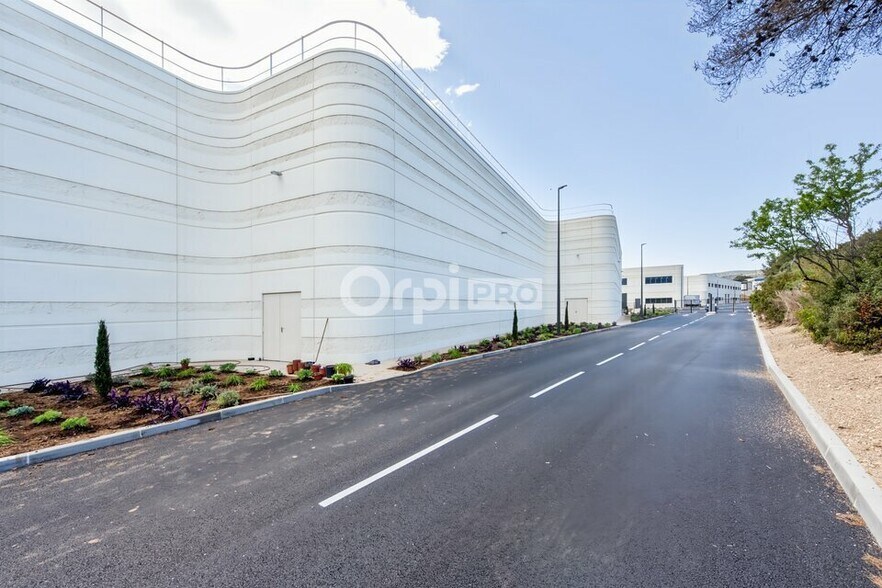
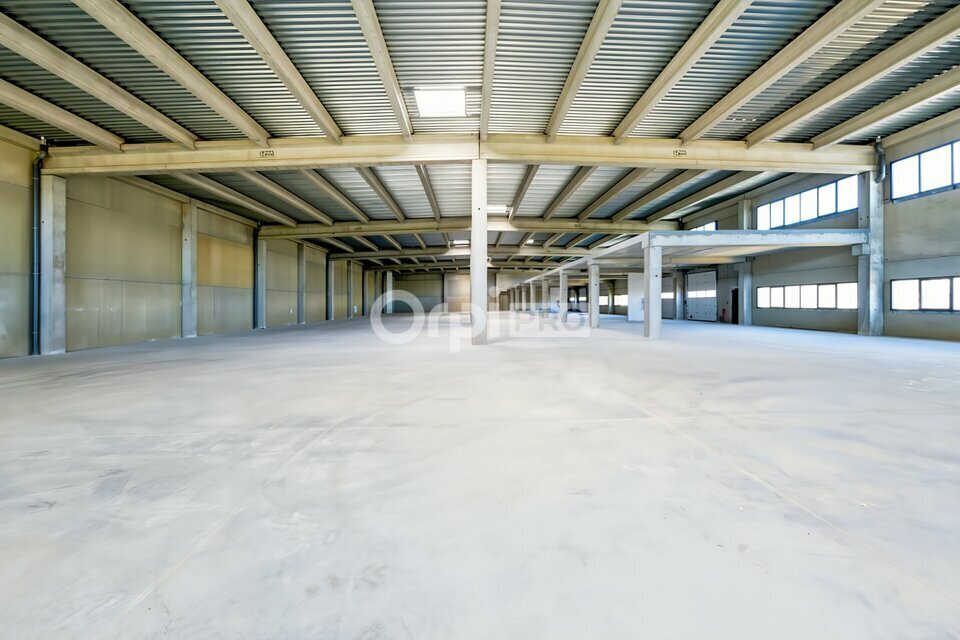
Locaux d'activité / Entrepôts neufs (livraison 2024), une offre devenue rare sur le secteur prisé de la zone Athélia. Le VOSKY CENTER (Bâtiment B) a été conçu pour répondre aux besoins concrets des PME et artisans. Ici, chaque mètre carré est utile. Une conception moderne qui privilégie la fonctionnalité, l'accessibilité et la performance thermique (norme RT 2012). Surfaces & Modularité : De 634 m² à 2790.73 m² Nous disposons de 4 lots (B2, B3, B4, B5) disponibles immédiatement : - Surface par lot : ~634 m². - Rez-de-chaussée (490 m² / lot B5 : 686 m²) : Un plateau de plain-pied pour le stockage, l'atelier ou la production. - Mezzanine béton (146 m² / lot B5 : 197 m²) : Une véritable dalle béton (charge 500 kg/m2) idéale pour vos bureaux, showroom ou stockage complémentaire. - Regroupement possible : Les cellules sont contiguës, permettant de créer un ensemble de 620 m² ou 930 m². Points forts techniques Tout est prévu pour faciliter votre quotidien et celui de vos équipes : - Accès marchandises : 1 porte sectionnelle motorisée (3,5 x 3,5m) par cellule (4 x 4.5m lot B5). - Résistance au sol : 2000 kg/m2 au RDC (permet le passage d'engins et le stockage lourd). - Stationnement : 7 places privatives par lot (9 places pour le lot B5). - Connectivité : Fibre optique en attente pour un usage immédiat. Sécurité & Accès simplifiés Un site clos et moderne : - Contrôle d'accès : Site entièrement sécurisé avec portail motorisé et VIGIK. - Vidéophonie connectée : Gérez l'ouverture de vos locaux directement sur votre smartphone. - Accessibilité : Proximité immédiate des accès autoroutiers (A50), au coeur du pôle économique majeur de La Ciotat. Locaux neufs et opérationnels immédiatement dans une zone en pleine croissance. Contactez nous pour une visite sur site. - Type de bail : Commercial - Durée : 3/6/9 ans - Fiscalité : TVA - Indice : ILC / ILAT - Indexation : Annuelle - Dépôt de garantie : 1 terme HT/HC - Loyers et charges : Mensuels - Accès plain-pied - Cours de livraison - EDF Tarif jaune - Fibre optique - Hauteur sous plafond : 9 - Installation électrique existante - Nbre Parkings extérieurs : 7 - Porte sectionnelle : 3.5mx3.5m - Le bâtiment, certifié RT 2012, garantit une isolation thermique et acoustique performante pour un confort de travail optimal en toute saison. - Chaque cellule est livrée « brut de béton », fluide en attente, vous permettant une totale liberté d'aménagement. - La mezzanine structurelle en béton, accessible par un escalier, offre une capacité de surcharge de 500 kg/m2. - Côté logistique, la porte sectionnelle motorisée de 3.5mx3.5m et la résistance au sol du rez-de-chaussée 2000 kg/m2 permettent l'accueil de tous types d'activités artisanales, de stockages ou industrielles - Le site est entièrement sécurisé par un système de clôture périphérique et de vidéophonie connectée, offrant un contrôle total de vos accès à distance.
Property Facts For LA CIOTAT , BDR 13600
| Total Space Available | 30,042 sq ft | Property Subtype | Unknown |
| Max. Contiguous | 76,553 sq ft | Year Built | 2020 - 2026 |
| Total Space Available | 30,042 sq ft |
| Max. Contiguous | 76,553 sq ft |
| Property Subtype | Unknown |
| Year Built | 2020 - 2026 |



Presented by
"13600 La Ciotat"
Hmm, there seems to have been an error sending your message. Please try again.
Thanks! Your message was sent.