Log In/Sign up
Your email has been sent.
Speldhurst Business Park Langton Rd 700 sq ft of Office Space Available in Tunbridge Wells TN3 0AQ
Highlights
- Speldhurst Business Park is located on the outskirts of Speldhurst
- Car parking
- Approximately 3.5 miles west of Royal Tunbridge Wells town centre
All Available Space(1)
Display Rent as
- Space
- Size
- Term
- Rate
- Space Use
- Fit-Out
- Available
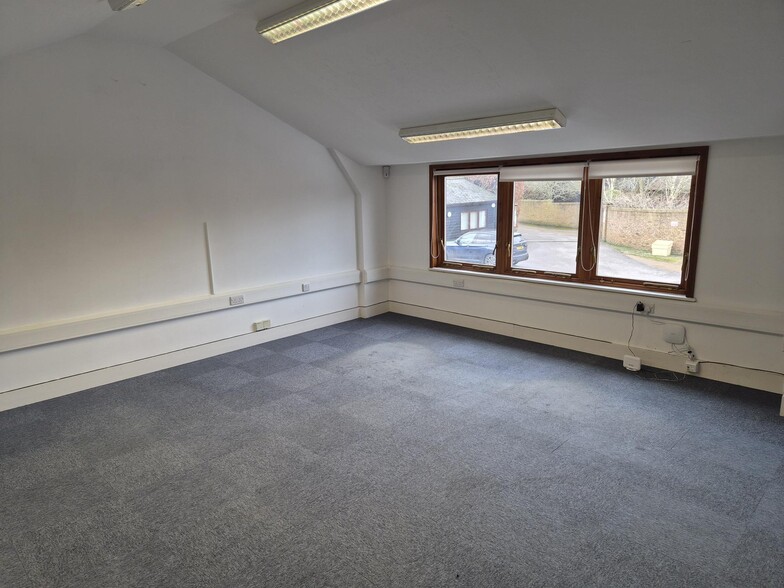

Open Plan Office: NIA approx. 700ft² [65.0m²]* FOR SALE (MAY LET) FIRST FLOOR OFFICE WITHIN RURAL BUSINESS PARK
- Use Class: E
- Open Floor Plan Layout
- Vaulted ceilings
- Teapoint
- Fully Fit-Out as Standard Office
- Exclusive WC facilities
- Double glazed timber framed windows
- Fitted carpet
| Space | Size | Term | Rate | Space Use | Fit-Out | Available |
| 1st Floor, Ste A6 | 700 sq ft | Negotiable | Upon Application Upon Application Upon Application Upon Application | Office | Full Fit-Out | Now |
1st Floor, Ste A6
| Size |
| 700 sq ft |
| Term |
| Negotiable |
| Rate |
| Upon Application Upon Application Upon Application Upon Application |
| Space Use |
| Office |
| Fit-Out |
| Full Fit-Out |
| Available |
| Now |
1st Floor, Ste A6
| Size | 700 sq ft |
| Term | Negotiable |
| Rate | Upon Application |
| Space Use | Office |
| Fit-Out | Full Fit-Out |
| Available | Now |
Open Plan Office: NIA approx. 700ft² [65.0m²]* FOR SALE (MAY LET) FIRST FLOOR OFFICE WITHIN RURAL BUSINESS PARK
- Use Class: E
- Fully Fit-Out as Standard Office
- Open Floor Plan Layout
- Exclusive WC facilities
- Vaulted ceilings
- Double glazed timber framed windows
- Teapoint
- Fitted carpet
Property Overview
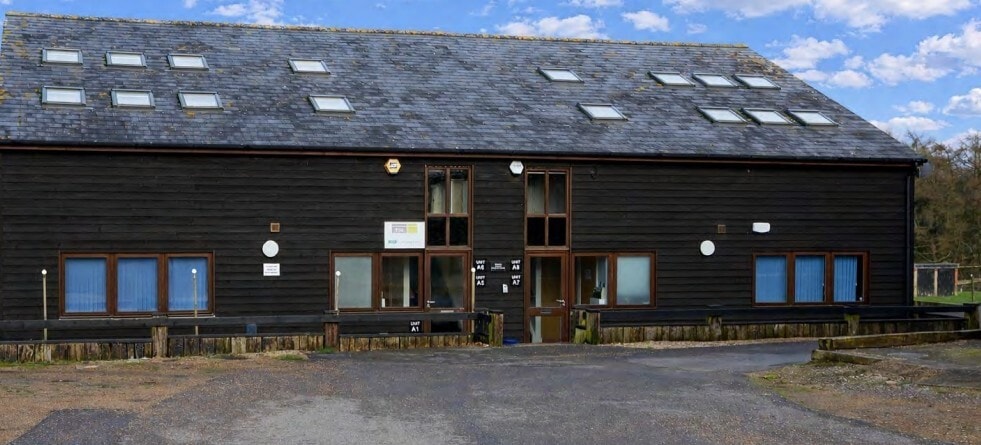
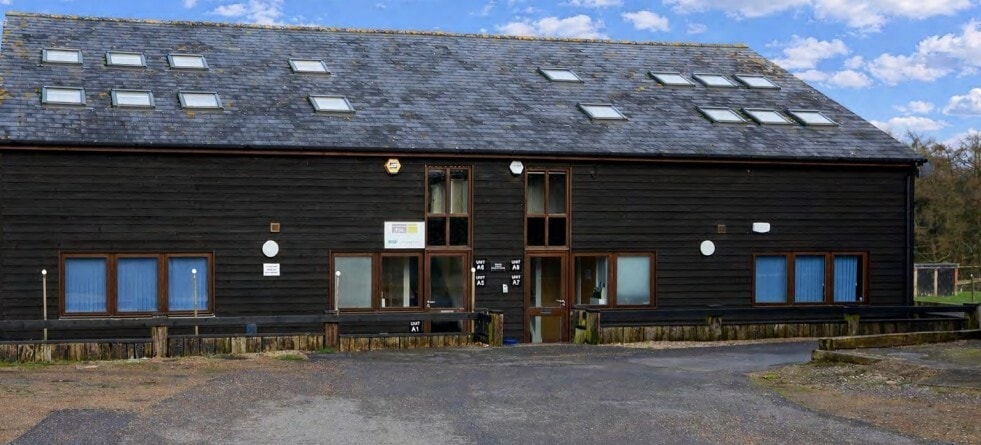
A former equestrian centre converted to create a modern business centre. Block A comprises a two storey weather boarded multi-occupied office building. Unit A6 is an open plan first floor suite.
- Signage
- EPC - B
- Storage Space
- Central Heating
- Common Parts WC Facilities
- Air Conditioning
- Smoke Detector
Property Facts
Property Type
Office
Year Built/Renovated
1959/2008
Number of Floors
2
Property Size
11,711 sq ft
Costar Property Class
C
Typical Floor Size
2,148 sq ft
Parking
25 Surface Parking Spaces
1 1

1 of 18
Videos
Matterport 3D Exterior
Matterport 3D Tour
Photos
Street View
Street
Map
1 of 1

Presented by

Speldhurst Business Park | Langton Rd
Already a member? Log In
Hmm, there seems to have been an error sending your message. Please try again.
Thanks! Your message was sent.