Your email has been sent.

95500 Le Thillay 67,081 sq ft of Industrial Space Available
Some information has been automatically translated.
Highlights
- Accès plain-pied
- Site clos et sécurisé
- Aire de manoeuvre 35 mètres
Features
All Available Space(1)
Display Rent as
- Space
- Size
- Term
-
Rate
- Space Use
- Fit-Out
- Available
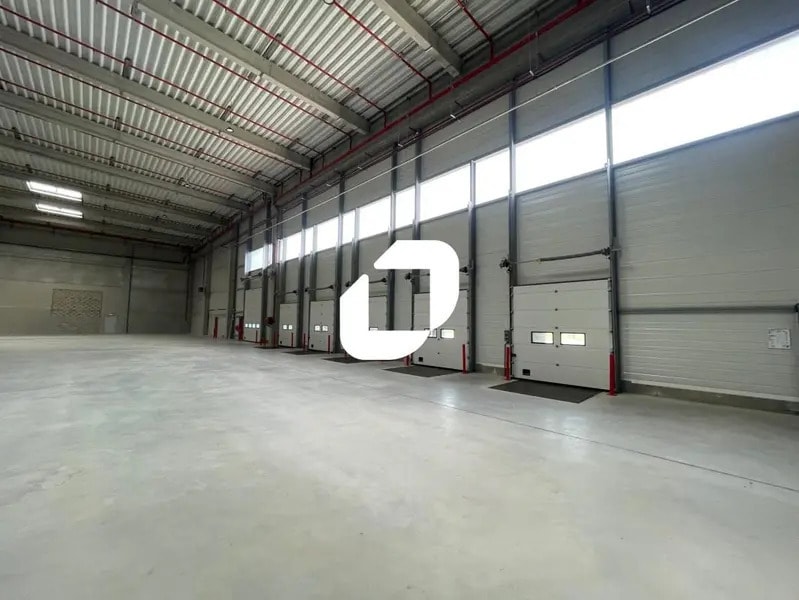


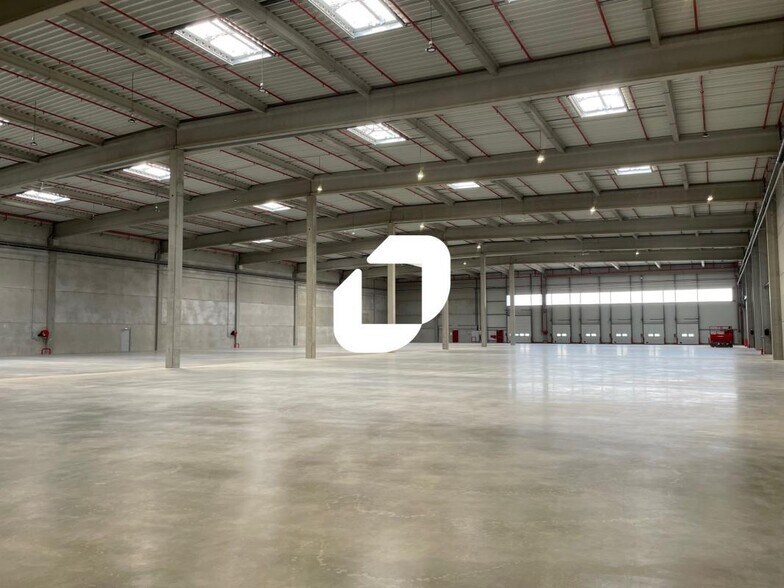
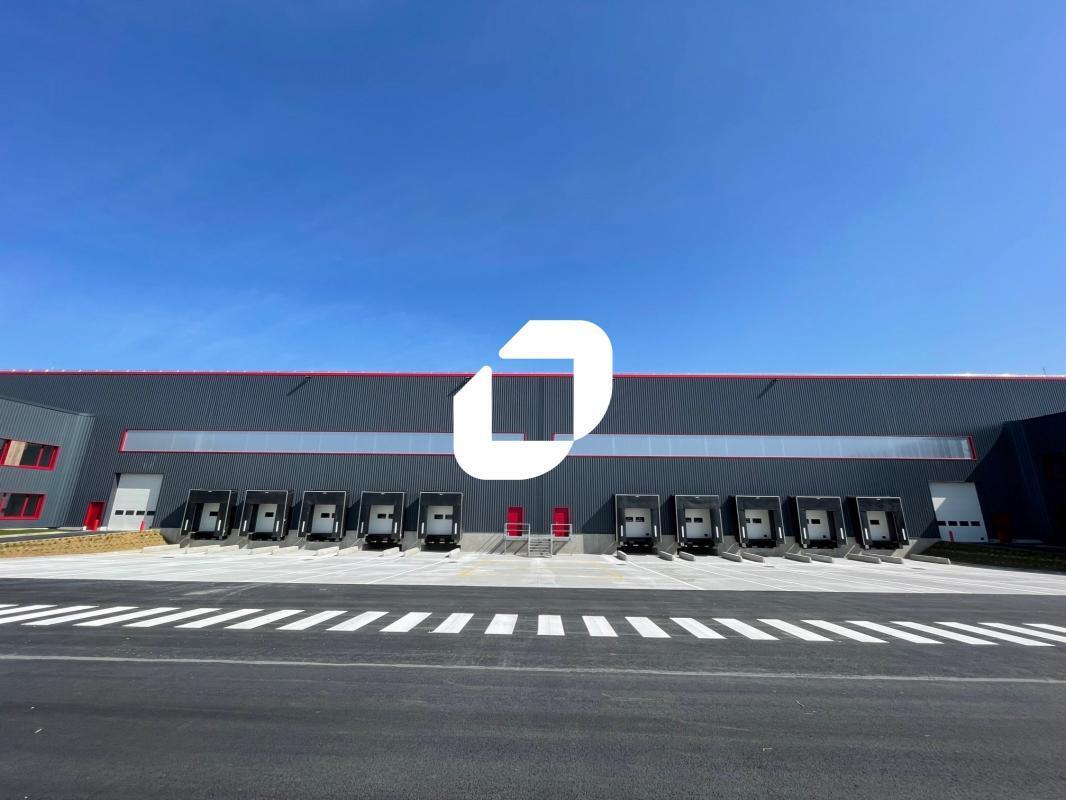
ENTREPÔT : . Chauffage par aérothermes . Local de charge . Locaux techniques . Hauteur libre : 9,5 mètres . Accès plain-pied : 4 . Accès quais : 20 . Sprinkler . ICPE : rubriques 1510 (2b)(E) - 2662 (1)(E) - 2663 (1)(E). BUREAUX : . Livrés en open space . Locaux sociaux . Climatisation réversible . Hauteur libre : 2,5 m sous plafond.
- Agency Fee: 15.00% of annual rent
- Security Deposit: 3 months of rent
- Includes 4,930 sq ft of dedicated office space
- Space is in Excellent Condition
- Security System
- Finished Ceilings: 29 ft 6 in
-
Rental Charges: £0.00 /sq ft pa £0.00 /sq ft pcm £1.62 pa £0.14 pcm
-
Property Tax: £1.62 /sq ft pa £0.14 /sq ft pcm £108,793 pa £9,066 pcm
- 4 Level Access Doors
- 20 Loading Docks
- Secure Storage
| Space | Size | Term | Rate | Space Use | Fit-Out | Available |
| Ground - 1 | 67,081 sq ft | 3/6/9 | £7.17 /sq ft pa HT-HC £0.60 /sq ft pcm HT-HC £480,688 pa HT-HC £40,057 pcm HT-HC | Industrial | Full Fit-Out | Now |
Ground - 1
| Size |
| 67,081 sq ft |
| Term |
| 3/6/9 |
|
Rate
|
| £7.17 /sq ft pa HT-HC £0.60 /sq ft pcm HT-HC £480,688 pa HT-HC £40,057 pcm HT-HC |
| Space Use |
| Industrial |
| Fit-Out |
| Full Fit-Out |
| Available |
| Now |
Ground - 1
| Size | 67,081 sq ft |
| Term | 3/6/9 |
|
Rate
|
£7.17 /sq ft pa HT-HC |
| Space Use | Industrial |
| Fit-Out | Full Fit-Out |
| Available | Now |
ENTREPÔT : . Chauffage par aérothermes . Local de charge . Locaux techniques . Hauteur libre : 9,5 mètres . Accès plain-pied : 4 . Accès quais : 20 . Sprinkler . ICPE : rubriques 1510 (2b)(E) - 2662 (1)(E) - 2663 (1)(E). BUREAUX : . Livrés en open space . Locaux sociaux . Climatisation réversible . Hauteur libre : 2,5 m sous plafond.
- Agency Fee: 15.00% of annual rent
-
Rental Charges: £0.00 /sq ft pa £0.00 /sq ft pcm £1.62 pa £0.14 pcm
- Security Deposit: 3 months of rent
-
Property Tax: £1.62 /sq ft pa £0.14 /sq ft pcm £108,793 pa £9,066 pcm
- Includes 4,930 sq ft of dedicated office space
- 4 Level Access Doors
- Space is in Excellent Condition
- 20 Loading Docks
- Security System
- Secure Storage
- Finished Ceilings: 29 ft 6 in
Property Overview
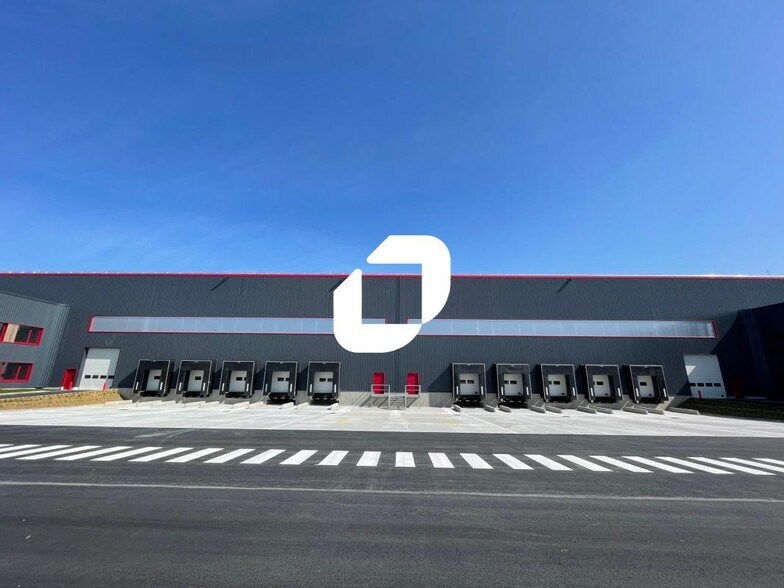
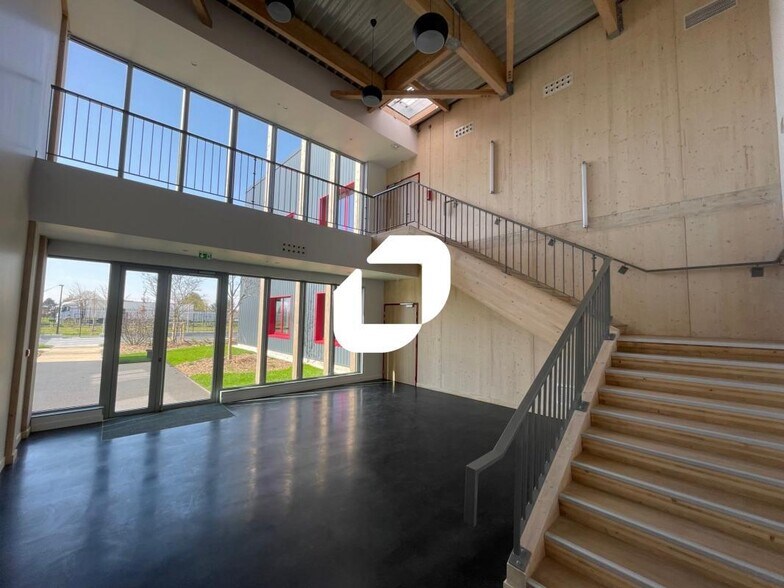
This modern, functional building comprises four activity units, offering high-quality architectural features. Each unit consists of activity areas and offices distributed between the ground floor and the first floor, with a steel frame structure and double-skin metal cladding providing both robustness and aesthetic appeal. The insulated steel deck roofing ensures excellent thermal performance. Optimized LED lighting creates a bright, energy-efficient environment. The property is surrounded by landscaped green areas, creating a pleasant setting, while parking spaces are available for light vehicles, offering practicality and comfort for users. Located in the municipality of Le Thillay, this site enjoys an ideal location for businesses, with quick access to major transportation routes. Close to the A1 highway, it provides easy connections to Paris, Roissy–Charles de Gaulle Airport, as well as other major motorways, facilitating travel and logistics. The surroundings are both dynamic and peaceful, with modern infrastructure and nearby green spaces, offering a pleasant working environment for businesses.
Distribution Facility Facts
-
IMMPROVE INDUSTRIE ET LOGISTIQUE

Presented by
"95500 Le Thillay"
Hmm, there seems to have been an error sending your message. Please try again.
Thanks! Your message was sent.