Your email has been sent.
Leigh Hall Farm Farm 4,490 sq ft of Industrial Space Available in Minsterley SY5 0DS
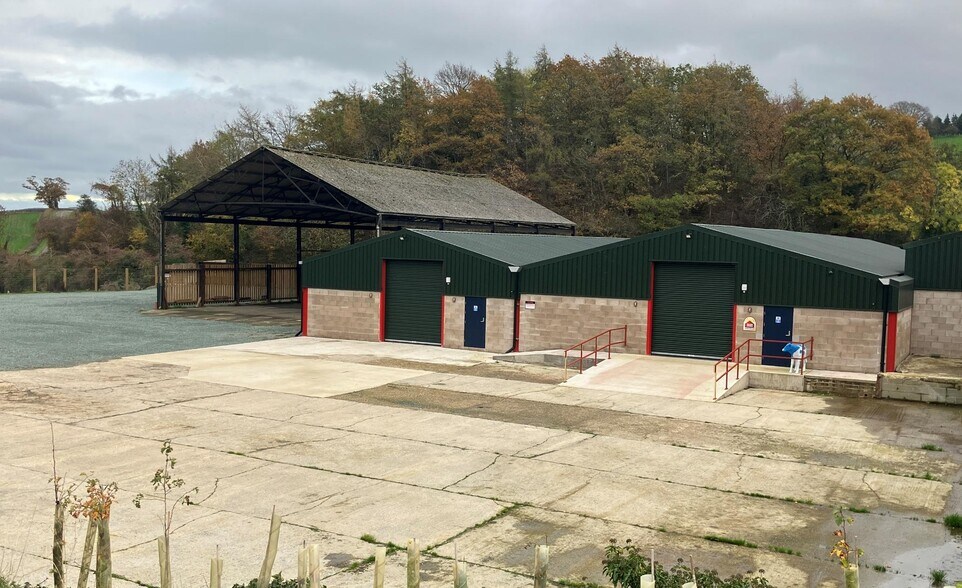
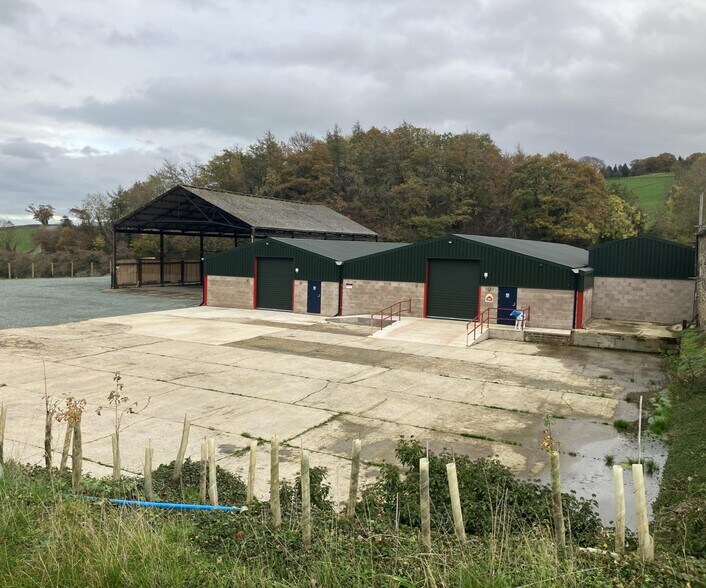
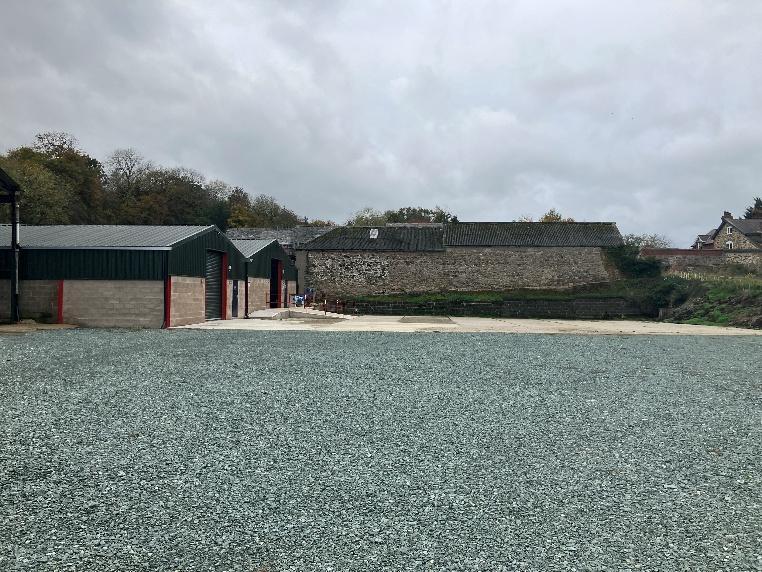
Highlights
- Accessible location between Shrewsbury and Welshpool.
- Concrete apron provides loading and circulation space.
- B8 planning consent for storage and distribution use.
Features
All Available Space(1)
Display Rent as
- Space
- Size
- Term
- Rate
- Space Use
- Fit-Out
- Available
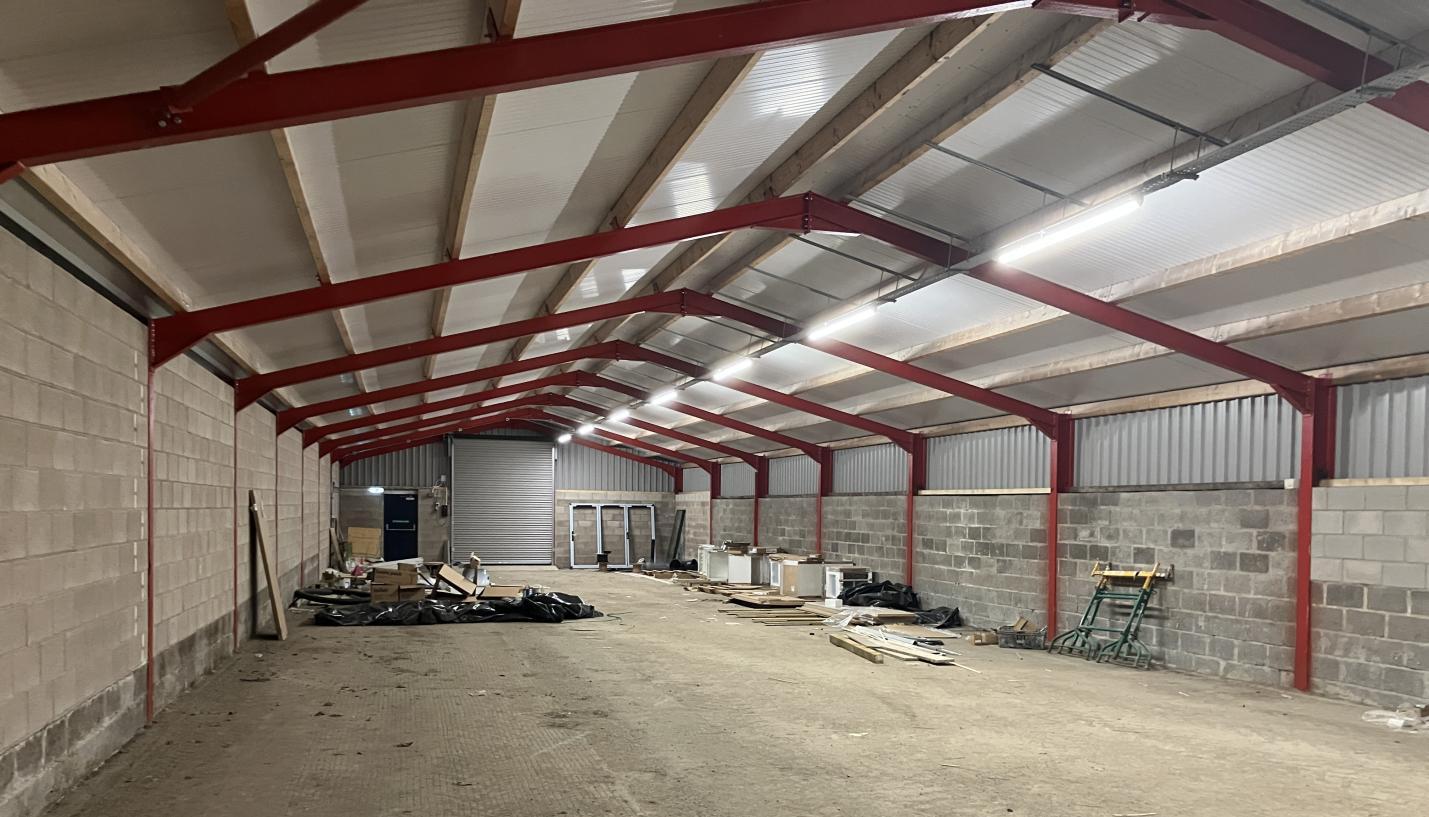
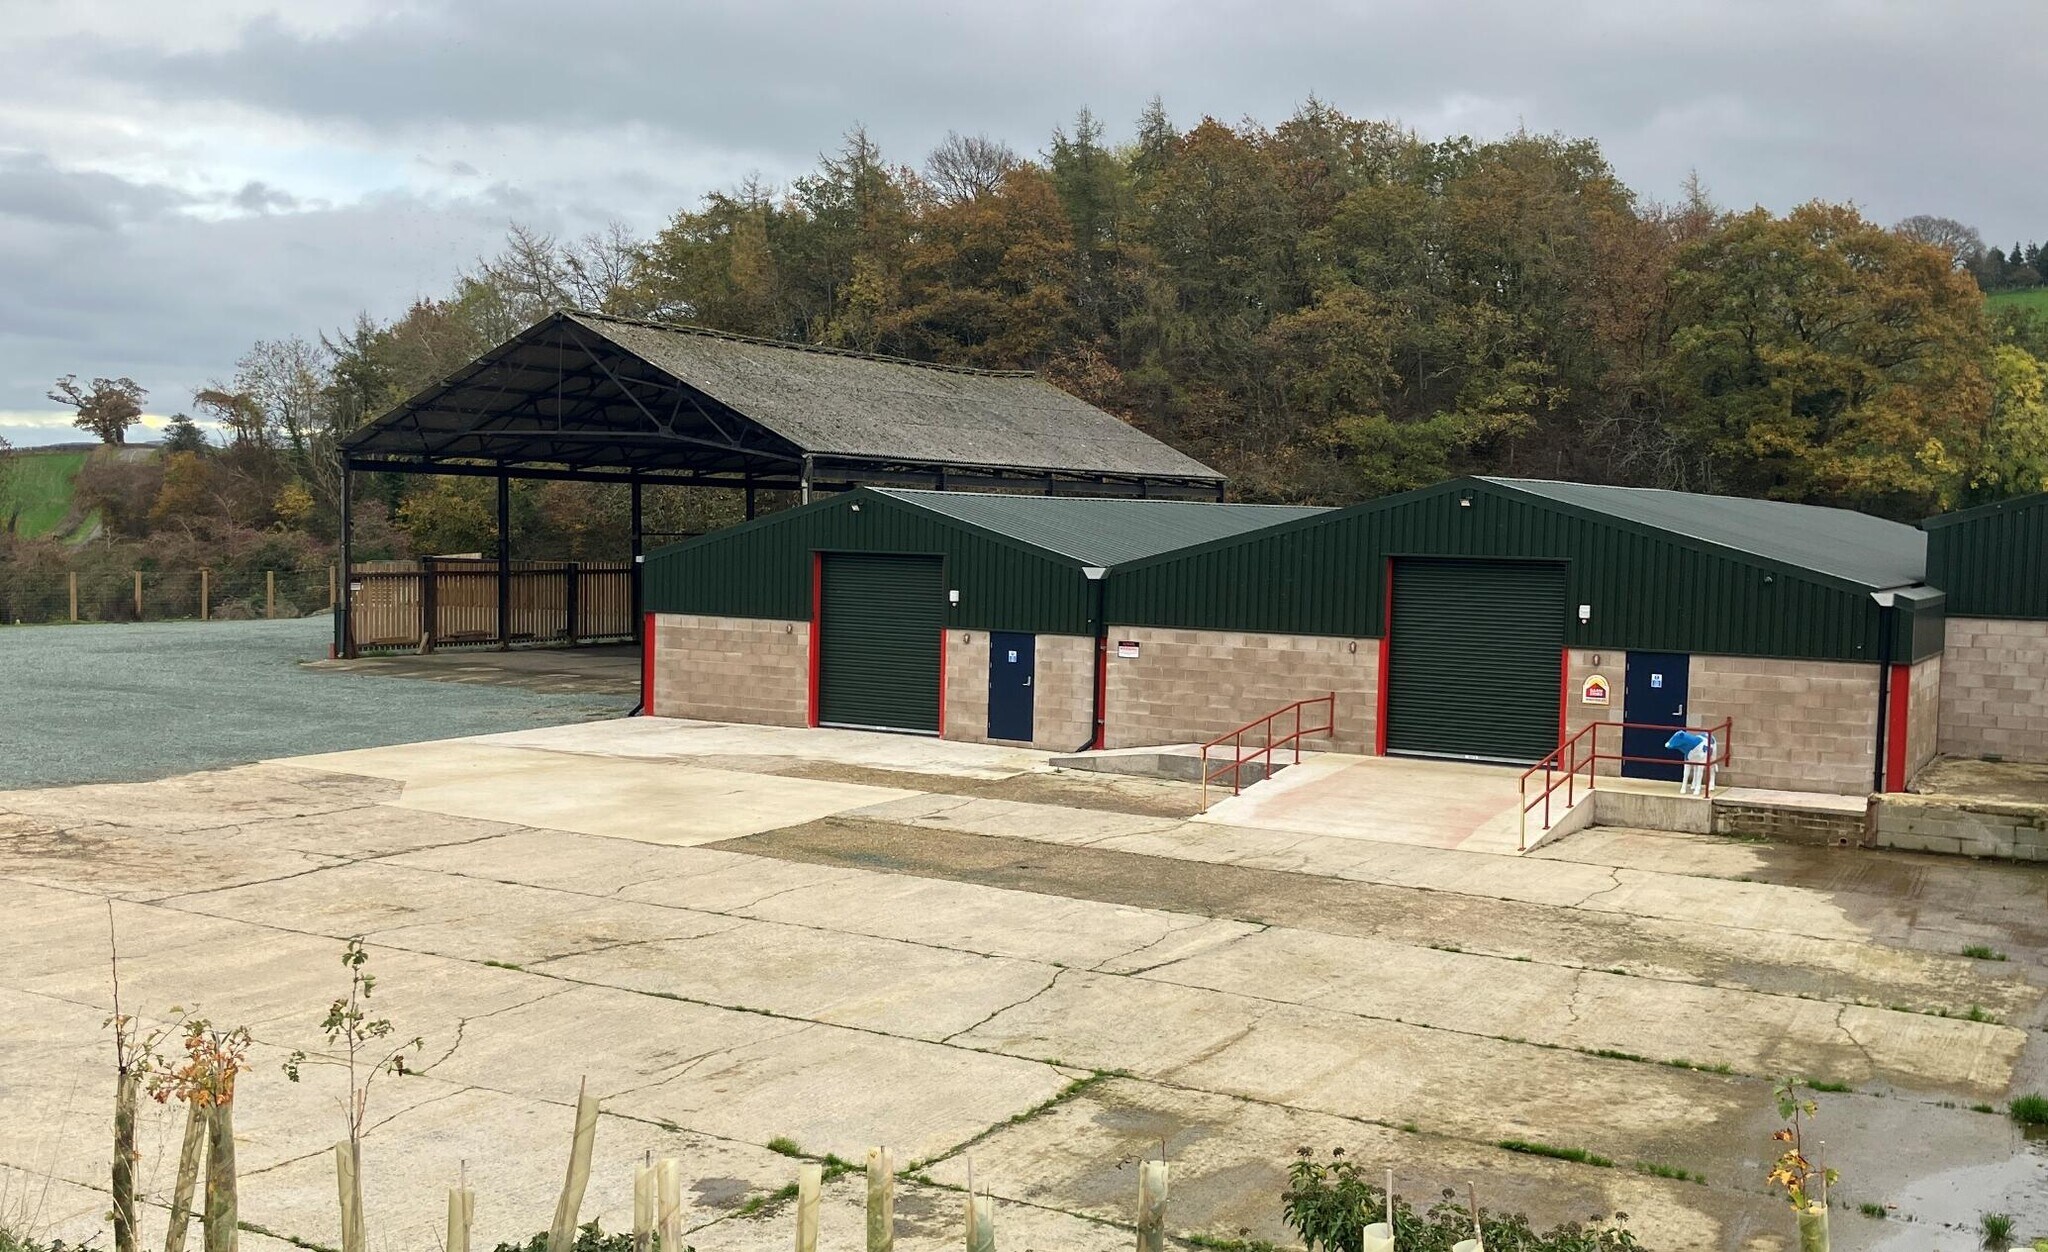
The property comprises a newly refurbished clear span steel portal frame building with a concrete floor, mains electricity, strip lighting, electric roller shutter access door (4.0m x 3.0m) and personnel door. The property has a concrete block perimeter wall and box profile steel cladding. Externally the property benefits from a concrete apron (loading/parking area) and is set within a newly developed storage compound with electric entrance gate and CCTV.
- Use Class: B8
- Closed Circuit Television Monitoring (CCTV)
- Roller Shutters
- 3.3m eaves Newly refurbished
- 1 Level Access Door
- Secure Storage
- Roller shutter door and personnel door
- Newly refurbished
| Space | Size | Term | Rate | Space Use | Fit-Out | Available |
| Ground | 4,490 sq ft | Negotiable | Upon Application Upon Application Upon Application Upon Application | Industrial | Full Fit-Out | 01/09/2026 |
Ground
| Size |
| 4,490 sq ft |
| Term |
| Negotiable |
| Rate |
| Upon Application Upon Application Upon Application Upon Application |
| Space Use |
| Industrial |
| Fit-Out |
| Full Fit-Out |
| Available |
| 01/09/2026 |
Ground
| Size | 4,490 sq ft |
| Term | Negotiable |
| Rate | Upon Application |
| Space Use | Industrial |
| Fit-Out | Full Fit-Out |
| Available | 01/09/2026 |
The property comprises a newly refurbished clear span steel portal frame building with a concrete floor, mains electricity, strip lighting, electric roller shutter access door (4.0m x 3.0m) and personnel door. The property has a concrete block perimeter wall and box profile steel cladding. Externally the property benefits from a concrete apron (loading/parking area) and is set within a newly developed storage compound with electric entrance gate and CCTV.
- Use Class: B8
- 1 Level Access Door
- Closed Circuit Television Monitoring (CCTV)
- Secure Storage
- Roller Shutters
- Roller shutter door and personnel door
- 3.3m eaves Newly refurbished
- Newly refurbished
Property Overview
Leigh is a rural hamlet located off the B4499, approximately 13 miles southwest of Shrewsbury and 7 miles northeast of Welshpool. The area benefits from good access, providing convenient routes to Shrewsbury, Welshpool, and the wider Shropshire region. The location offers a peaceful countryside setting while remaining easily accessible to nearby towns and transport links.
Warehouse Facility Facts


Presented by

Leigh Hall Farm Farm
Hmm, there seems to have been an error sending your message. Please try again.
Thanks! Your message was sent.