Your email has been sent.

91940 Les Ulis 3,778 sq ft of Light Industrial Space Available
Some information has been automatically translated.
Highlights
- Proche A10 et N118
- Site clos et sécurisé
- Accès poids lourds
Features
All Available Space(1)
Display Rent as
- Space
- Size
- Term
-
Rate
- Space Use
- Fit-Out
- Available
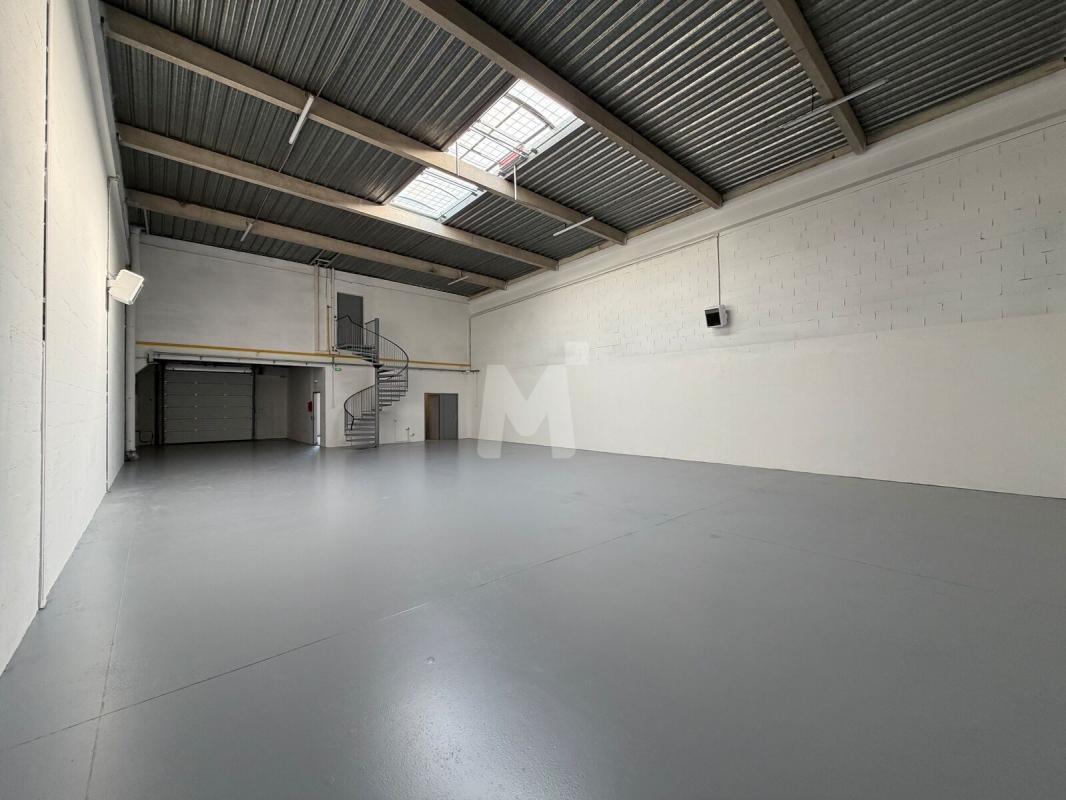


Ce lot d’activité avec bureaux d’accompagnement a fait l’objet d’une rénovation complète. La partie bureaux bénéficie de la climatisation réversible, de la fibre optique, de sols PVC, de faux plafonds avec éclairage LED ainsi que de sanitaires privatifs. L’espace activité et stockage offre une belle hauteur libre et dispose d’une porte sectionnelle facilitant les opérations de manutention. L’ensemble constitue une solution fonctionnelle pour les entreprises recherchant des locaux immédiatement opérationnels dans un environnement sécurisé.
- Agency Fee: 3.00% of annual rent
- Security Deposit: 3 months of rent
- Includes 2,637 sq ft of dedicated office space
- Central Air Conditioning
- Private Restrooms
- Security System
- Recessed Lighting
- 3 Workstations
- High Ceilings
- Climatisation réversible
- Sols : PVC
- Tarif Bleu 36 kVA
-
Rental Charges: £1.60 /sq ft pa £0.13 /sq ft pcm £6,036 pa £503.02 pcm
-
Office Tax: £0.18 /sq ft pa £0.02 /sq ft pcm £690.79 pa £57.57 pcm
- 1 Level Access Door
- 3 Private Offices
- Wi-Fi Connectivity
- Secure Storage
- Fits 3 People
- Finished Ceilings: 19 ft 8 in
- 3 Conference Rooms
- Fibre optique
- Faux-plafonds avec éclairage LED
- Sol : peinture époxy
| Space | Size | Term | Rate | Space Use | Fit-Out | Available |
| Ground - LOT B | 3,778 sq ft | 3/6/9 | £9.38 /sq ft pa HT-HC £0.78 /sq ft pcm HT-HC £35,443 pa HT-HC £2,954 pcm HT-HC | Light Industrial | Full Fit-Out | Now |
Ground - LOT B
| Size |
| 3,778 sq ft |
| Term |
| 3/6/9 |
|
Rate
|
| £9.38 /sq ft pa HT-HC £0.78 /sq ft pcm HT-HC £35,443 pa HT-HC £2,954 pcm HT-HC |
| Space Use |
| Light Industrial |
| Fit-Out |
| Full Fit-Out |
| Available |
| Now |
Ground - LOT B
| Size | 3,778 sq ft |
| Term | 3/6/9 |
|
Rate
|
£9.38 /sq ft pa HT-HC |
| Space Use | Light Industrial |
| Fit-Out | Full Fit-Out |
| Available | Now |
Ce lot d’activité avec bureaux d’accompagnement a fait l’objet d’une rénovation complète. La partie bureaux bénéficie de la climatisation réversible, de la fibre optique, de sols PVC, de faux plafonds avec éclairage LED ainsi que de sanitaires privatifs. L’espace activité et stockage offre une belle hauteur libre et dispose d’une porte sectionnelle facilitant les opérations de manutention. L’ensemble constitue une solution fonctionnelle pour les entreprises recherchant des locaux immédiatement opérationnels dans un environnement sécurisé.
- Agency Fee: 3.00% of annual rent
-
Rental Charges: £1.60 /sq ft pa £0.13 /sq ft pcm £6,036 pa £503.02 pcm
- Security Deposit: 3 months of rent
-
Office Tax: £0.18 /sq ft pa £0.02 /sq ft pcm £690.79 pa £57.57 pcm
- Includes 2,637 sq ft of dedicated office space
- 1 Level Access Door
- Central Air Conditioning
- 3 Private Offices
- Private Restrooms
- Wi-Fi Connectivity
- Security System
- Secure Storage
- Recessed Lighting
- Fits 3 People
- 3 Workstations
- Finished Ceilings: 19 ft 8 in
- High Ceilings
- 3 Conference Rooms
- Climatisation réversible
- Fibre optique
- Sols : PVC
- Faux-plafonds avec éclairage LED
- Tarif Bleu 36 kVA
- Sol : peinture époxy
Property Overview
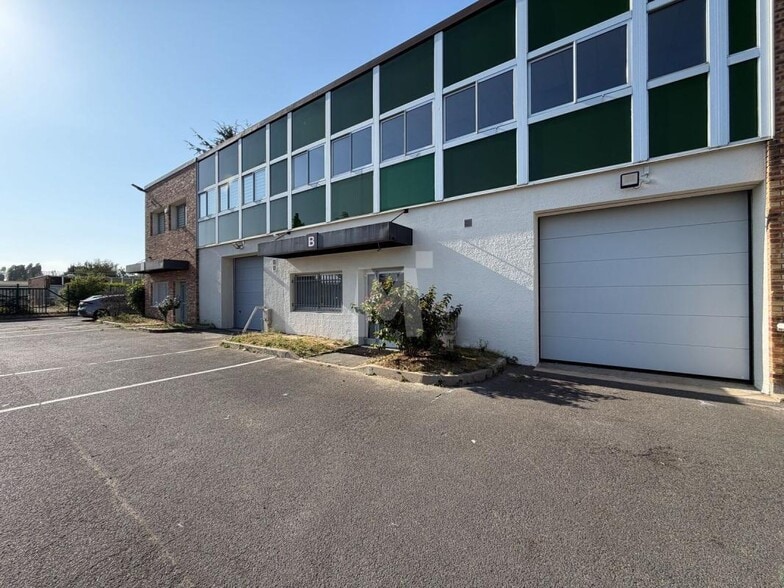
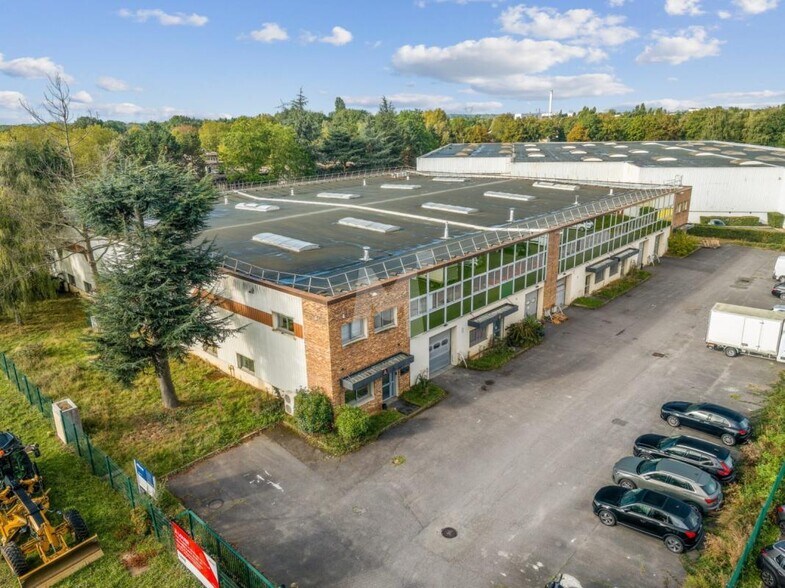
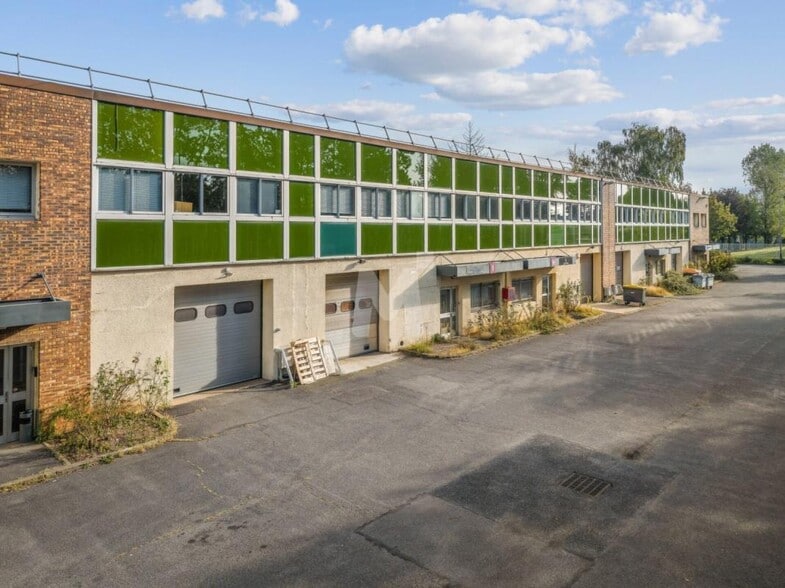
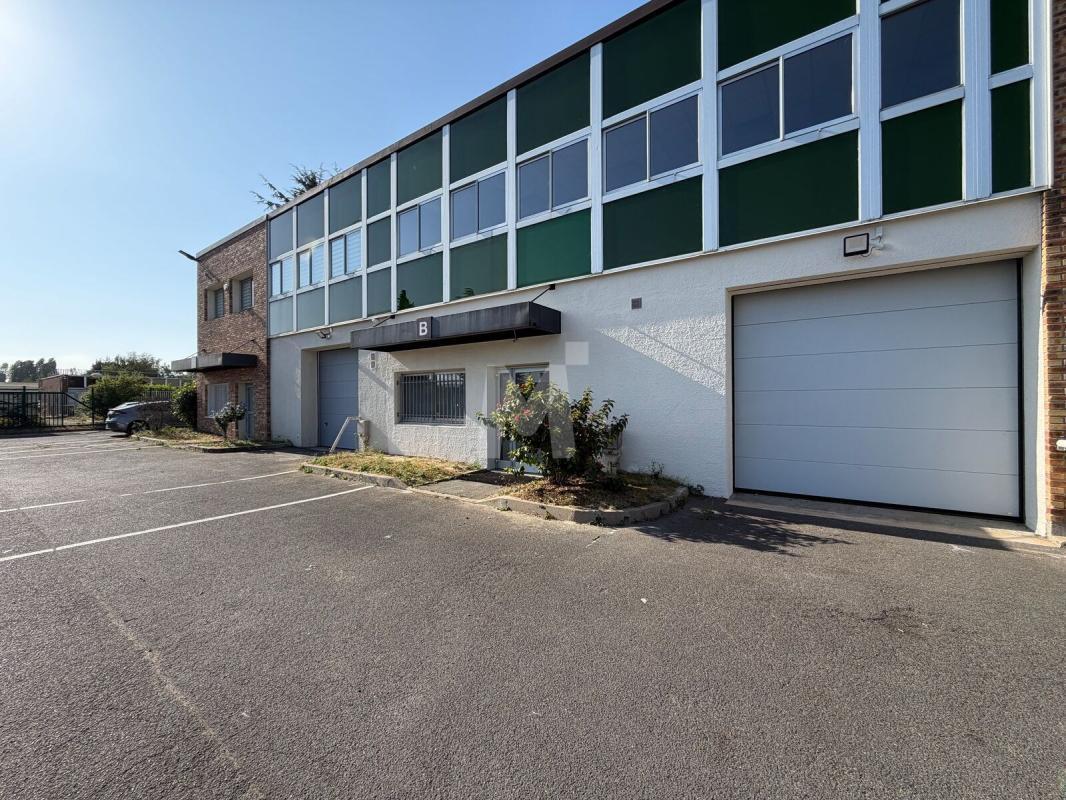
Within a mixed-use real estate complex, this fully renovated unit is located on a secure, enclosed site. The property features a spacious maneuvering area, ample outdoor parking, and access for heavy vehicles. Its location provides excellent accessibility thanks to its proximity to the A10 highway, the N118 road, and bus lines 23, 91-05, and DM10A.
Property Facts



Presented by
"91940 Les Ulis"
Hmm, there seems to have been an error sending your message. Please try again.
Thanks! Your message was sent.