Your email has been sent.

91940 Les Ulis 35,618 sq ft of Space Available
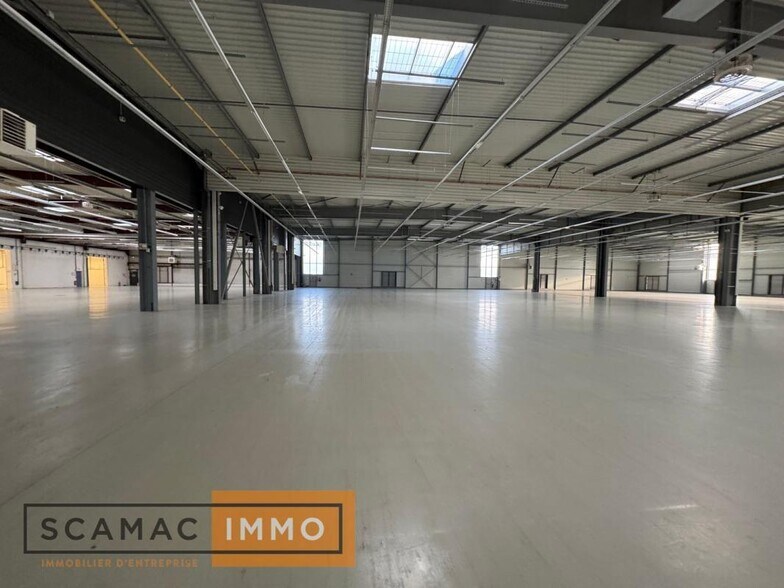
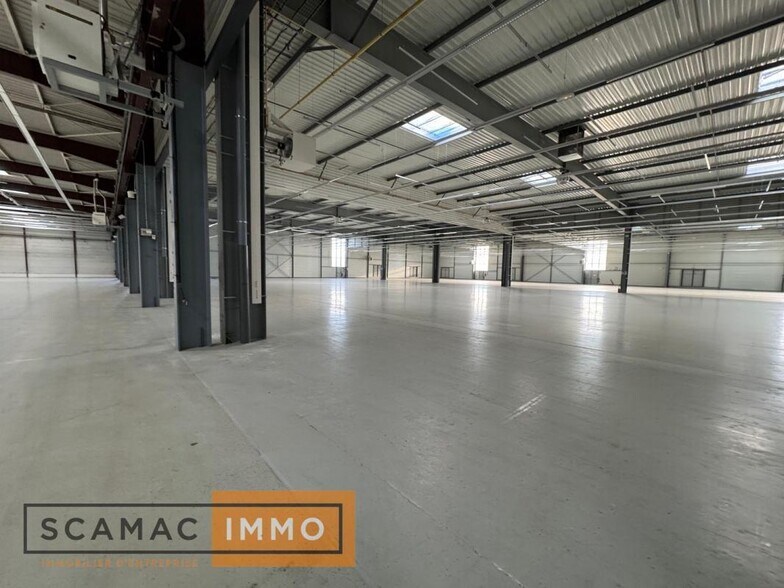

Some information has been automatically translated.
Features
All Available Spaces(3)
Display Rent as
- Space
- Size
- Term
-
Rate
- Space Use
- Fit-Out
- Available
- Agency Fee: 15.00% of annual rent
- Can be combined with additional space(s) for up to 71,645 sq ft of adjacent space
- Space is in Excellent Condition
- Finished Ceilings: 23 ft
- Agency Fee: 15.00% of annual rent
- Can be combined with additional space(s) for up to 71,645 sq ft of adjacent space
- Space is in Excellent Condition
- Finished Ceilings: 23 ft
- Agency Fee: 15.00% of annual rent
- Can be combined with additional space(s) for up to 71,645 sq ft of adjacent space
- Space is in Excellent Condition
- Finished Ceilings: 23 ft
| Space | Size | Term | Rate | Space Use | Fit-Out | Available |
| Ground | 13,670 sq ft | Negotiable | £10.33 /sq ft pa HT-HC £0.86 /sq ft pcm HT-HC £141,258 pa HT-HC £11,772 pcm HT-HC | Light Industrial | - | Now |
| Ground | 21,291 sq ft | Negotiable | £10.33 /sq ft pa HT-HC £0.86 /sq ft pcm HT-HC £220,007 pa HT-HC £18,334 pcm HT-HC | Industrial | - | Now |
| Ground | 35,618 sq ft | Negotiable | £10.33 /sq ft pa HT-HC £0.86 /sq ft pcm HT-HC £367,937 pa HT-HC £30,661 pcm HT-HC | Industrial | - | Now |
Ground
| Size |
| 13,670 sq ft |
| Term |
| Negotiable |
|
Rate
|
| £10.33 /sq ft pa HT-HC £0.86 /sq ft pcm HT-HC £141,258 pa HT-HC £11,772 pcm HT-HC |
| Space Use |
| Light Industrial |
| Fit-Out |
| - |
| Available |
| Now |
Ground
| Size |
| 21,291 sq ft |
| Term |
| Negotiable |
|
Rate
|
| £10.33 /sq ft pa HT-HC £0.86 /sq ft pcm HT-HC £220,007 pa HT-HC £18,334 pcm HT-HC |
| Space Use |
| Industrial |
| Fit-Out |
| - |
| Available |
| Now |
Ground
| Size |
| 35,618 sq ft |
| Term |
| Negotiable |
|
Rate
|
| £10.33 /sq ft pa HT-HC £0.86 /sq ft pcm HT-HC £367,937 pa HT-HC £30,661 pcm HT-HC |
| Space Use |
| Industrial |
| Fit-Out |
| - |
| Available |
| Now |
Ground
| Size | 13,670 sq ft |
| Term | Negotiable |
|
Rate
|
£10.33 /sq ft pa HT-HC |
| Space Use | Light Industrial |
| Fit-Out | - |
| Available | Now |
- Agency Fee: 15.00% of annual rent
- Space is in Excellent Condition
- Can be combined with additional space(s) for up to 71,645 sq ft of adjacent space
- Finished Ceilings: 23 ft
Ground
| Size | 21,291 sq ft |
| Term | Negotiable |
|
Rate
|
£10.33 /sq ft pa HT-HC |
| Space Use | Industrial |
| Fit-Out | - |
| Available | Now |
- Agency Fee: 15.00% of annual rent
- Space is in Excellent Condition
- Can be combined with additional space(s) for up to 71,645 sq ft of adjacent space
- Finished Ceilings: 23 ft
Ground
| Size | 35,618 sq ft |
| Term | Negotiable |
|
Rate
|
£10.33 /sq ft pa HT-HC |
| Space Use | Industrial |
| Fit-Out | - |
| Available | Now |
- Agency Fee: 15.00% of annual rent
- Space is in Excellent Condition
- Can be combined with additional space(s) for up to 71,645 sq ft of adjacent space
- Finished Ceilings: 23 ft
Property Overview
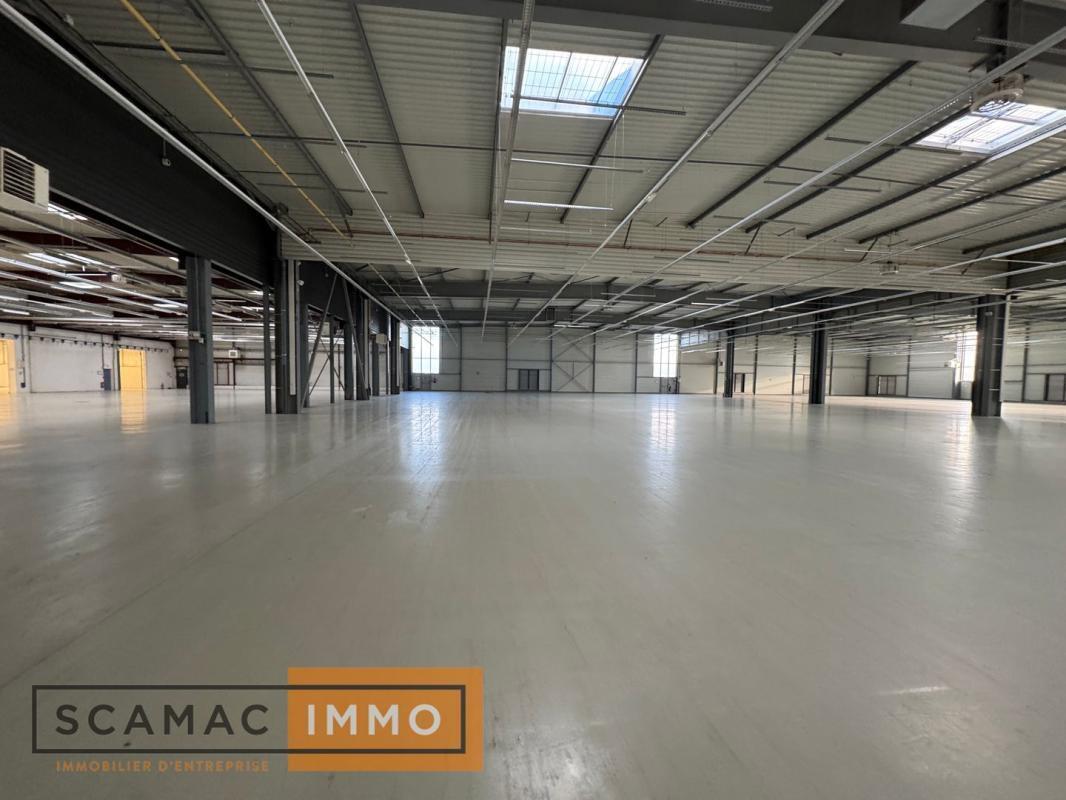
SCAMAC-IMMO, spécialisé en immobilier d'entreprise, vous propose : À LOUER : Un bâtiment indépendant certifié BREEAM Very Good en cours de rénovation d'une surface de 18 727 m², érigé sur une parcelle de 37 910 m². Rare sur le secteur. Idéalement situé en plein cœur de la ZAC de Courtabœuf et à proximité immédiate de la N118. ÉQUIPEMENTS : * Certification BREEAM Very Good * Bureaux rénovés * 3 entrées sur site * Accès poids lourd HAUTEUR SOUS PLAFOND : * Entrepôt : 7,5 m sous poutre ACCÈS LIVRAISON : * 1 porte de plain-pied * 1 porte à quai * Cour de manœuvre STATIONNEMENT : * Nombreuses places de parking CONDITIONS FINANCIÈRES : À la location : 130 € HT HC / m² / an, hors honoraires de commercialisation. Pour davantage d'informations, retrouvez cette annonce sur notre site internet ou contactez-nous directement. Type de construction : Ossature métallique Type d'isolation : Bardage double peau Type de toiture : Bac acier multicouches Toiture isolée : oui Hauteur maximale : 7.5m Charge au sol : 3 Entrepot isolé : oui Accès plain pied : 1 Accès quai : 1 Type de chauffage : Aérothermes Type d'eclairage : LED Type de chauffage bureau : Climatisation réversible Climatisation bureau : Réversible
Property Facts
-
SCAMAC-IMMO

Presented by
"91940 Les Ulis"
Hmm, there seems to have been an error sending your message. Please try again.
Thanks! Your message was sent.