Your email has been sent.
Lethangie Farm Lethangie 644 - 1,339 sq ft of Light Industrial Space Available in Milnathort KY13 9EY
Highlights
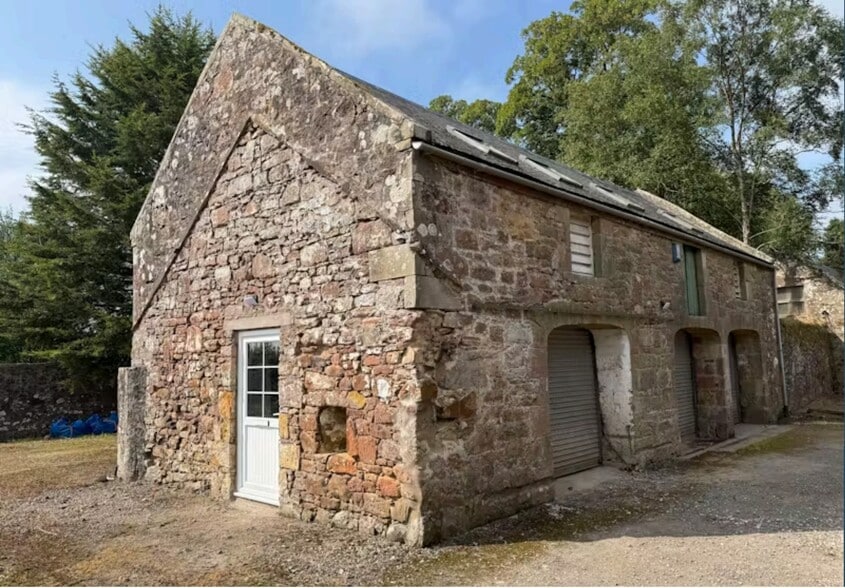
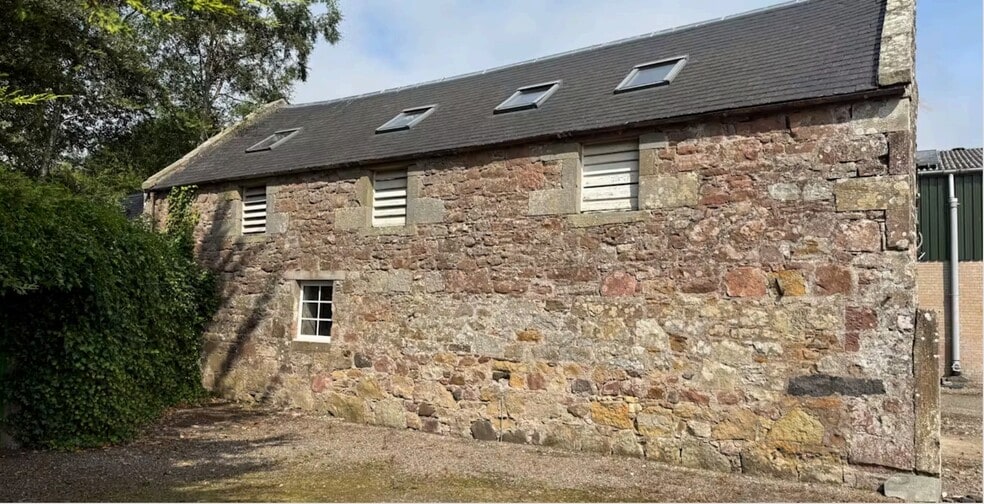
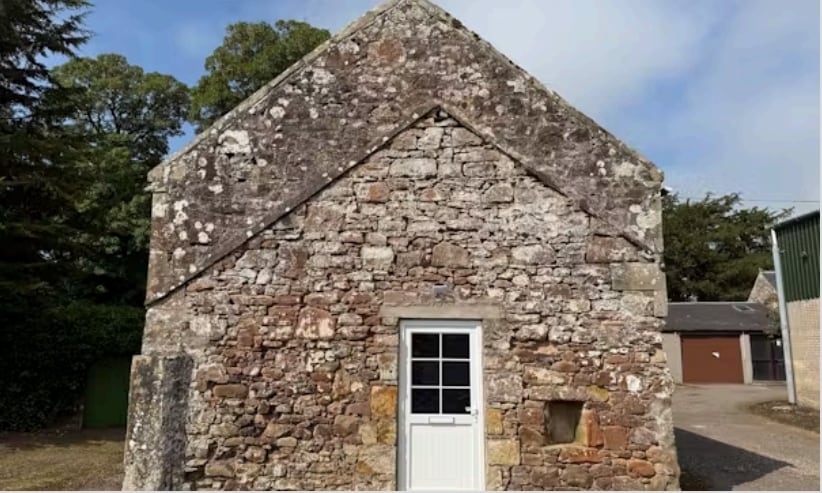
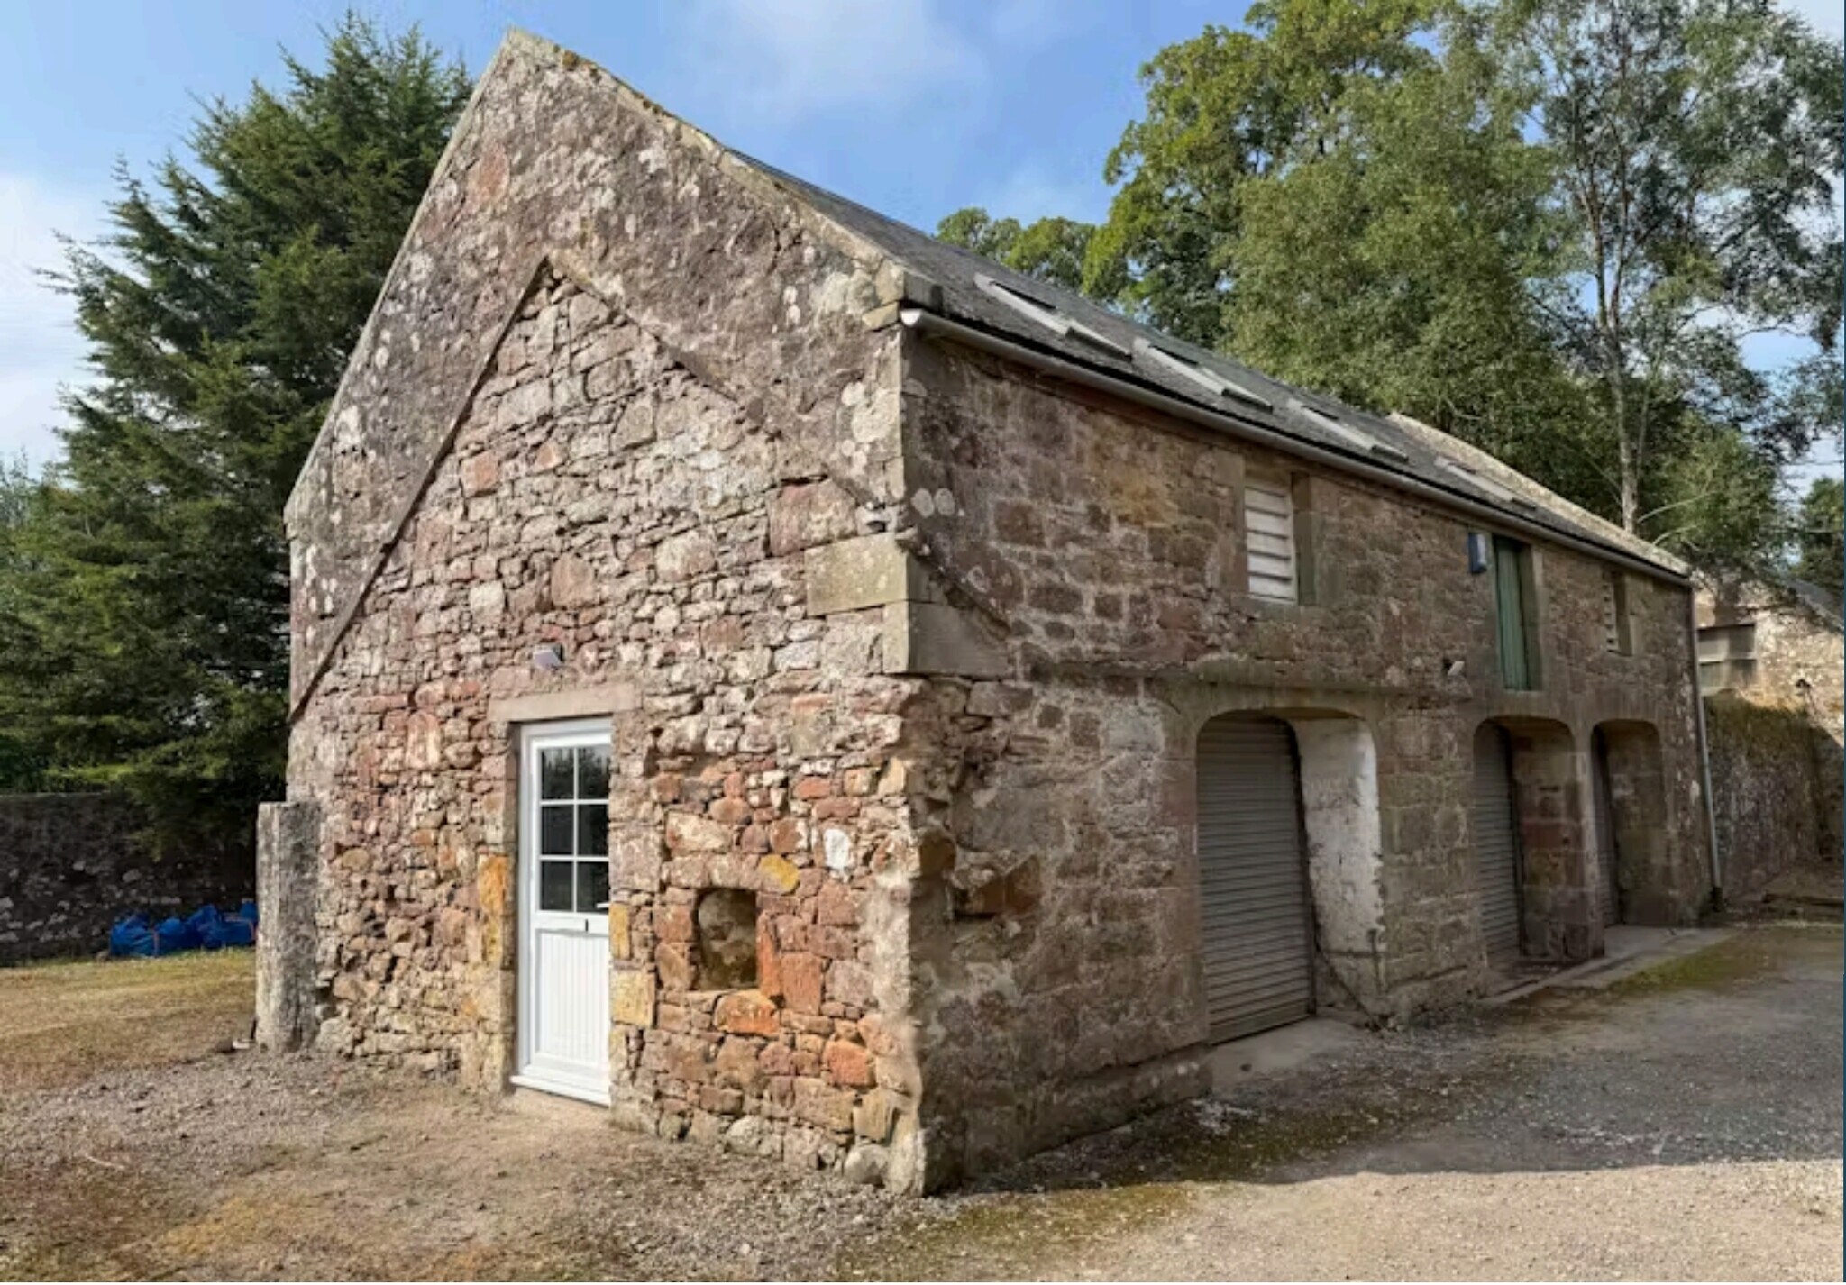
- Distinctive traditional stone building with rural character
- Courtyard location with security-camera coverage.
- Part of an established rural business yard
All Available Spaces(2)
Display Rent as
- Space
- Size
- Term
- Rate
- Space Use
- Fit-Out
- Available
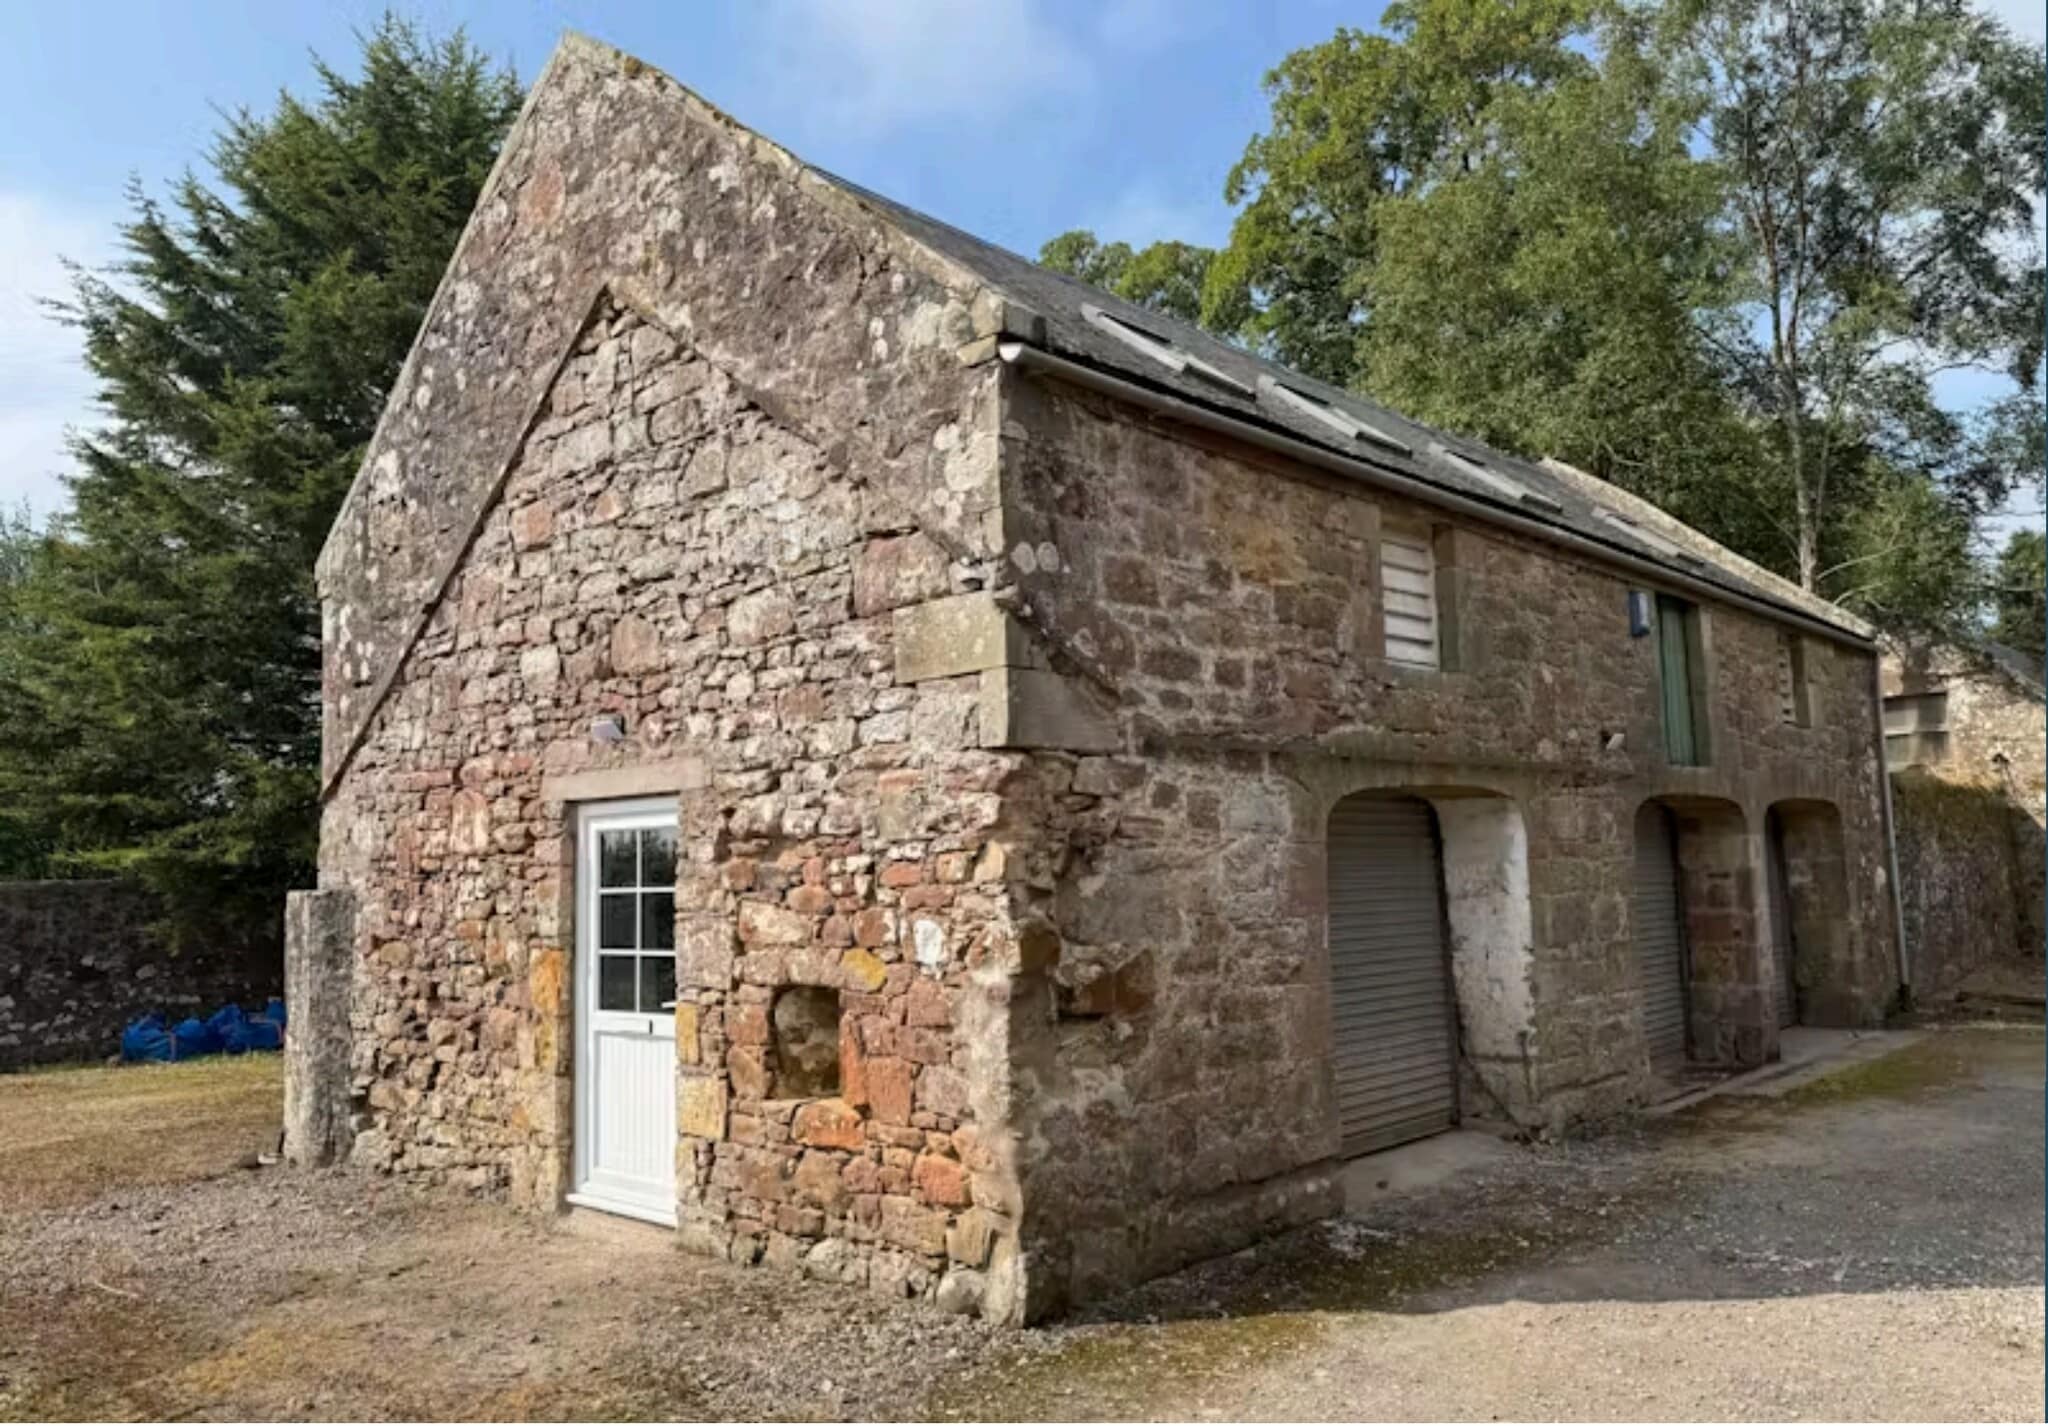


Unit 4 comprises a recently refurbished former agricultural building providing approximately 1,339 sq ft GIA across a ground floor and mezzanine. The accommodation offers basic industrial, workshop or storage space with concrete flooring, roller doors, water and power. Immediate entry and flexible lease terms are available. Occupiers should be considerate of nearby residential properties when determining working hours and noise levels, and some proposed uses may require planning approval or change of use.
- Use Class: Class 6
- Secure Storage
- Roller-door access
- Traditional stone construction
- Security System
- Corner Space
- Water and power available
- Ground-floor workshop/storage area
Unit 4 comprises a recently refurbished former agricultural building providing approximately 1,339 sq ft GIA across a ground floor and mezzanine. The accommodation offers basic industrial, workshop or storage space with concrete flooring, roller doors, water and power. Immediate entry and flexible lease terms are available. Occupiers should be considerate of nearby residential properties when determining working hours and noise levels, and some proposed uses may require planning approval or change of use.
- Use Class: Class 6
- Secure Storage
- Roller-door access
- Traditional stone construction
- Security System
- Corner Space
- Water and power available
- Ground-floor workshop/storage area
| Space | Size | Term | Rate | Space Use | Fit-Out | Available |
| Ground - Unit 4 | 695 sq ft | Negotiable | £5.37 /sq ft pa £0.45 /sq ft pcm £3,732 pa £311.01 pcm | Light Industrial | Shell And Core | Now |
| 1st Floor | 644 sq ft | Negotiable | £5.37 /sq ft pa £0.45 /sq ft pcm £3,458 pa £288.19 pcm | Light Industrial | Shell And Core | Now |
Ground - Unit 4
| Size |
| 695 sq ft |
| Term |
| Negotiable |
| Rate |
| £5.37 /sq ft pa £0.45 /sq ft pcm £3,732 pa £311.01 pcm |
| Space Use |
| Light Industrial |
| Fit-Out |
| Shell And Core |
| Available |
| Now |
1st Floor
| Size |
| 644 sq ft |
| Term |
| Negotiable |
| Rate |
| £5.37 /sq ft pa £0.45 /sq ft pcm £3,458 pa £288.19 pcm |
| Space Use |
| Light Industrial |
| Fit-Out |
| Shell And Core |
| Available |
| Now |
Ground - Unit 4
| Size | 695 sq ft |
| Term | Negotiable |
| Rate | £5.37 /sq ft pa |
| Space Use | Light Industrial |
| Fit-Out | Shell And Core |
| Available | Now |
Unit 4 comprises a recently refurbished former agricultural building providing approximately 1,339 sq ft GIA across a ground floor and mezzanine. The accommodation offers basic industrial, workshop or storage space with concrete flooring, roller doors, water and power. Immediate entry and flexible lease terms are available. Occupiers should be considerate of nearby residential properties when determining working hours and noise levels, and some proposed uses may require planning approval or change of use.
- Use Class: Class 6
- Security System
- Secure Storage
- Corner Space
- Roller-door access
- Water and power available
- Traditional stone construction
- Ground-floor workshop/storage area
1st Floor
| Size | 644 sq ft |
| Term | Negotiable |
| Rate | £5.37 /sq ft pa |
| Space Use | Light Industrial |
| Fit-Out | Shell And Core |
| Available | Now |
Unit 4 comprises a recently refurbished former agricultural building providing approximately 1,339 sq ft GIA across a ground floor and mezzanine. The accommodation offers basic industrial, workshop or storage space with concrete flooring, roller doors, water and power. Immediate entry and flexible lease terms are available. Occupiers should be considerate of nearby residential properties when determining working hours and noise levels, and some proposed uses may require planning approval or change of use.
- Use Class: Class 6
- Security System
- Secure Storage
- Corner Space
- Roller-door access
- Water and power available
- Traditional stone construction
- Ground-floor workshop/storage area
Property Overview
Unit 4 forms part of Lethangie Farm, a privately owned rural property approximately three-quarters of a mile northeast of Kinross town centre. The traditional stone building is positioned within a communal courtyard and benefits from convenient access to the A922 and Junction 6 of the M90. The property displays distinctive rural character and forms part of an established business-yard setting. Nearby residential properties mean occupiers must give appropriate consideration to operational noise and working hours.
Property Facts


Presented by

Lethangie Farm | Lethangie
Hmm, there seems to have been an error sending your message. Please try again.
Thanks! Your message was sent.