Your email has been sent.

92300 Levallois-Perret 1,259 - 25,973 sq ft of Office Space Available
Some information has been automatically translated.
Highlights
- Proximité des axes routiers majeurs et du périphérique
- Bureaux lumineux et rénovés
All Available Spaces(7)
Display Rent as
- Space
- Size
- Term
-
Rate
- Space Use
- Fit-Out
- Available
- Agency Fee: 15.00% of annual rent
- Security Deposit: 3 months of rent
- 15 Private Offices
- 15 Workstations
-
Rental Charges: £6.52 /sq ft pa £0.54 /sq ft pcm £20,622 pa £1,718 pcm
- Fits 15 People
- 15 Conference Rooms
- Finished Ceilings: 49 ft 3 in


- Agency Fee: 15.00% of annual rent
- Security Deposit: 3 months of rent
- Mostly Open Floor Plan Layout
- 15 Private Offices
- 15 Workstations
- Private Restrooms
- Security System
- Secure Storage
- Open-Plan
- Bureaux rénovés et lumineux
-
Rental Charges: £0.01 /sq ft pa £0.00 /sq ft pcm £7.16 pa £0.60 pcm
- Fully Fit-Out as Standard Office
- Fits 15 People
- 15 Conference Rooms
- Lift Access
- Fully Carpeted
- Suspended Ceilings
- Natural Light
- Surfaces divisibles
- Ascenseurs et accès PMR
-
Rental Charges: £0.00 /sq ft pa £0.00 /sq ft pcm £7.12 pa £0.59 pcm
- Fully Fit-Out as Standard Office
- Can be combined with additional space(s) for up to 6,006 sq ft of adjacent space
- Fully Carpeted
- Suspended Ceilings
- Natural Light
- Surfaces divisibles
- Ascenseurs et accès PMR
- Security Deposit: 3 months of rent
- Mostly Open Floor Plan Layout
- Private Restrooms
- Security System
- Secure Storage
- Open-Plan
- Bureaux rénovés et lumineux
- Agency Fee: 15.00% of annual rent
- Security Deposit: 3 months of rent
- Mostly Open Floor Plan Layout
- 15 Private Offices
- 15 Workstations
- Private Restrooms
- Security System
- Secure Storage
- Surfaces divisibles
- Ascenseurs et accès PMR
-
Rental Charges: £6.53 /sq ft pa £0.54 /sq ft pcm £27,623 pa £2,302 pcm
- Fully Fit-Out as Standard Office
- Fits 15 People
- 15 Conference Rooms
- Finished Ceilings: 49 ft 3 in
- Fully Carpeted
- Suspended Ceilings
- Open-Plan
- Bureaux rénovés et lumineux
- Agency Fee: 15.00% of annual rent
- Security Deposit: 3 months of rent
- Mostly Open Floor Plan Layout
- 15 Private Offices
- 15 Workstations
- Can be combined with additional space(s) for up to 6,006 sq ft of adjacent space
- Fully Carpeted
- Suspended Ceilings
- Natural Light
- Surfaces divisibles
- Ascenseurs et accès PMR
-
Rental Charges: £0.00 /sq ft pa £0.00 /sq ft pcm £7.14 pa £0.59 pcm
- Fully Fit-Out as Standard Office
- Fits 15 People
- 15 Conference Rooms
- Finished Ceilings: 49 ft 3 in
- Private Restrooms
- Security System
- Secure Storage
- Open-Plan
- Bureaux rénovés et lumineux
- Agency Fee: 15.00% of annual rent
- Security Deposit: 3 months of rent
- Mostly Open Floor Plan Layout
- 15 Private Offices
- 15 Workstations
- Private Restrooms
- Security System
- Secure Storage
- Open-Plan
- Bureaux rénovés et lumineux
-
Rental Charges: £0.00 /sq ft pa £0.00 /sq ft pcm £7.13 pa £0.59 pcm
- Fully Fit-Out as Standard Office
- Fits 15 People
- 15 Conference Rooms
- Finished Ceilings: 49 ft 3 in
- Fully Carpeted
- Suspended Ceilings
- Natural Light
- Surfaces divisibles
- Ascenseurs et accès PMR
- Agency Fee: 15.00% of annual rent
- Security Deposit: 3 months of rent
- Mostly Open Floor Plan Layout
- 15 Private Offices
- 15 Workstations
- Fully Carpeted
- Suspended Ceilings
- Natural Light
- Surfaces divisibles
- Ascenseurs et accès PMR
-
Rental Charges: £0.00 /sq ft pa £0.00 /sq ft pcm £7.13 pa £0.59 pcm
- Fully Fit-Out as Standard Office
- Fits 15 People
- 15 Conference Rooms
- Private Restrooms
- Security System
- Secure Storage
- Open-Plan
- Bureaux rénovés et lumineux
| Space | Size | Term | Rate | Space Use | Fit-Out | Available |
| Ground, Ste C/RDC/01 | 3,165 sq ft | 3/6/9 | £23.89 /sq ft pa HT-HC £1.99 /sq ft pcm HT-HC £75,589 pa HT-HC £6,299 pcm HT-HC | Office | - | Now |
| 1st Floor, Ste A/1ER/03 | 1,259 sq ft | 3/6/9 | £23.89 /sq ft pa HT-HC £1.99 /sq ft pcm HT-HC £30,081 pa HT-HC £2,507 pcm HT-HC | Office | Full Fit-Out | Now |
| 1st Floor, Ste A/2EM/12 | 3,477 sq ft | 3/6/9 | £23.89 /sq ft pa HT-HC £1.99 /sq ft pcm HT-HC £83,045 pa HT-HC £6,920 pcm HT-HC | Office | Full Fit-Out | Now |
| 1st Floor, Ste C/1ER/01 | 4,230 sq ft | 3/6/9 | £23.89 /sq ft pa HT-HC £1.99 /sq ft pcm HT-HC £101,043 pa HT-HC £8,420 pcm HT-HC | Office | Full Fit-Out | Now |
| 2nd Floor, Ste A/2EM/11 | 2,530 sq ft | 3/6/9 | £23.89 /sq ft pa HT-HC £1.99 /sq ft pcm HT-HC £60,420 pa HT-HC £5,035 pcm HT-HC | Office | Full Fit-Out | Now |
| 2nd Floor, Ste B/2EM/01 | 5,597 sq ft | 3/6/9 | £23.89 /sq ft pa HT-HC £1.99 /sq ft pcm HT-HC £133,695 pa HT-HC £11,141 pcm HT-HC | Office | Full Fit-Out | Now |
| 4th Floor, Ste B/4EM/01 | 5,716 sq ft | 3/6/9 | £23.89 /sq ft pa HT-HC £1.99 /sq ft pcm HT-HC £136,524 pa HT-HC £11,377 pcm HT-HC | Office | Full Fit-Out | Now |
Ground, Ste C/RDC/01
| Size |
| 3,165 sq ft |
| Term |
| 3/6/9 |
|
Rate
|
| £23.89 /sq ft pa HT-HC £1.99 /sq ft pcm HT-HC £75,589 pa HT-HC £6,299 pcm HT-HC |
| Space Use |
| Office |
| Fit-Out |
| - |
| Available |
| Now |
1st Floor, Ste A/1ER/03
| Size |
| 1,259 sq ft |
| Term |
| 3/6/9 |
|
Rate
|
| £23.89 /sq ft pa HT-HC £1.99 /sq ft pcm HT-HC £30,081 pa HT-HC £2,507 pcm HT-HC |
| Space Use |
| Office |
| Fit-Out |
| Full Fit-Out |
| Available |
| Now |
1st Floor, Ste A/2EM/12
| Size |
| 3,477 sq ft |
| Term |
| 3/6/9 |
|
Rate
|
| £23.89 /sq ft pa HT-HC £1.99 /sq ft pcm HT-HC £83,045 pa HT-HC £6,920 pcm HT-HC |
| Space Use |
| Office |
| Fit-Out |
| Full Fit-Out |
| Available |
| Now |
1st Floor, Ste C/1ER/01
| Size |
| 4,230 sq ft |
| Term |
| 3/6/9 |
|
Rate
|
| £23.89 /sq ft pa HT-HC £1.99 /sq ft pcm HT-HC £101,043 pa HT-HC £8,420 pcm HT-HC |
| Space Use |
| Office |
| Fit-Out |
| Full Fit-Out |
| Available |
| Now |
2nd Floor, Ste A/2EM/11
| Size |
| 2,530 sq ft |
| Term |
| 3/6/9 |
|
Rate
|
| £23.89 /sq ft pa HT-HC £1.99 /sq ft pcm HT-HC £60,420 pa HT-HC £5,035 pcm HT-HC |
| Space Use |
| Office |
| Fit-Out |
| Full Fit-Out |
| Available |
| Now |
2nd Floor, Ste B/2EM/01
| Size |
| 5,597 sq ft |
| Term |
| 3/6/9 |
|
Rate
|
| £23.89 /sq ft pa HT-HC £1.99 /sq ft pcm HT-HC £133,695 pa HT-HC £11,141 pcm HT-HC |
| Space Use |
| Office |
| Fit-Out |
| Full Fit-Out |
| Available |
| Now |
4th Floor, Ste B/4EM/01
| Size |
| 5,716 sq ft |
| Term |
| 3/6/9 |
|
Rate
|
| £23.89 /sq ft pa HT-HC £1.99 /sq ft pcm HT-HC £136,524 pa HT-HC £11,377 pcm HT-HC |
| Space Use |
| Office |
| Fit-Out |
| Full Fit-Out |
| Available |
| Now |
Ground, Ste C/RDC/01
| Size | 3,165 sq ft |
| Term | 3/6/9 |
|
Rate
|
£23.89 /sq ft pa HT-HC |
| Space Use | Office |
| Fit-Out | - |
| Available | Now |
- Agency Fee: 15.00% of annual rent
-
Rental Charges: £6.52 /sq ft pa £0.54 /sq ft pcm £20,622 pa £1,718 pcm
- Security Deposit: 3 months of rent
- Fits 15 People
- 15 Private Offices
- 15 Conference Rooms
- 15 Workstations
- Finished Ceilings: 49 ft 3 in
1st Floor, Ste A/1ER/03
| Size | 1,259 sq ft |
| Term | 3/6/9 |
|
Rate
|
£23.89 /sq ft pa HT-HC |
| Space Use | Office |
| Fit-Out | Full Fit-Out |
| Available | Now |
- Agency Fee: 15.00% of annual rent
-
Rental Charges: £0.01 /sq ft pa £0.00 /sq ft pcm £7.16 pa £0.60 pcm
- Security Deposit: 3 months of rent
- Fully Fit-Out as Standard Office
- Mostly Open Floor Plan Layout
- Fits 15 People
- 15 Private Offices
- 15 Conference Rooms
- 15 Workstations
- Lift Access
- Private Restrooms
- Fully Carpeted
- Security System
- Suspended Ceilings
- Secure Storage
- Natural Light
- Open-Plan
- Surfaces divisibles
- Bureaux rénovés et lumineux
- Ascenseurs et accès PMR
1st Floor, Ste A/2EM/12
| Size | 3,477 sq ft |
| Term | 3/6/9 |
|
Rate
|
£23.89 /sq ft pa HT-HC |
| Space Use | Office |
| Fit-Out | Full Fit-Out |
| Available | Now |
-
Rental Charges: £0.00 /sq ft pa £0.00 /sq ft pcm £7.12 pa £0.59 pcm
- Security Deposit: 3 months of rent
- Fully Fit-Out as Standard Office
- Mostly Open Floor Plan Layout
- Can be combined with additional space(s) for up to 6,006 sq ft of adjacent space
- Private Restrooms
- Fully Carpeted
- Security System
- Suspended Ceilings
- Secure Storage
- Natural Light
- Open-Plan
- Surfaces divisibles
- Bureaux rénovés et lumineux
- Ascenseurs et accès PMR
1st Floor, Ste C/1ER/01
| Size | 4,230 sq ft |
| Term | 3/6/9 |
|
Rate
|
£23.89 /sq ft pa HT-HC |
| Space Use | Office |
| Fit-Out | Full Fit-Out |
| Available | Now |
- Agency Fee: 15.00% of annual rent
-
Rental Charges: £6.53 /sq ft pa £0.54 /sq ft pcm £27,623 pa £2,302 pcm
- Security Deposit: 3 months of rent
- Fully Fit-Out as Standard Office
- Mostly Open Floor Plan Layout
- Fits 15 People
- 15 Private Offices
- 15 Conference Rooms
- 15 Workstations
- Finished Ceilings: 49 ft 3 in
- Private Restrooms
- Fully Carpeted
- Security System
- Suspended Ceilings
- Secure Storage
- Open-Plan
- Surfaces divisibles
- Bureaux rénovés et lumineux
- Ascenseurs et accès PMR
2nd Floor, Ste A/2EM/11
| Size | 2,530 sq ft |
| Term | 3/6/9 |
|
Rate
|
£23.89 /sq ft pa HT-HC |
| Space Use | Office |
| Fit-Out | Full Fit-Out |
| Available | Now |
- Agency Fee: 15.00% of annual rent
-
Rental Charges: £0.00 /sq ft pa £0.00 /sq ft pcm £7.14 pa £0.59 pcm
- Security Deposit: 3 months of rent
- Fully Fit-Out as Standard Office
- Mostly Open Floor Plan Layout
- Fits 15 People
- 15 Private Offices
- 15 Conference Rooms
- 15 Workstations
- Finished Ceilings: 49 ft 3 in
- Can be combined with additional space(s) for up to 6,006 sq ft of adjacent space
- Private Restrooms
- Fully Carpeted
- Security System
- Suspended Ceilings
- Secure Storage
- Natural Light
- Open-Plan
- Surfaces divisibles
- Bureaux rénovés et lumineux
- Ascenseurs et accès PMR
2nd Floor, Ste B/2EM/01
| Size | 5,597 sq ft |
| Term | 3/6/9 |
|
Rate
|
£23.89 /sq ft pa HT-HC |
| Space Use | Office |
| Fit-Out | Full Fit-Out |
| Available | Now |
- Agency Fee: 15.00% of annual rent
-
Rental Charges: £0.00 /sq ft pa £0.00 /sq ft pcm £7.13 pa £0.59 pcm
- Security Deposit: 3 months of rent
- Fully Fit-Out as Standard Office
- Mostly Open Floor Plan Layout
- Fits 15 People
- 15 Private Offices
- 15 Conference Rooms
- 15 Workstations
- Finished Ceilings: 49 ft 3 in
- Private Restrooms
- Fully Carpeted
- Security System
- Suspended Ceilings
- Secure Storage
- Natural Light
- Open-Plan
- Surfaces divisibles
- Bureaux rénovés et lumineux
- Ascenseurs et accès PMR
4th Floor, Ste B/4EM/01
| Size | 5,716 sq ft |
| Term | 3/6/9 |
|
Rate
|
£23.89 /sq ft pa HT-HC |
| Space Use | Office |
| Fit-Out | Full Fit-Out |
| Available | Now |
- Agency Fee: 15.00% of annual rent
-
Rental Charges: £0.00 /sq ft pa £0.00 /sq ft pcm £7.13 pa £0.59 pcm
- Security Deposit: 3 months of rent
- Fully Fit-Out as Standard Office
- Mostly Open Floor Plan Layout
- Fits 15 People
- 15 Private Offices
- 15 Conference Rooms
- 15 Workstations
- Private Restrooms
- Fully Carpeted
- Security System
- Suspended Ceilings
- Secure Storage
- Natural Light
- Open-Plan
- Surfaces divisibles
- Bureaux rénovés et lumineux
- Ascenseurs et accès PMR
Property Overview
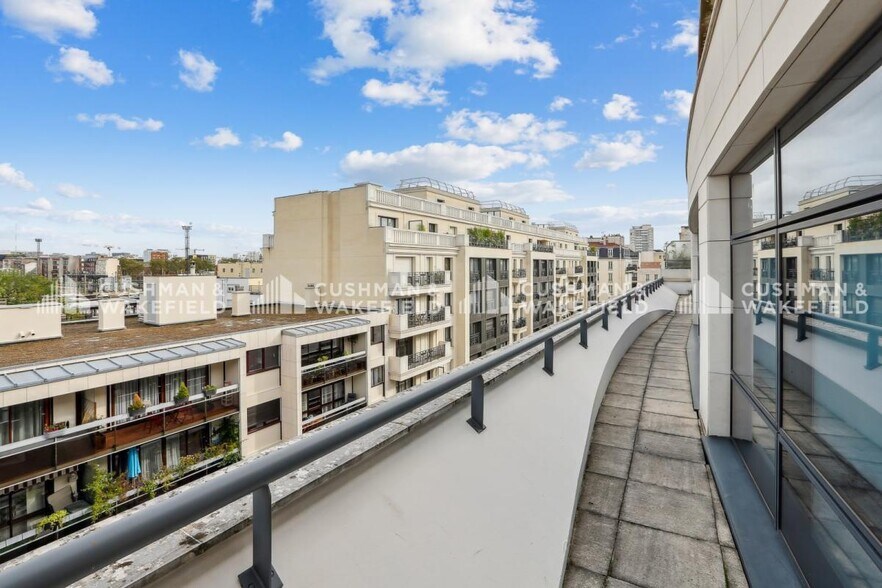
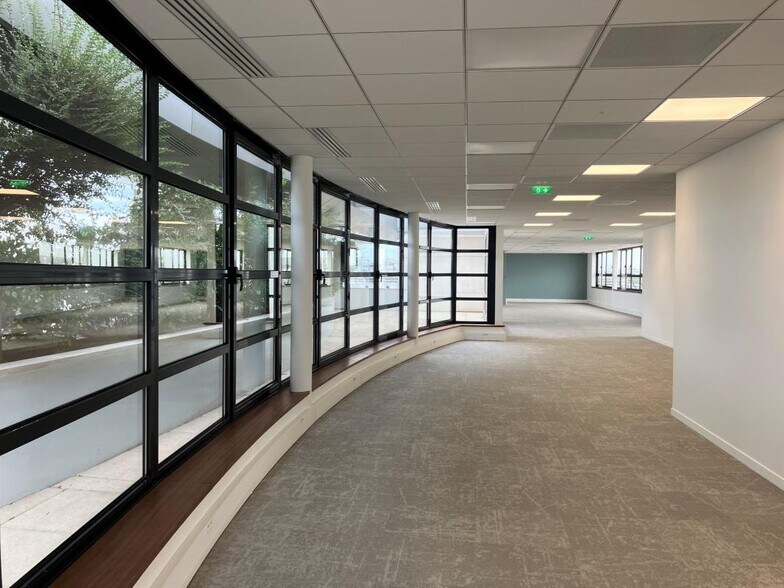
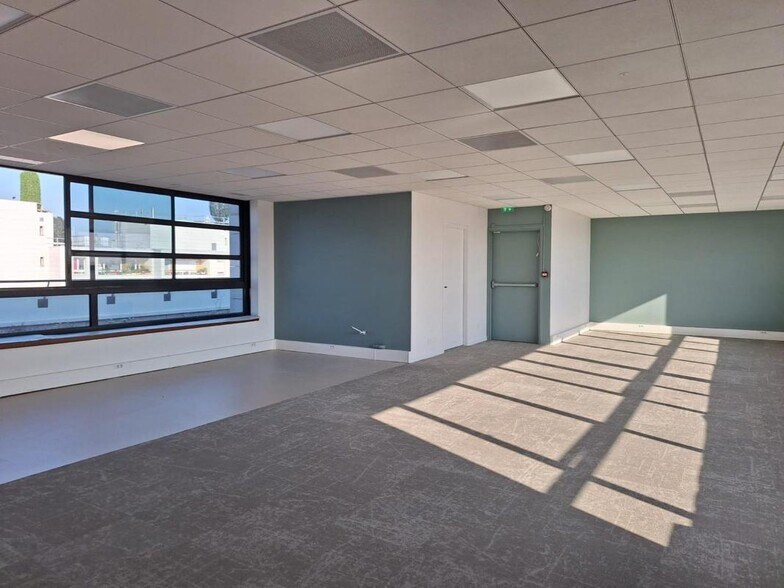
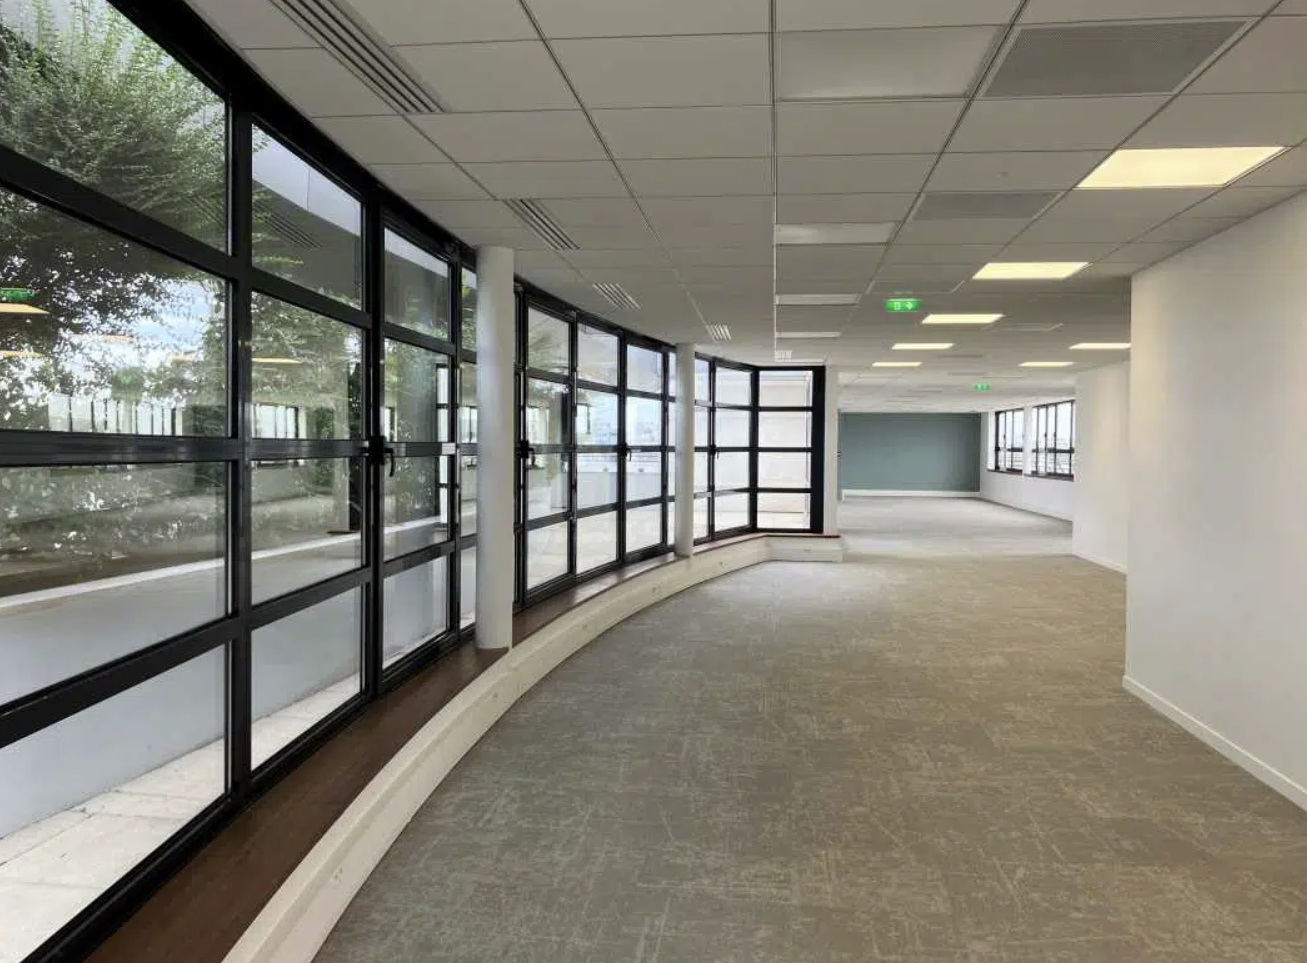
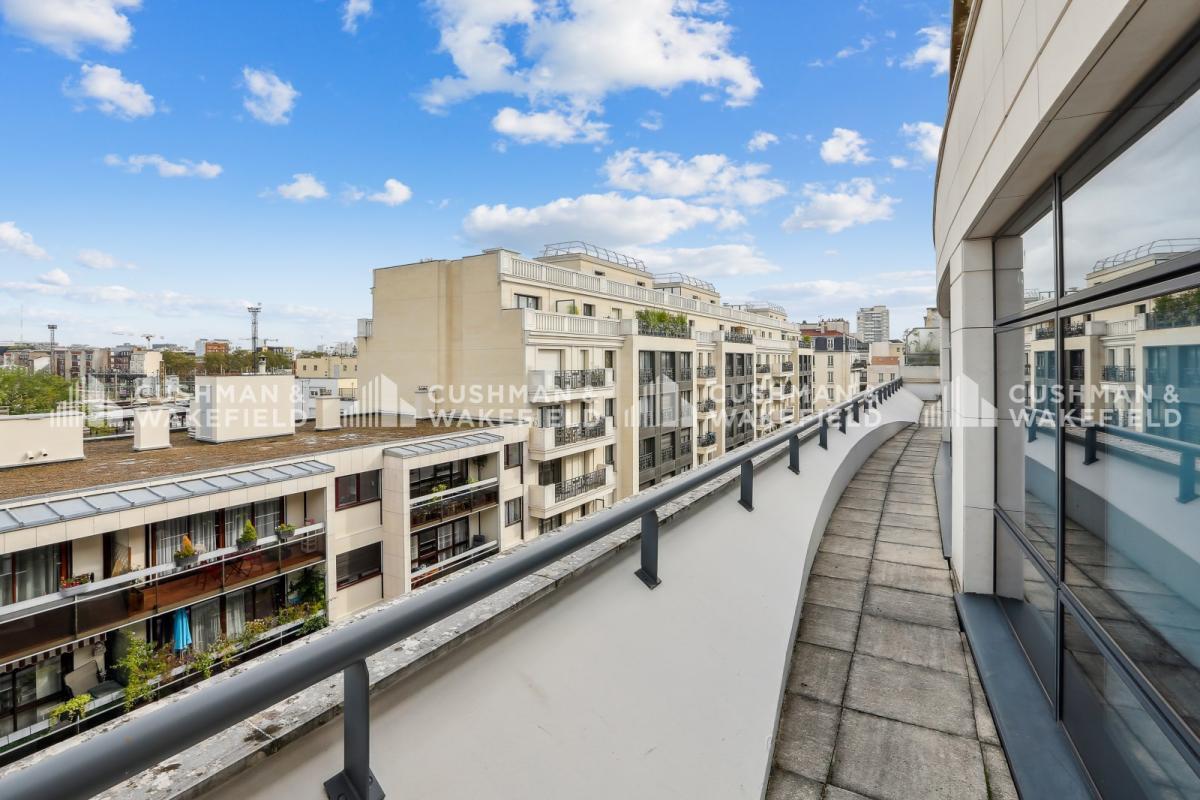
Bureaux efficaces à louer - Levallois Perret - Aux Portes de Paris - Proche place de la Gare de Levallois Clichy. Cushman & Wakefield vous propose des surfaces de bureaux rénovées à louer. En voiture ou à vélo, à pieds et en transports en commun - notamment avec la gare de Levallois Clichy située à 2 minutes de l'immeuble. Connexion immédiate à la Gare St Lazare et au Hub de la Défense. L'immeuble est proche de tous les axes stratégiques de Paris et de La Défense. A proximité du centre commercial So Ouest et du périphérique. Balcons privatif au R+7 Climatisation Restaurant inter-entreprises Hôtesses d'accueil Si ces bureaux à louer vous intéressent et si vous souhaitez plus d'informations, contactez-moi dès aujourd'hui pour organiser une visite et concrétiser votre projet de location de votre futur espace de travail. Immeuble code du travail Double hall d'accueil rénové avec hôtesses Parties communes rénovées 2 accès à l'immeuble : rue Victor Hugo et rue de la Gare RIE (300 couverts) avec espace extérieur sur cour Gardien Ascenseurs Contrôle d'accès Alarme Conciergerie Gestionnaire technique sur site Accès PMR au RdC Fibre optique Climatisation réversible Locaux cloisonnés / ouverts Faux plafond : dalles en fibre minérale Luminaires encastrés Bât B / R+2 : Rénové, accès direct sur plateau par ascenseur Bât C / R+1 : Rénové, accès direct sur plateau par ascenseur Surface RDC : 293,58 m²
- Courtyard
- Security System
- Wheelchair Accessible
- Reception
- Balcony
- Fiber Optic Internet
Property Facts


Presented by
"92300 Levallois-Perret"
Hmm, there seems to have been an error sending your message. Please try again.
Thanks! Your message was sent.