Log In/Sign up
Your email has been sent.

Lime Kiln Ln 995 - 2,578 sq ft Industrial Units Offered at £265,000 - £450,000 Per Unit in Holbury SO45 2AR
Investment Highlights
- Established Commercial Location
- Available For Sale/To Let
- Allocated Car Parking
Executive Summary
The Glenmore Business Park comprises a new development of 24 units in a landscaped setting within an established commercial area in Holbury, near Fawley, Southampton. The site is within easy reach of Southampton city centre, benefits from proximity to the Fawley oil refinery, is well served by local roads and has good access to the M27 and wider UK motorway network.
2 Units Available
- Unit
- Unit Size
- Unit Use
- Price
- NOI
| Sale Type | Owner Occupier | Tenure | Freehold |
| No. Parking Spaces | 3 |
| Sale Type | Owner Occupier |
| No. Parking Spaces | 3 |
| Tenure | Freehold |
Description
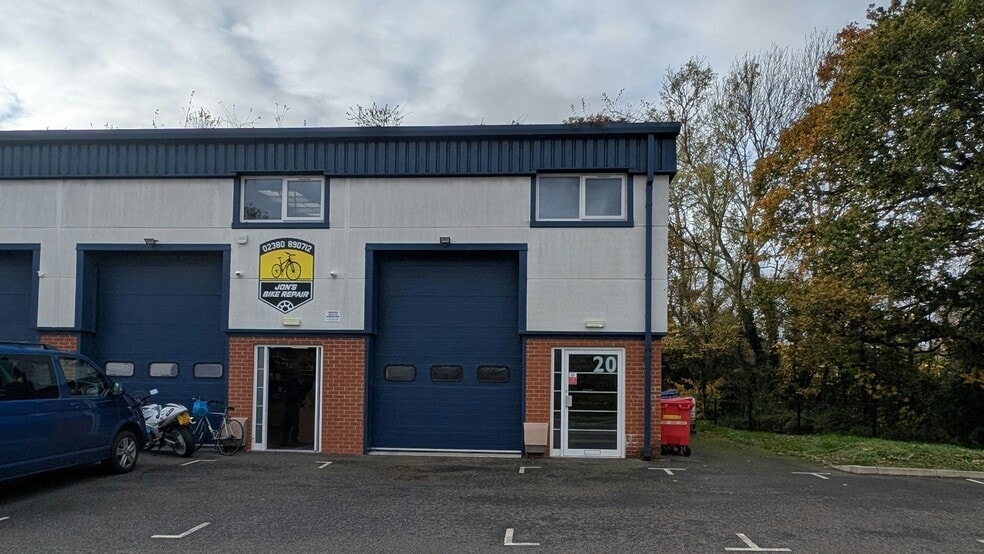
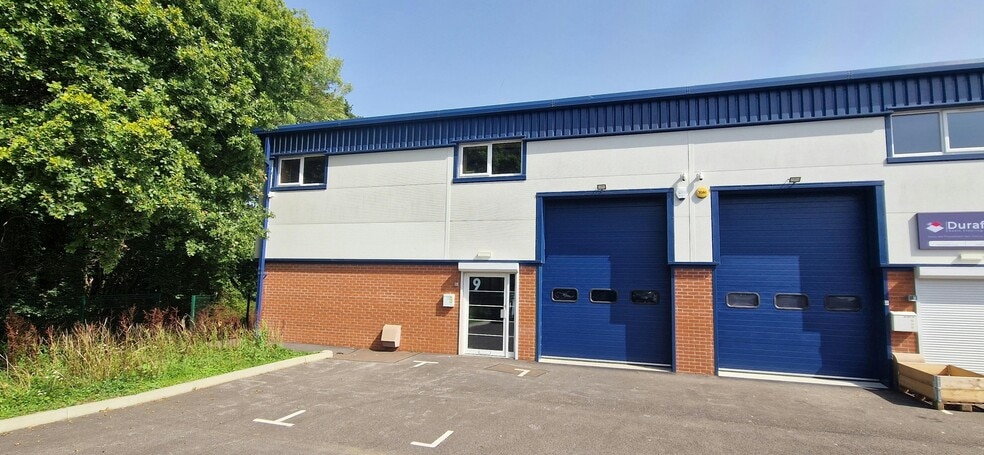
Two Storey end of terrace industrial unit.
Sale Notes
The freehold is available for the guide price of £450,000.
| Sale Type | Owner Occupier | Tenure | Freehold |
| Sale Type | Owner Occupier |
| Tenure | Freehold |
Description
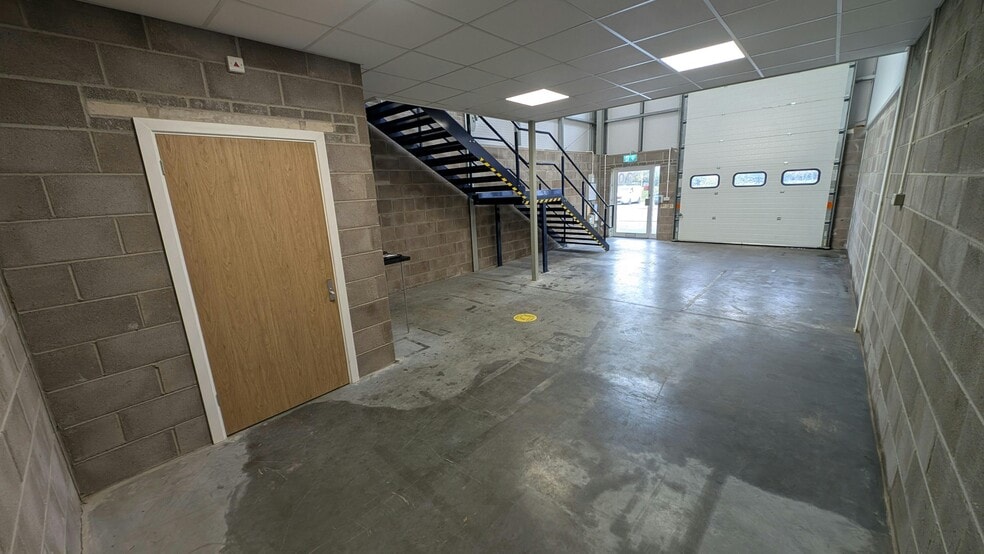
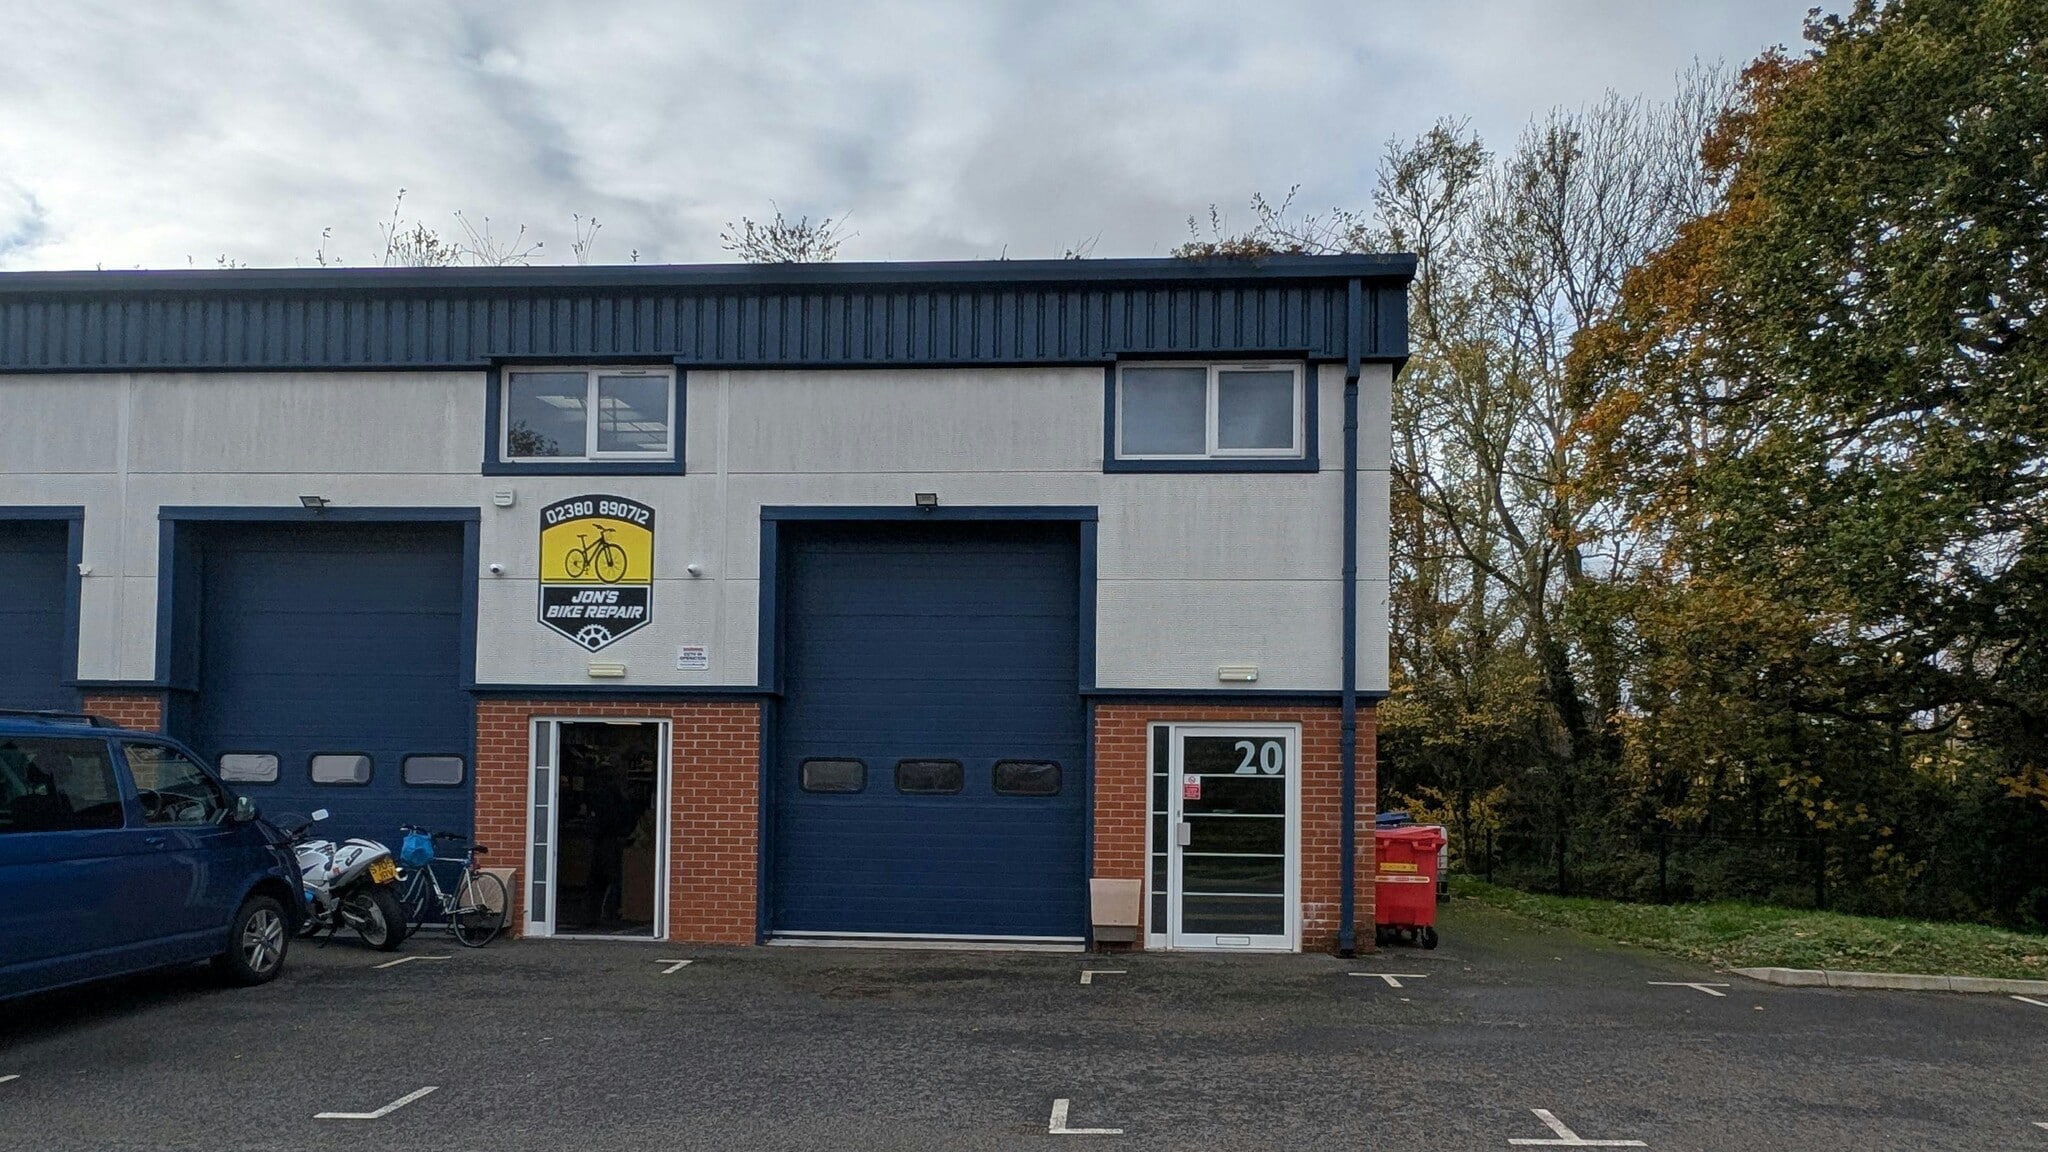
End of terrace unit provides a mix of light industrial and warehouse space with 1st floor mezzanine. The unit is built on a steel portal frame with low-level brick fascia with micro-rib cladding system above under an insulated profile metal sheet roof.
Sale Notes
The freehold of this unit is available for the guide price of £265,000.
| Unit | Unit Size | Unit Use | Price | NOI |
| Unit Unit 9 | 2,578 sq ft | Industrial | £450,000 (£174.55/sq ft) | - |
| Unit Unit 20 | 995 sq ft | Industrial | £265,000 (£266.33/sq ft) | - |
Unit Unit 9
| Unit Size |
| 2,578 sq ft |
| Unit Use |
| Industrial |
| Price |
| £450,000 (£174.55/sq ft) |
| NOI |
| - |
Unit Unit 20
| Unit Size |
| 995 sq ft |
| Unit Use |
| Industrial |
| Price |
| £265,000 (£266.33/sq ft) |
| NOI |
| - |
1 of 0
Videos
Matterport 3D Exterior
Matterport 3D Tour
Photos
Street View
Street
Map
Unit Unit 9
| Unit Size | 2,578 sq ft |
| Unit Use | Industrial |
| Price | £450,000 (£174.55/sq ft) |
| NOI | - |
| Sale Type | Owner Occupier |
| No. Parking Spaces | 3 |
| Tenure | Freehold |
| Description | |
| Two Storey end of terrace industrial unit. | |
| Sale Notes | |
| The freehold is available for the guide price of £450,000. |
1 of 0
Videos
Matterport 3D Exterior
Matterport 3D Tour
Photos
Street View
Street
Map
Unit Unit 20
| Unit Size | 995 sq ft |
| Unit Use | Industrial |
| Price | £265,000 (£266.33/sq ft) |
| NOI | - |
| Sale Type | Owner Occupier |
| Tenure | Freehold |
| Description | |
| End of terrace unit provides a mix of light industrial and warehouse space with 1st floor mezzanine. The unit is built on a steel portal frame with low-level brick fascia with micro-rib cladding system above under an insulated profile metal sheet roof. | |
| Sale Notes | |
| The freehold of this unit is available for the guide price of £265,000. |
Property Facts Sale Pending
The following property facts and amenities apply to the entire building. Details for individual condo units may vary and are listed in the unit information above.
| Total Property Size | 13,034 sq ft | Typical Floor Size | 6,517 sq ft |
| Property Type | Industrial | Year Built | 2020 |
| Property Subtype | Warehouse | Total Plot Size | 2.25 ac |
| Costar Property Class | C | Parking Allocation | 1.83/1,000 sq ft |
| Floors | 3 |
| Total Property Size | 13,034 sq ft |
| Property Type | Industrial |
| Property Subtype | Warehouse |
| Costar Property Class | C |
| Floors | 3 |
| Typical Floor Size | 6,517 sq ft |
| Year Built | 2020 |
| Total Plot Size | 2.25 ac |
| Parking Allocation | 1.83/1,000 sq ft |
Amenities
- Security System
- Roller Shutters
1 1

1 of 19
Videos
Matterport 3D Exterior
Matterport 3D Tour
Photos
Street View
Street
Map
1 of 1

Presented by
Lime Kiln Ln
Already a member? Log In
Hmm, there seems to have been an error sending your message. Please try again.
Thanks! Your message was sent.