Your email has been sent.

69760 Limonest 1,658 - 22,367 sq ft of Office Space Available
Some information has been automatically translated.
Highlights
- SCNF: Gare de Dardilly-Jubin à 15 min en bus et Gare de Vaise à 18 min en bus
- Bus: Bus TCL lignes 21, 10 et Ge4 (à 2 min à pied)
- Autoroute: À proximité immédiate de l'autoroute A6 (à 200 m) et de l'A89 (à 4 km)
All Available Spaces(6)
Display Rent as
- Space
- Size
- Term
-
Rate
- Space Use
- Fit-Out
- Available


- Agency Fee: 15.00% of annual rent
- Security Deposit: 3 months of rent
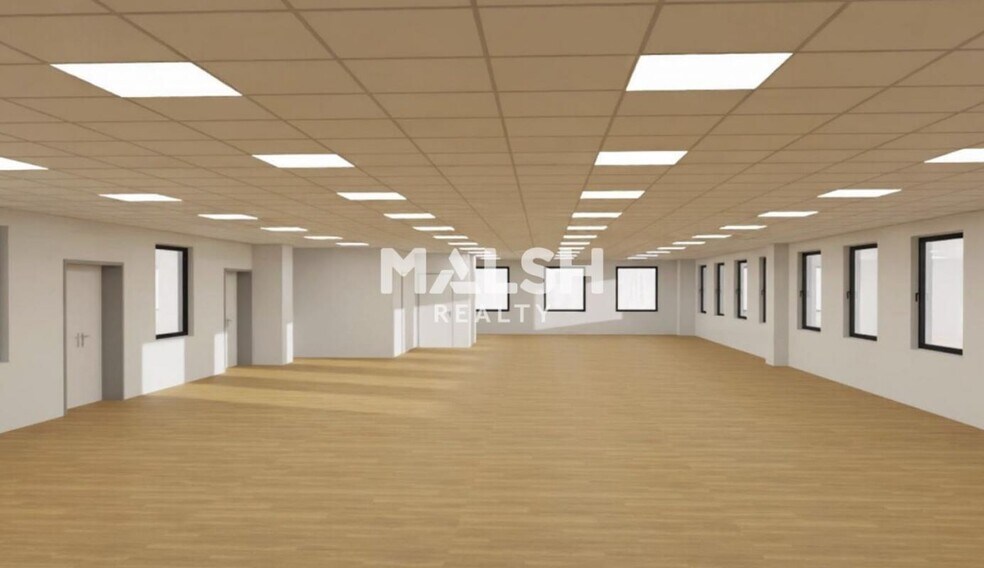
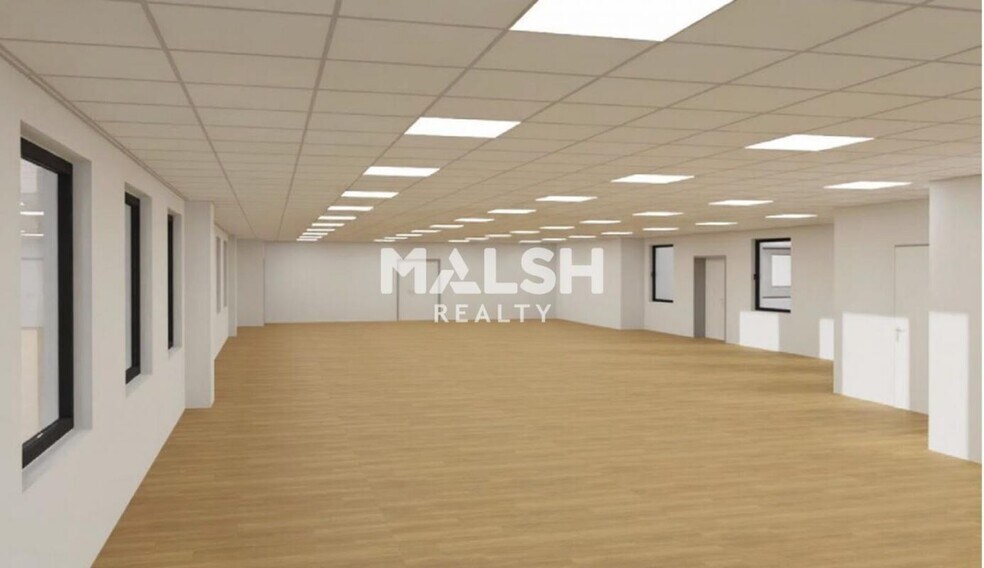
- Fully Fit-Out as Standard Office
- Fits 20 - 61 People
- Can be combined with additional space(s) for up to 22,367 sq ft of adjacent space
- Security System
- Recessed Lighting
- Open-Plan
- Climatisation
- Meublé
-
Rental Charges: £0.00 /sq ft pa £0.00 /sq ft pcm £2.05 pa £0.17 pcm
-
Property Tax: £2.03 /sq ft pa £0.17 /sq ft pcm £15,875 pa £1,323 pcm
- Mostly Open Floor Plan Layout
- Partitioned Offices
- Central Air Conditioning
- High Ceilings
- Natural Light
- Smoke Detector
- Faux plafond
- Agency Fee: 15.00% of annual rent
- Security Deposit: 3 months of rent
- Fully Fit-Out as Standard Office
- Fits 5 - 13 People
- Can be combined with additional space(s) for up to 22,367 sq ft of adjacent space
- Security System
- Recessed Lighting
- Open-Plan
- Climatisation
- Meublé
-
Rental Charges: £0.00 /sq ft pa £0.00 /sq ft pcm £2.05 pa £0.17 pcm
-
Property Tax: £2.03 /sq ft pa £0.17 /sq ft pcm £3,372 pa £281.01 pcm
- Mostly Open Floor Plan Layout
- Partitioned Offices
- Central Air Conditioning
- High Ceilings
- Natural Light
- Smoke Detector
- Faux plafond
- Agency Fee: 15.00% of annual rent
- Security Deposit: 3 months of rent
- Fully Fit-Out as Standard Office
- Fits 7 - 19 People
- Can be combined with additional space(s) for up to 22,367 sq ft of adjacent space
- Security System
- Recessed Lighting
- Open-Plan
- Climatisation
- Meublé
-
Rental Charges: £0.00 /sq ft pa £0.00 /sq ft pcm £2.05 pa £0.17 pcm
-
Property Tax: £2.03 /sq ft pa £0.17 /sq ft pcm £4,927 pa £410.56 pcm
- Mostly Open Floor Plan Layout
- Partitioned Offices
- Central Air Conditioning
- High Ceilings
- Natural Light
- Smoke Detector
- Faux plafond
- Agency Fee: 15.00% of annual rent
- Security Deposit: 3 months of rent
- Fully Fit-Out as Standard Office
- Fits 7 - 20 People
- Can be combined with additional space(s) for up to 22,367 sq ft of adjacent space
- Security System
- Recessed Lighting
- Open-Plan
- Climatisation
- Meublé
-
Rental Charges: £0.00 /sq ft pa £0.00 /sq ft pcm £2.05 pa £0.17 pcm
-
Property Tax: £2.03 /sq ft pa £0.17 /sq ft pcm £5,014 pa £417.86 pcm
- Mostly Open Floor Plan Layout
- Partitioned Offices
- Central Air Conditioning
- High Ceilings
- Natural Light
- Smoke Detector
- Faux plafond
- Agency Fee: 15.00% of annual rent
- Security Deposit: 3 months of rent
- Fully Fit-Out as Standard Office
- Fits 8 - 24 People
- Can be combined with additional space(s) for up to 22,367 sq ft of adjacent space
- Security System
- Recessed Lighting
- Open-Plan
- Climatisation
- Meublé
-
Rental Charges: £0.00 /sq ft pa £0.00 /sq ft pcm £2.05 pa £0.17 pcm
-
Property Tax: £2.03 /sq ft pa £0.17 /sq ft pcm £6,219 pa £518.22 pcm
- Mostly Open Floor Plan Layout
- Partitioned Offices
- Central Air Conditioning
- High Ceilings
- Natural Light
- Smoke Detector
- Faux plafond
- Agency Fee: 15.00% of annual rent
- Security Deposit: 3 months of rent
- Fully Fit-Out as Standard Office
- Fits 13 - 39 People
- Can be combined with additional space(s) for up to 22,367 sq ft of adjacent space
- Security System
- Recessed Lighting
- Open-Plan
- Climatisation
- Meublé
-
Rental Charges: £0.00 /sq ft pa £0.00 /sq ft pcm £2.05 pa £0.17 pcm
-
Property Tax: £2.03 /sq ft pa £0.17 /sq ft pcm £10,094 pa £841.20 pcm
- Mostly Open Floor Plan Layout
- Partitioned Offices
- Central Air Conditioning
- High Ceilings
- Natural Light
- Smoke Detector
- Faux plafond
| Space | Size | Term | Rate | Space Use | Fit-Out | Available |
| 1st Floor | 7,804 sq ft | 3/6/9 | £11.32 /sq ft pa HT-HC £0.94 /sq ft pcm HT-HC £88,321 pa HT-HC £7,360 pcm HT-HC | Office | Full Fit-Out | Now |
| 1st Floor | 1,658 sq ft | 3/6/9 | £11.32 /sq ft pa HT-HC £0.94 /sq ft pcm HT-HC £18,761 pa HT-HC £1,563 pcm HT-HC | Office | Full Fit-Out | Now |
| 1st Floor | 2,422 sq ft | 3/6/9 | £11.32 /sq ft pa HT-HC £0.94 /sq ft pcm HT-HC £27,410 pa HT-HC £2,284 pcm HT-HC | Office | Full Fit-Out | Now |
| 1st Floor | 2,465 sq ft | 3/6/9 | £11.32 /sq ft pa HT-HC £0.94 /sq ft pcm HT-HC £27,897 pa HT-HC £2,325 pcm HT-HC | Office | Full Fit-Out | Now |
| 1st Floor | 3,057 sq ft | 3/6/9 | £11.32 /sq ft pa HT-HC £0.94 /sq ft pcm HT-HC £34,598 pa HT-HC £2,883 pcm HT-HC | Office | Full Fit-Out | Now |
| 1st Floor | 4,962 sq ft | 3/6/9 | £11.32 /sq ft pa HT-HC £0.94 /sq ft pcm HT-HC £56,160 pa HT-HC £4,680 pcm HT-HC | Office | Full Fit-Out | Now |
1st Floor
| Size |
| 7,804 sq ft |
| Term |
| 3/6/9 |
|
Rate
|
| £11.32 /sq ft pa HT-HC £0.94 /sq ft pcm HT-HC £88,321 pa HT-HC £7,360 pcm HT-HC |
| Space Use |
| Office |
| Fit-Out |
| Full Fit-Out |
| Available |
| Now |
1st Floor
| Size |
| 1,658 sq ft |
| Term |
| 3/6/9 |
|
Rate
|
| £11.32 /sq ft pa HT-HC £0.94 /sq ft pcm HT-HC £18,761 pa HT-HC £1,563 pcm HT-HC |
| Space Use |
| Office |
| Fit-Out |
| Full Fit-Out |
| Available |
| Now |
1st Floor
| Size |
| 2,422 sq ft |
| Term |
| 3/6/9 |
|
Rate
|
| £11.32 /sq ft pa HT-HC £0.94 /sq ft pcm HT-HC £27,410 pa HT-HC £2,284 pcm HT-HC |
| Space Use |
| Office |
| Fit-Out |
| Full Fit-Out |
| Available |
| Now |
1st Floor
| Size |
| 2,465 sq ft |
| Term |
| 3/6/9 |
|
Rate
|
| £11.32 /sq ft pa HT-HC £0.94 /sq ft pcm HT-HC £27,897 pa HT-HC £2,325 pcm HT-HC |
| Space Use |
| Office |
| Fit-Out |
| Full Fit-Out |
| Available |
| Now |
1st Floor
| Size |
| 3,057 sq ft |
| Term |
| 3/6/9 |
|
Rate
|
| £11.32 /sq ft pa HT-HC £0.94 /sq ft pcm HT-HC £34,598 pa HT-HC £2,883 pcm HT-HC |
| Space Use |
| Office |
| Fit-Out |
| Full Fit-Out |
| Available |
| Now |
1st Floor
| Size |
| 4,962 sq ft |
| Term |
| 3/6/9 |
|
Rate
|
| £11.32 /sq ft pa HT-HC £0.94 /sq ft pcm HT-HC £56,160 pa HT-HC £4,680 pcm HT-HC |
| Space Use |
| Office |
| Fit-Out |
| Full Fit-Out |
| Available |
| Now |
1st Floor
| Size | 7,804 sq ft |
| Term | 3/6/9 |
|
Rate
|
£11.32 /sq ft pa HT-HC |
| Space Use | Office |
| Fit-Out | Full Fit-Out |
| Available | Now |
- Agency Fee: 15.00% of annual rent
-
Rental Charges: £0.00 /sq ft pa £0.00 /sq ft pcm £2.05 pa £0.17 pcm
- Security Deposit: 3 months of rent
-
Property Tax: £2.03 /sq ft pa £0.17 /sq ft pcm £15,875 pa £1,323 pcm
- Fully Fit-Out as Standard Office
- Mostly Open Floor Plan Layout
- Fits 20 - 61 People
- Partitioned Offices
- Can be combined with additional space(s) for up to 22,367 sq ft of adjacent space
- Central Air Conditioning
- Security System
- High Ceilings
- Recessed Lighting
- Natural Light
- Open-Plan
- Smoke Detector
- Climatisation
- Faux plafond
- Meublé
1st Floor
| Size | 1,658 sq ft |
| Term | 3/6/9 |
|
Rate
|
£11.32 /sq ft pa HT-HC |
| Space Use | Office |
| Fit-Out | Full Fit-Out |
| Available | Now |
- Agency Fee: 15.00% of annual rent
-
Rental Charges: £0.00 /sq ft pa £0.00 /sq ft pcm £2.05 pa £0.17 pcm
- Security Deposit: 3 months of rent
-
Property Tax: £2.03 /sq ft pa £0.17 /sq ft pcm £3,372 pa £281.01 pcm
- Fully Fit-Out as Standard Office
- Mostly Open Floor Plan Layout
- Fits 5 - 13 People
- Partitioned Offices
- Can be combined with additional space(s) for up to 22,367 sq ft of adjacent space
- Central Air Conditioning
- Security System
- High Ceilings
- Recessed Lighting
- Natural Light
- Open-Plan
- Smoke Detector
- Climatisation
- Faux plafond
- Meublé
1st Floor
| Size | 2,422 sq ft |
| Term | 3/6/9 |
|
Rate
|
£11.32 /sq ft pa HT-HC |
| Space Use | Office |
| Fit-Out | Full Fit-Out |
| Available | Now |
- Agency Fee: 15.00% of annual rent
-
Rental Charges: £0.00 /sq ft pa £0.00 /sq ft pcm £2.05 pa £0.17 pcm
- Security Deposit: 3 months of rent
-
Property Tax: £2.03 /sq ft pa £0.17 /sq ft pcm £4,927 pa £410.56 pcm
- Fully Fit-Out as Standard Office
- Mostly Open Floor Plan Layout
- Fits 7 - 19 People
- Partitioned Offices
- Can be combined with additional space(s) for up to 22,367 sq ft of adjacent space
- Central Air Conditioning
- Security System
- High Ceilings
- Recessed Lighting
- Natural Light
- Open-Plan
- Smoke Detector
- Climatisation
- Faux plafond
- Meublé
1st Floor
| Size | 2,465 sq ft |
| Term | 3/6/9 |
|
Rate
|
£11.32 /sq ft pa HT-HC |
| Space Use | Office |
| Fit-Out | Full Fit-Out |
| Available | Now |
- Agency Fee: 15.00% of annual rent
-
Rental Charges: £0.00 /sq ft pa £0.00 /sq ft pcm £2.05 pa £0.17 pcm
- Security Deposit: 3 months of rent
-
Property Tax: £2.03 /sq ft pa £0.17 /sq ft pcm £5,014 pa £417.86 pcm
- Fully Fit-Out as Standard Office
- Mostly Open Floor Plan Layout
- Fits 7 - 20 People
- Partitioned Offices
- Can be combined with additional space(s) for up to 22,367 sq ft of adjacent space
- Central Air Conditioning
- Security System
- High Ceilings
- Recessed Lighting
- Natural Light
- Open-Plan
- Smoke Detector
- Climatisation
- Faux plafond
- Meublé
1st Floor
| Size | 3,057 sq ft |
| Term | 3/6/9 |
|
Rate
|
£11.32 /sq ft pa HT-HC |
| Space Use | Office |
| Fit-Out | Full Fit-Out |
| Available | Now |
- Agency Fee: 15.00% of annual rent
-
Rental Charges: £0.00 /sq ft pa £0.00 /sq ft pcm £2.05 pa £0.17 pcm
- Security Deposit: 3 months of rent
-
Property Tax: £2.03 /sq ft pa £0.17 /sq ft pcm £6,219 pa £518.22 pcm
- Fully Fit-Out as Standard Office
- Mostly Open Floor Plan Layout
- Fits 8 - 24 People
- Partitioned Offices
- Can be combined with additional space(s) for up to 22,367 sq ft of adjacent space
- Central Air Conditioning
- Security System
- High Ceilings
- Recessed Lighting
- Natural Light
- Open-Plan
- Smoke Detector
- Climatisation
- Faux plafond
- Meublé
1st Floor
| Size | 4,962 sq ft |
| Term | 3/6/9 |
|
Rate
|
£11.32 /sq ft pa HT-HC |
| Space Use | Office |
| Fit-Out | Full Fit-Out |
| Available | Now |
- Agency Fee: 15.00% of annual rent
-
Rental Charges: £0.00 /sq ft pa £0.00 /sq ft pcm £2.05 pa £0.17 pcm
- Security Deposit: 3 months of rent
-
Property Tax: £2.03 /sq ft pa £0.17 /sq ft pcm £10,094 pa £841.20 pcm
- Fully Fit-Out as Standard Office
- Mostly Open Floor Plan Layout
- Fits 13 - 39 People
- Partitioned Offices
- Can be combined with additional space(s) for up to 22,367 sq ft of adjacent space
- Central Air Conditioning
- Security System
- High Ceilings
- Recessed Lighting
- Natural Light
- Open-Plan
- Smoke Detector
- Climatisation
- Faux plafond
- Meublé
Property Overview
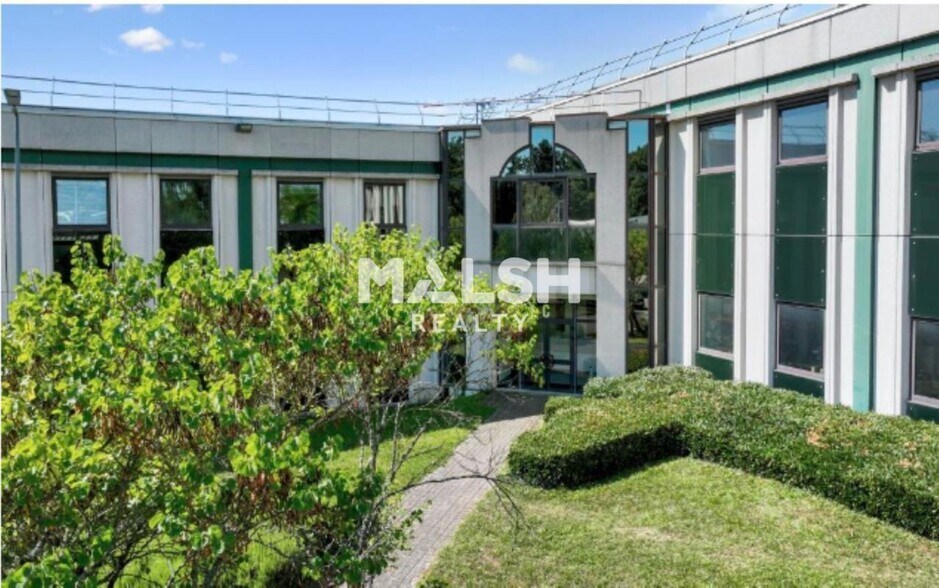
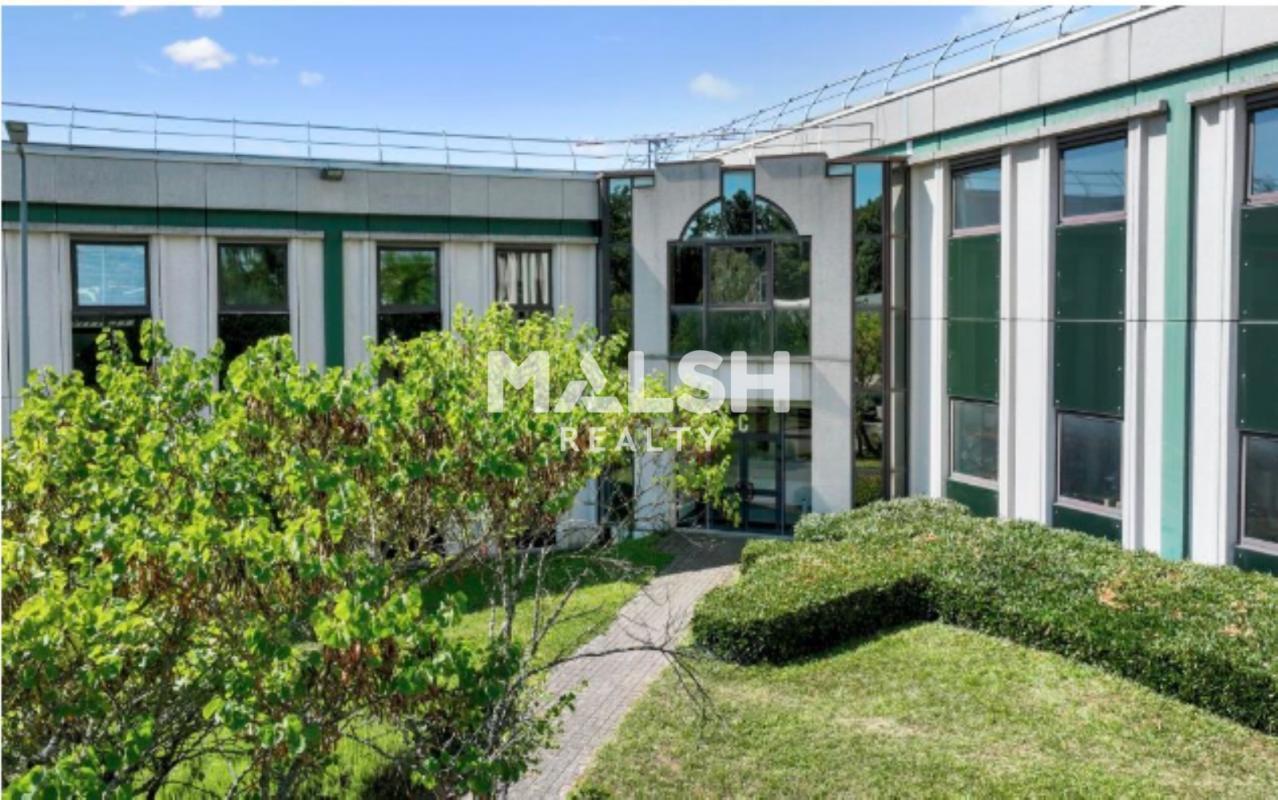
The building located at 1 Rue des Vergers in Limonest, in the Rhône department, is part of the MILEWAY PARKS business park, a modern logistics and tertiary area on the northwestern outskirts of Lyon. This park is known for its dynamic professional environment, bringing together several companies in various sectors, including logistics, services, and technology. The site's architecture is contemporary, with functional buildings designed to meet businesses' needs for accessibility, modularity, and comfort. The entire area benefits from well-maintained landscaping, providing a pleasant and green working environment. The building's location is strategic, being in close proximity to the A6 highway, which facilitates road connections to Lyon, Paris, and Marseille. This proximity to major routes offers excellent access for both private vehicles and trucks, which is particularly advantageous for activities requiring regular logistical flows. The site is also well connected to neighboring towns such as Dardilly, Champagne-au-Mont-d’Or, and Écully, enhancing its appeal for employees living in the Lyon area. In terms of public transportation, the building is adequately served. Several bus lines from the TCL (Lyon Public Transport) network pass nearby, including those connecting Limonest to the center of Lyon via the Gorge de Loup or Vaise exchange hubs. These lines allow employees to reach the site without a car, although frequencies may vary depending on the time of day. The nearest metro station is located in Vaise, accessible by bus in about fifteen minutes, offering a quick connection to downtown Lyon and the entire metropolitan network. Access to the building is facilitated by the presence of outdoor parking, often available for visitors and employees. The MILEWAY park is designed to accommodate regular traffic, with well-maintained internal roads and clear signage. The immediate environment is calm, mainly composed of business areas and some natural spaces, contributing to a professional atmosphere without major disturbances.
- Bus Route
- Controlled Access
- Commuter Rail
- Security System
- Signage
- Storage Space
- Demised WC facilities
- High Ceilings
- Natural Light
- Open-Plan
- Partitioned Offices
- Secure Storage
- Smoke Detector
Property Facts


Presented by
"69760 Limonest"
Hmm, there seems to have been an error sending your message. Please try again.
Thanks! Your message was sent.