Your email has been sent.

91090 Lisses 15,371 sq ft of Light Industrial Space Available
Some information has been automatically translated.
Features
All Available Space(1)
Display Rent as
- Space
- Size
- Term
-
Rate
- Space Use
- Fit-Out
- Available
- Finished Ceilings: 23 ft
| Space | Size | Term | Rate | Space Use | Fit-Out | Available |
| Ground | 15,371 sq ft | 3/6/9 | £6.36 /sq ft pa HT-HC £0.53 /sq ft pcm HT-HC £97,792 pa HT-HC £8,149 pcm HT-HC | Light Industrial | - | Now |
Ground
| Size |
| 15,371 sq ft |
| Term |
| 3/6/9 |
|
Rate
|
| £6.36 /sq ft pa HT-HC £0.53 /sq ft pcm HT-HC £97,792 pa HT-HC £8,149 pcm HT-HC |
| Space Use |
| Light Industrial |
| Fit-Out |
| - |
| Available |
| Now |
Ground
| Size | 15,371 sq ft |
| Term | 3/6/9 |
|
Rate
|
£6.36 /sq ft pa HT-HC |
| Space Use | Light Industrial |
| Fit-Out | - |
| Available | Now |
- Finished Ceilings: 23 ft
Property Overview
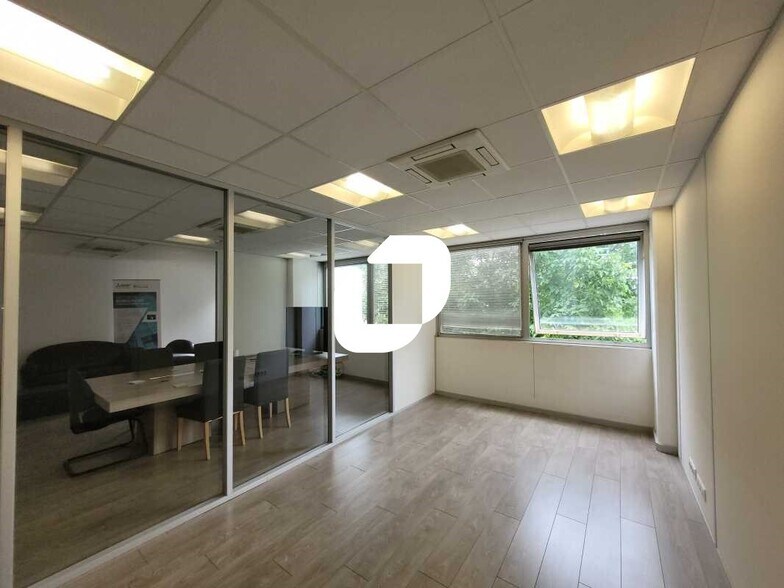
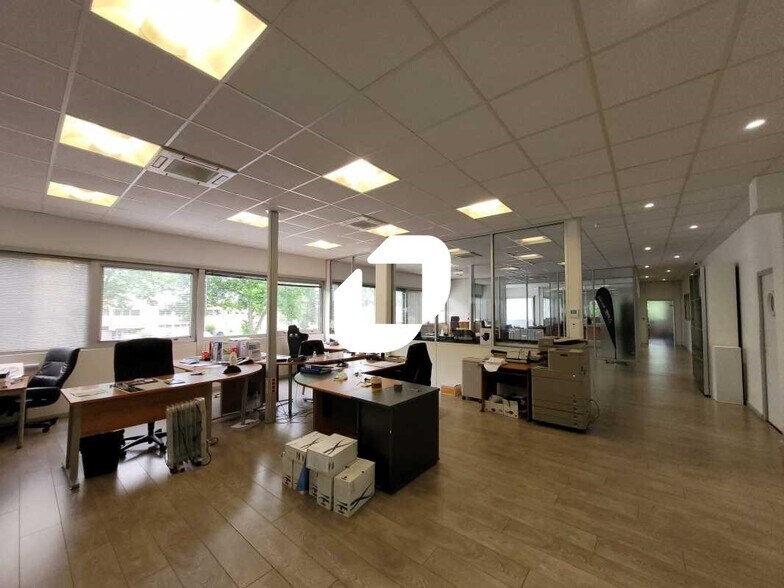
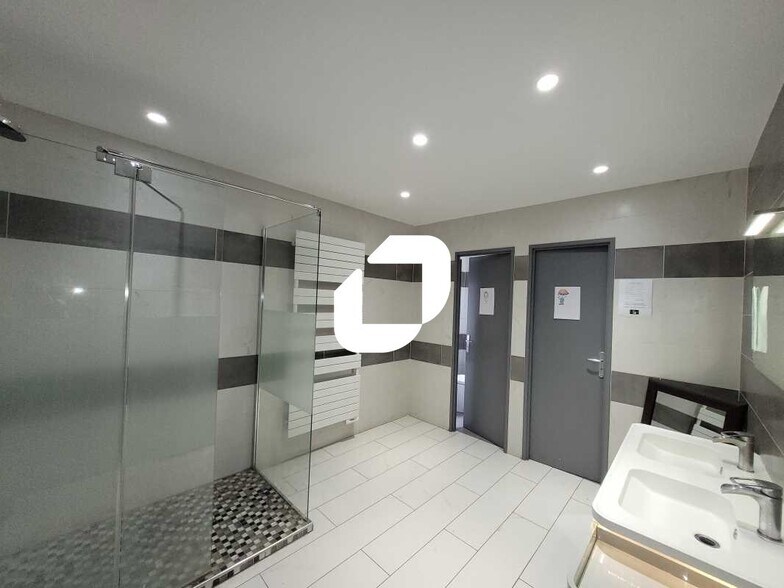
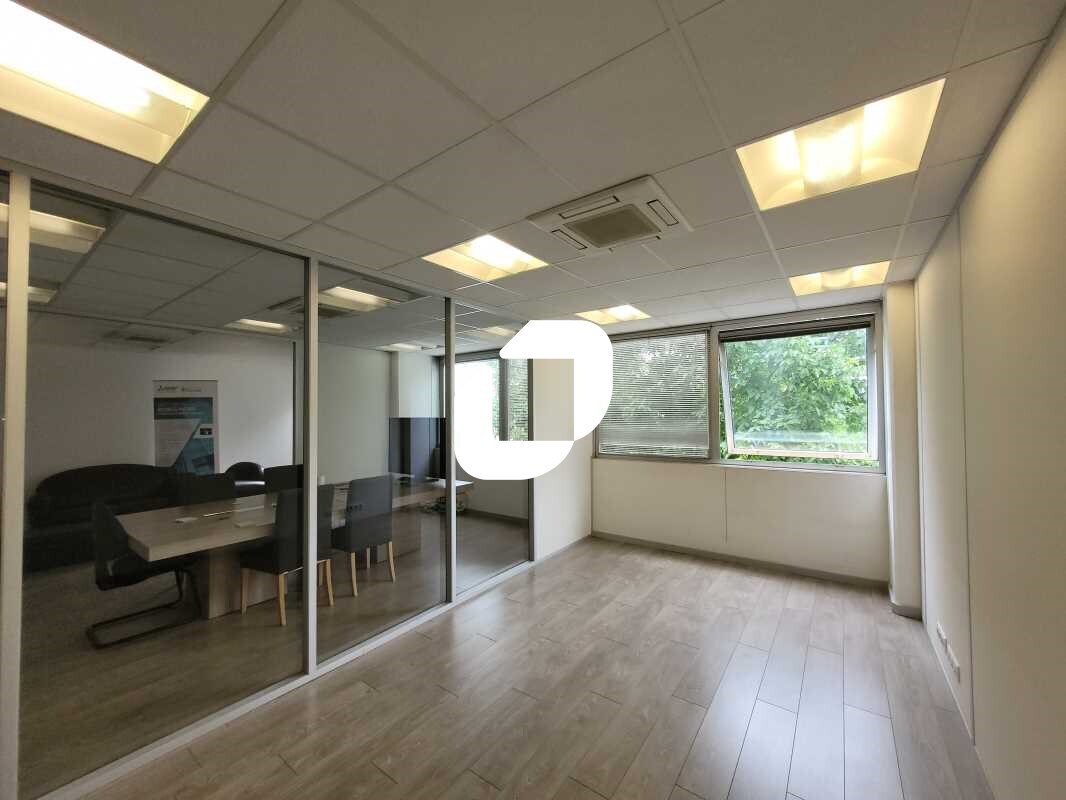
Located near the A6 Highway and National Road N104 in Lisses, Immprove offers a semi-detached industrial building with accompanying office space for lease. Possible extension of 452 m² built. Enclosed and secure site - Security cameras - Outdoor parking - Electrical connection for electric vehicle charging stations - Land with potential for a 452 m² extension - Offices on two levels (ground floor + 1st floor) - Reversible air conditioning - Fiber optic internet - Climate-controlled IT room with server rack - High and low voltage wiring - Full-height glass partition walls - Tiled and parquet flooring - Suspended ceiling - Fully equipped kitchen - Separate male/female restrooms - Shower Ground floor area: 808 m² Maximum clear height under beam: 7.15 m Building access: Suitable for medium and large trucks Maneuvering area Number of dock doors: 2 Number of ground-level doors: 1 Warehouse features: Green energy tariff Structure: Concrete Perimeter walls: Double cladding Roofing: Steel deck
Warehouse Facility Facts
-
Immprove Palaiseau

Presented by
"91090 Lisses"
Hmm, there seems to have been an error sending your message. Please try again.
Thanks! Your message was sent.