Log In/Sign up
Your email has been sent.
London Rd 3,133 sq ft of 4-Star Industrial Space Available in Flamstead AL3 8HG
Highlights
- Allocated car parking
- London Luton Airport is approximately 7.5 miles distant.
- The property is located on the A5, only a short distance from junction 9 of the M1 Motorway.
Features
Eaves Height
21 ft 3 in (6.48 m)
Drive-in Bays
3
Standard Parking Spaces
24
All Available Space(1)
Display Rent as
- Space
- Size
- Term
- Rate
- Space Use
- Fit-Out
- Available
The 2 spaces in this building must be leased together, for a total size of 3,133 sq ft (Contiguous Area):
Ground - 7 - 2,572 sq ft
1st Floor - 7 - 561 sq ft
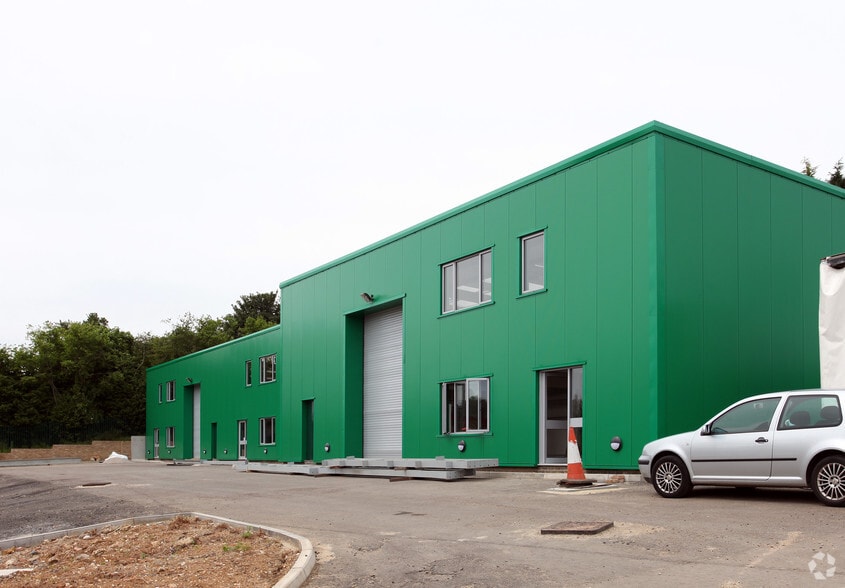
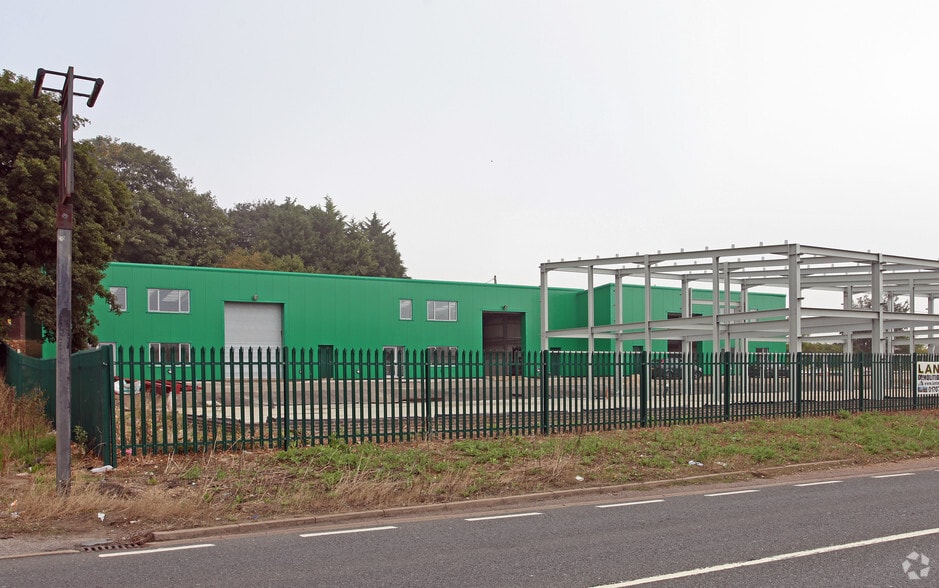
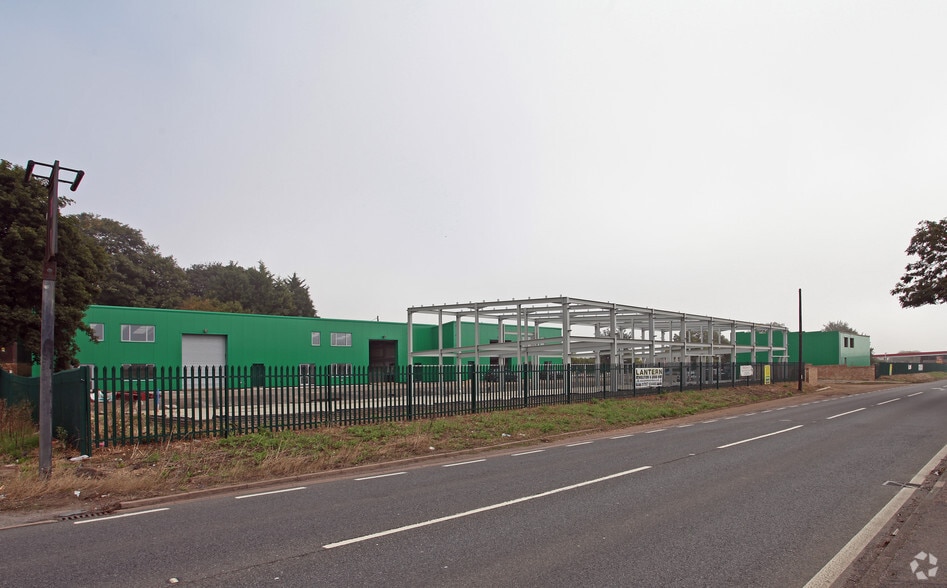
Mid- terrace unit within a secure gated estate.
- Use Class: B2
- Roller Shutters
- Eaves height 5.5m
- Aluminium framed, powder coated double glazed wind
- Recessed Lighting
- Exclusive WC facilities
- Roller shutter door (W: 3.63m x H:4.75m)
| Space | Size | Term | Rate | Space Use | Fit-Out | Available |
| Ground - 7, 1st Floor - 7 | 3,133 sq ft | 1-25 Years | £16.00 /sq ft pa £1.33 /sq ft pcm £50,128 pa £4,177 pcm | Industrial | Partial Fit-Out | Now |
Ground - 7, 1st Floor - 7
The 2 spaces in this building must be leased together, for a total size of 3,133 sq ft (Contiguous Area):
| Size |
|
Ground - 7 - 2,572 sq ft
1st Floor - 7 - 561 sq ft
|
| Term |
| 1-25 Years |
| Rate |
| £16.00 /sq ft pa £1.33 /sq ft pcm £50,128 pa £4,177 pcm |
| Space Use |
| Industrial |
| Fit-Out |
| Partial Fit-Out |
| Available |
| Now |
Ground - 7, 1st Floor - 7
The 2 spaces in this building must be leased together, for a total size of 3,133 sq ft (Contiguous Area):
| Size |
Ground - 7 - 2,572 sq ft
1st Floor - 7 - 561 sq ft
|
| Term | 1-25 Years |
| Rate | £16.00 /sq ft pa |
| Space Use | Industrial |
| Fit-Out | Partial Fit-Out |
| Available | Now |
Mid- terrace unit within a secure gated estate.
- Use Class: B2
- Recessed Lighting
- Roller Shutters
- Exclusive WC facilities
- Eaves height 5.5m
- Roller shutter door (W: 3.63m x H:4.75m)
- Aluminium framed, powder coated double glazed wind
Warehouse Facility Facts
Property Size
11,605 sq ft
Total Plot Size
3.00 ac
Year Built
2013
Construction
Steel
1 1

1 of 4
Videos
Matterport 3D Exterior
Matterport 3D Tour
Photos
Street View
Street
Map
1 of 1

Presented by

London Rd
Already a member? Log In
Hmm, there seems to have been an error sending your message. Please try again.
Thanks! Your message was sent.