Your email has been sent.

Longfield Rd 2,990 sq ft of Industrial Space Available in Leamington Spa CV31 1XB
Highlights
- Established commercial location.
- On-site parking.
- Loading access.
- Suitable for a range of industrial and business uses.
Features
All Available Space(1)
Display Rent as
- Space
- Size
- Term
- Rate
- Space Use
- Fit-Out
- Available
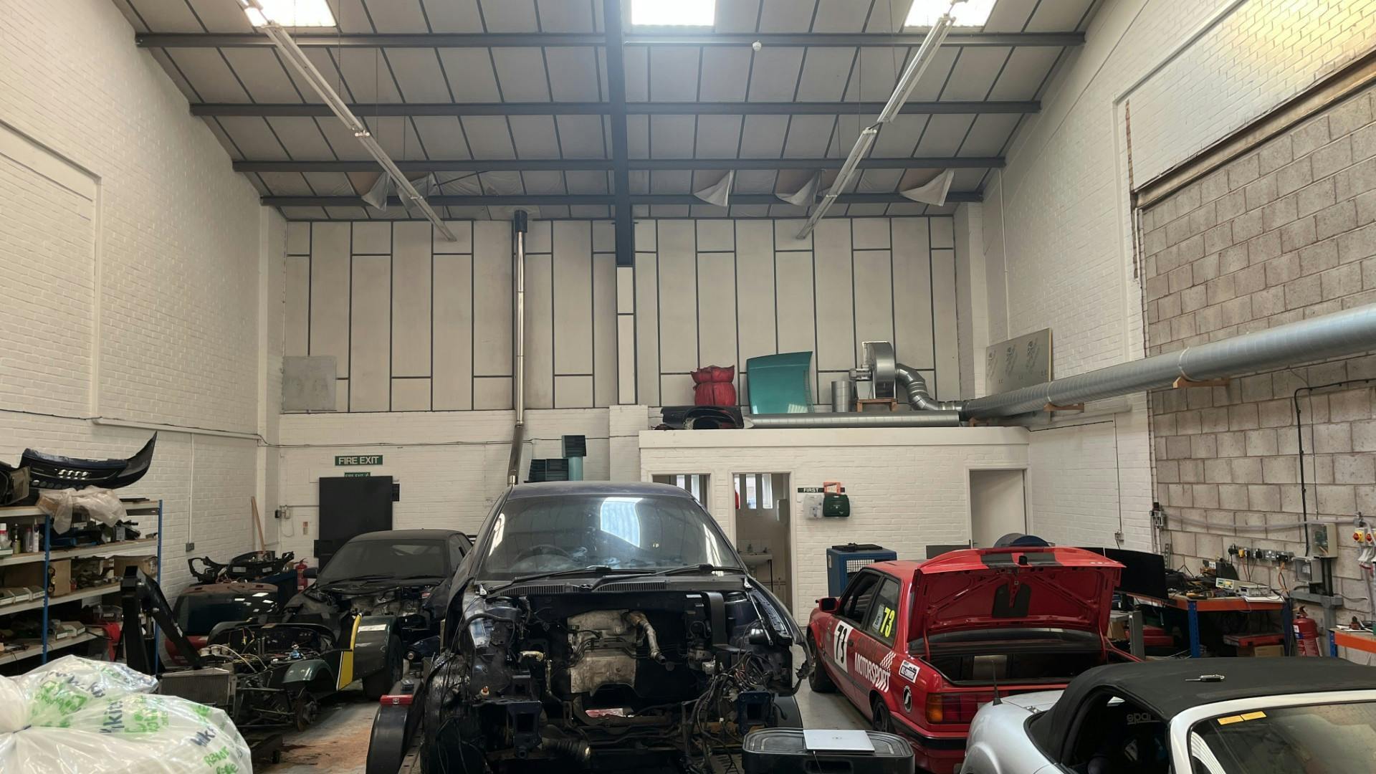


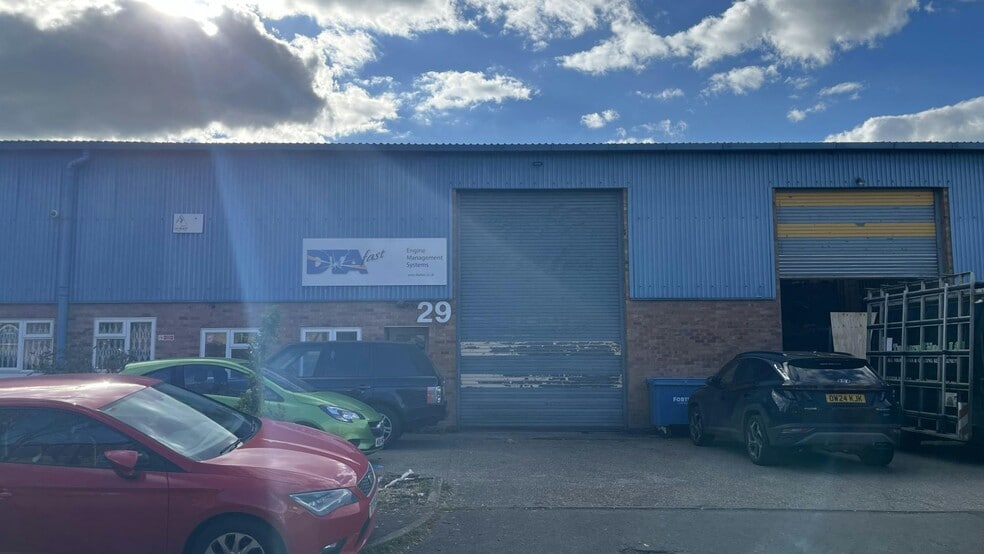
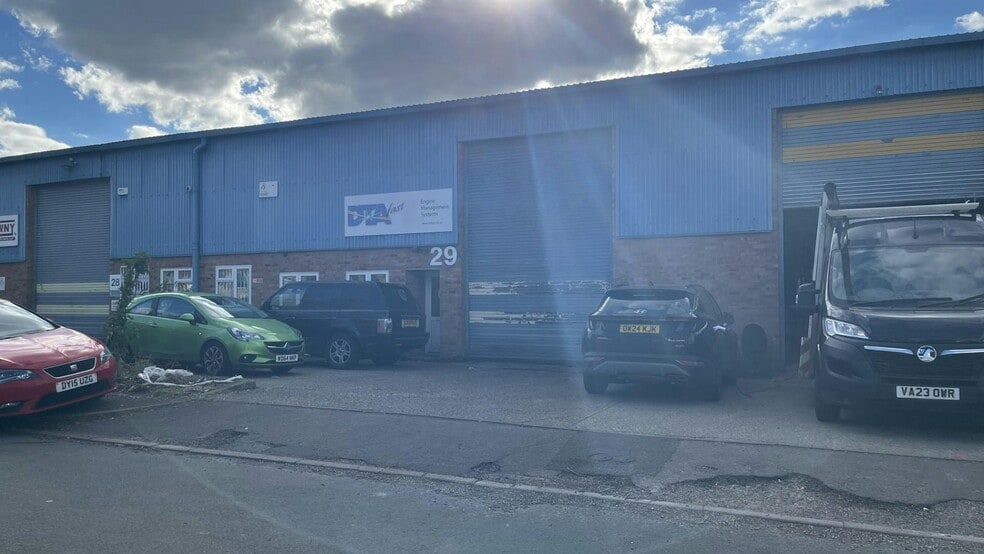
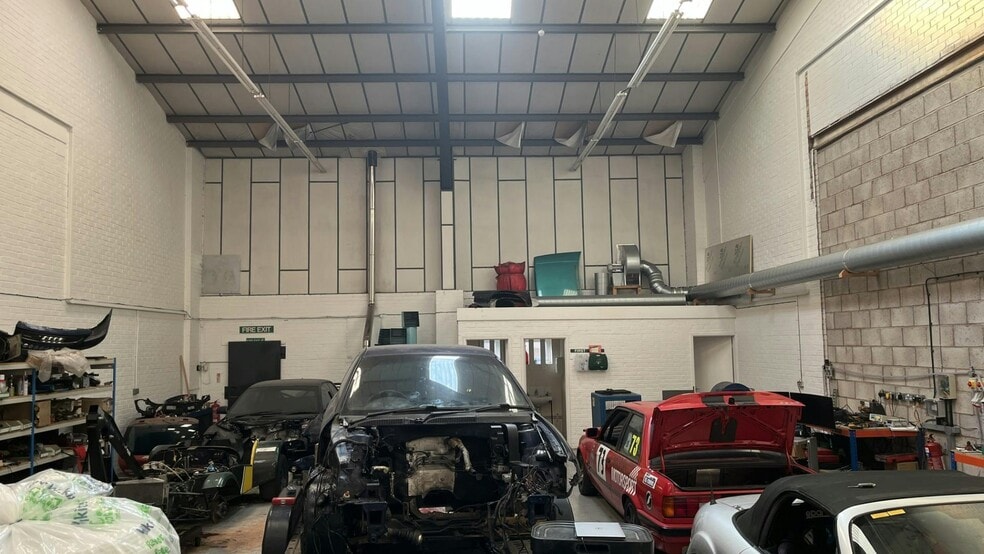
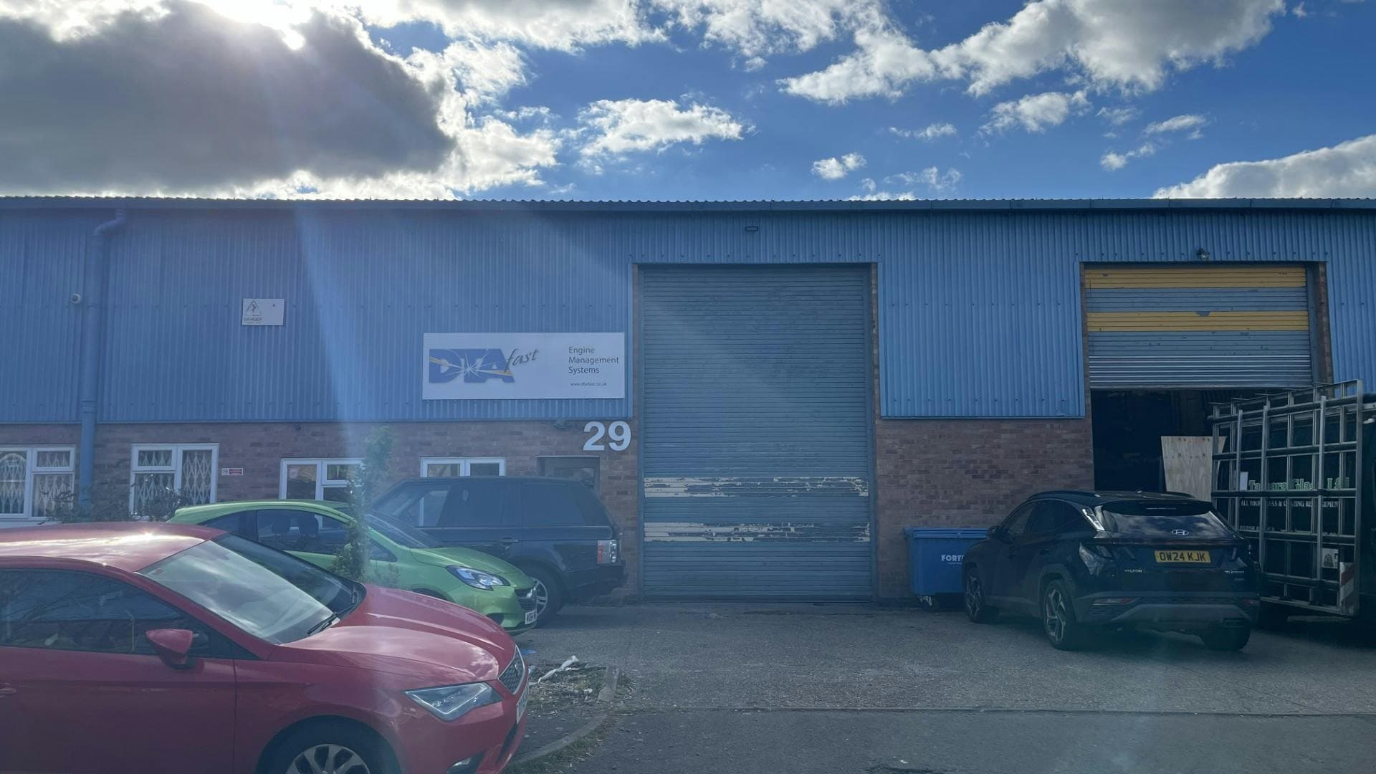
The property comprises a self contained industrial/business unit of steel portal frame construction with brick and block elevations beneath a pitched roof. Internally, the unit provides open plan workshop/warehouse accommodation with ancillary office space. The unit benefits from a straightforward and efficient layout, providing adaptable space to suit a variety of operational requirements. The property is located within a primarily industrial environment, making it well suited to occupiers seeking accommodation within a recognised business destination.
- Use Class: B2
- Roller Shutters
- Suitable for a range of industrial / business use
- On-site parking
- 1 Level Access Door
- Energy Performance Rating - B
- Loading access
| Space | Size | Term | Rate | Space Use | Fit-Out | Available |
| Ground - 29 | 2,990 sq ft | Negotiable | £11.71 /sq ft pa £0.98 /sq ft pcm £35,013 pa £2,918 pcm | Industrial | Full Fit-Out | 30 Days |
Ground - 29
| Size |
| 2,990 sq ft |
| Term |
| Negotiable |
| Rate |
| £11.71 /sq ft pa £0.98 /sq ft pcm £35,013 pa £2,918 pcm |
| Space Use |
| Industrial |
| Fit-Out |
| Full Fit-Out |
| Available |
| 30 Days |
Ground - 29
| Size | 2,990 sq ft |
| Term | Negotiable |
| Rate | £11.71 /sq ft pa |
| Space Use | Industrial |
| Fit-Out | Full Fit-Out |
| Available | 30 Days |
The property comprises a self contained industrial/business unit of steel portal frame construction with brick and block elevations beneath a pitched roof. Internally, the unit provides open plan workshop/warehouse accommodation with ancillary office space. The unit benefits from a straightforward and efficient layout, providing adaptable space to suit a variety of operational requirements. The property is located within a primarily industrial environment, making it well suited to occupiers seeking accommodation within a recognised business destination.
- Use Class: B2
- 1 Level Access Door
- Roller Shutters
- Energy Performance Rating - B
- Suitable for a range of industrial / business use
- Loading access
- On-site parking
Property Overview
The property comprises an industrial/business unit of steel portal frame construction with brick and block elevations under a pitched roof. It is organized as open-plan workshop and warehouse accommodation, incorporating dedicated office areas. The premises are situated within Sydenham Industrial Estate, characterized by industrial occupiers and good transport infrastructure. Access to major roadways includes the A425 and M40, while Leamington Spa railway station provides national rail connectivity. Birmingham International Airport lies about 15 miles from the site.
Warehouse Facility Facts
Select Tenants
- Floor
- Tenant Name
- Industry
- GRND
- BSS
- Wholesaler
- GRND
- Tamara Glass
- Wholesaler
- Multiple
- The Box Factory
- Wholesaler
- GRND
- Trelawny
- -


Presented by
Longfield Rd
Hmm, there seems to have been an error sending your message. Please try again.
Thanks! Your message was sent.