Your email has been sent.
1b Lonlas Industrial Estate Lucy Rd 4,516 sq ft of Industrial Space Available in Neath SA10 6RR
Highlights
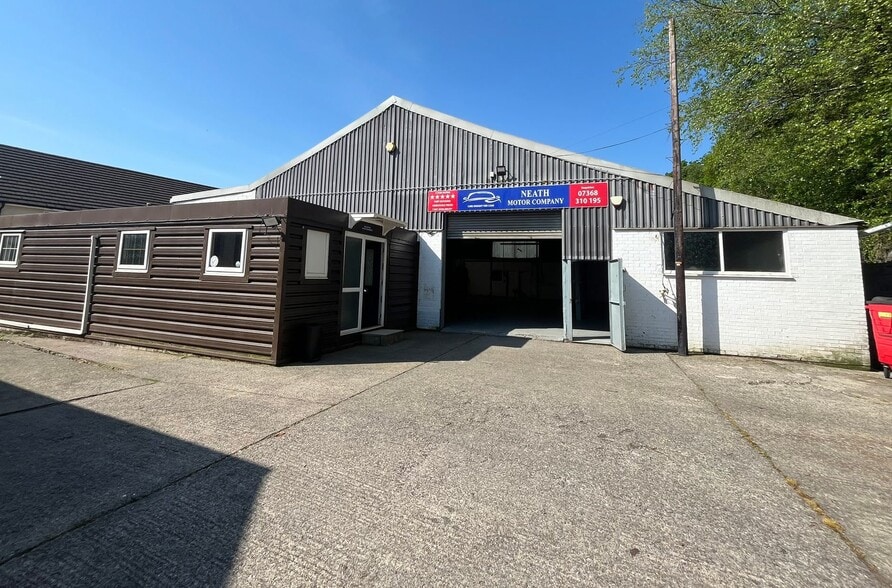
- Detached unit of steel portal frame
- Situated on an established estate
- Close to J44 of the M4 Motorway
All Available Space(1)
Display Rent as
- Space
- Size
- Term
- Rate
- Space Use
- Fit-Out
- Available
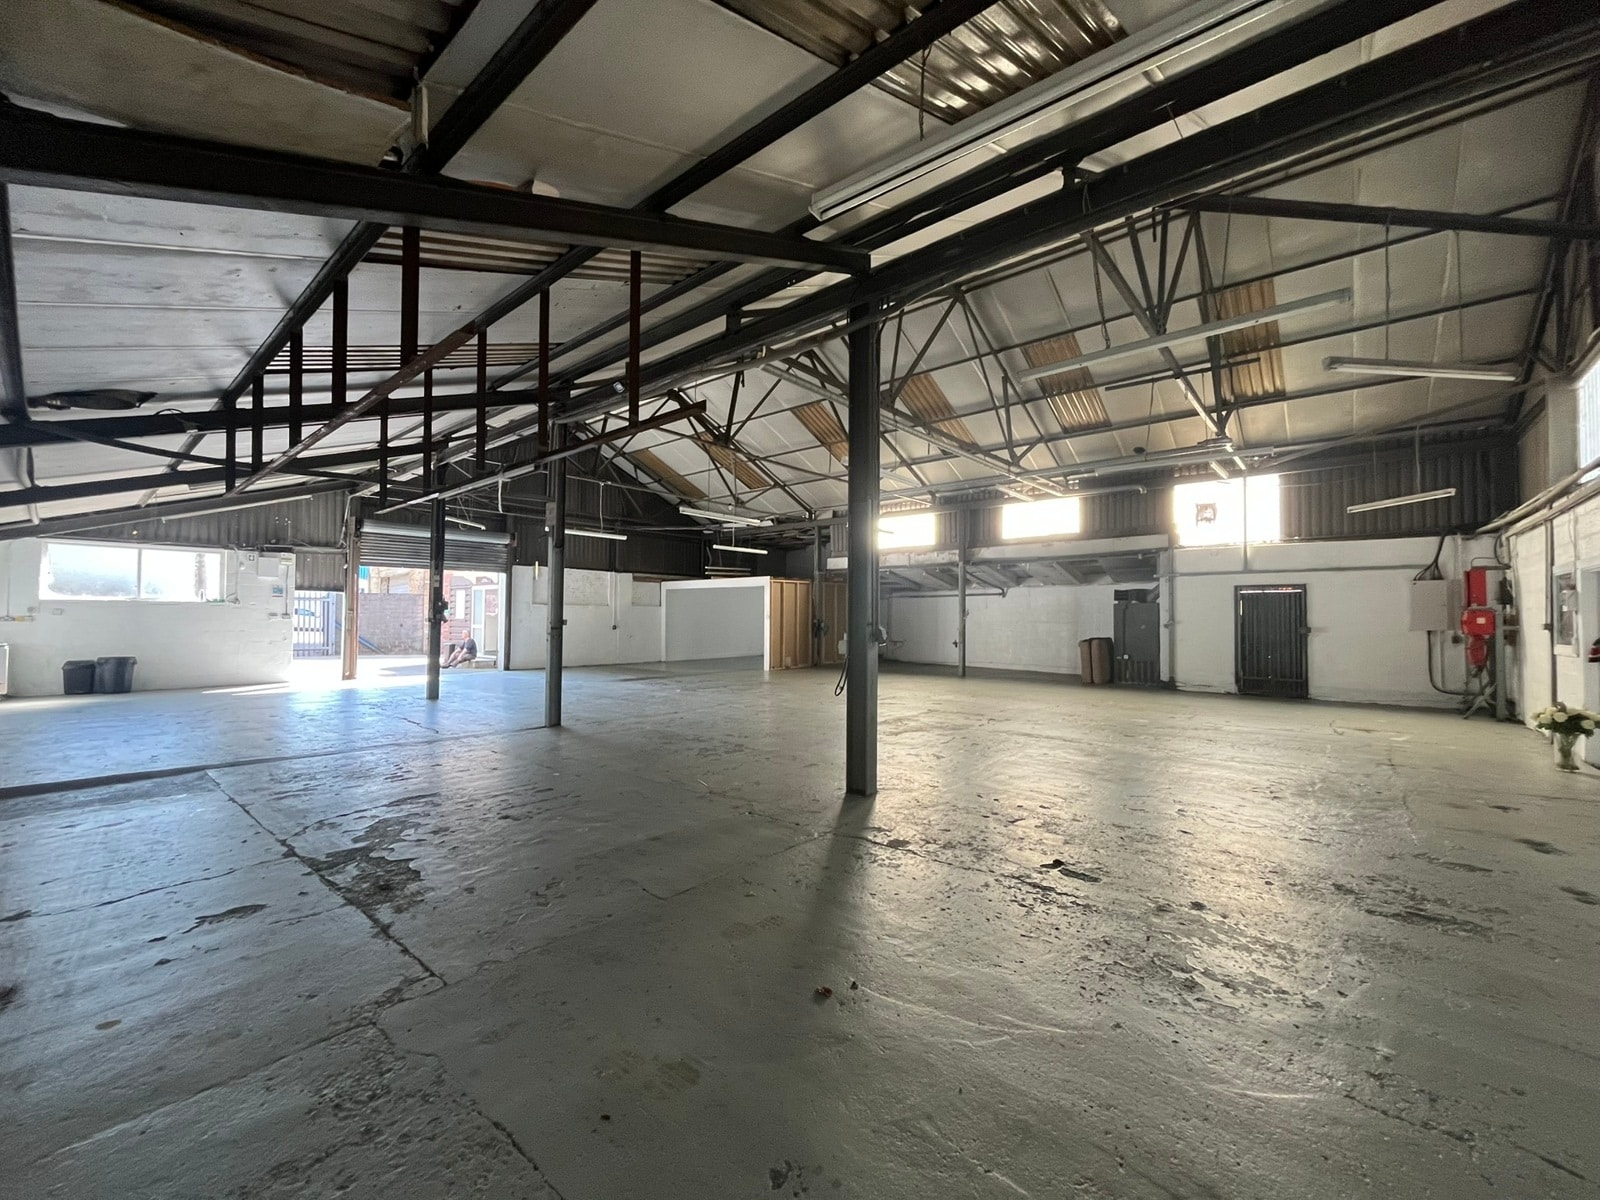


The property is available on a leasehold basis of which terms are to be agreed. Rent at £25,000pa (£5.54 per sq ft).
- Use Class: B8
- Partitioned Offices
- Roller Shutters
- Energy Performance Rating - D
- Minimum Eaves Height of 4.3 meters
- Includes 512 sq ft of dedicated office space
- Secure Storage
- Exclusive WC facilities
- 420 sq m (4,516 sq ft) GIA
- Enclosed Forecourt
| Space | Size | Term | Rate | Space Use | Fit-Out | Available |
| Ground | 4,516 sq ft | Negotiable | £5.54 /sq ft pa £0.46 /sq ft pcm £25,019 pa £2,085 pcm | Industrial | Partial Fit-Out | Now |
Ground
| Size |
| 4,516 sq ft |
| Term |
| Negotiable |
| Rate |
| £5.54 /sq ft pa £0.46 /sq ft pcm £25,019 pa £2,085 pcm |
| Space Use |
| Industrial |
| Fit-Out |
| Partial Fit-Out |
| Available |
| Now |
Ground
| Size | 4,516 sq ft |
| Term | Negotiable |
| Rate | £5.54 /sq ft pa |
| Space Use | Industrial |
| Fit-Out | Partial Fit-Out |
| Available | Now |
The property is available on a leasehold basis of which terms are to be agreed. Rent at £25,000pa (£5.54 per sq ft).
- Use Class: B8
- Includes 512 sq ft of dedicated office space
- Partitioned Offices
- Secure Storage
- Roller Shutters
- Exclusive WC facilities
- Energy Performance Rating - D
- 420 sq m (4,516 sq ft) GIA
- Minimum Eaves Height of 4.3 meters
- Enclosed Forecourt
Property Overview
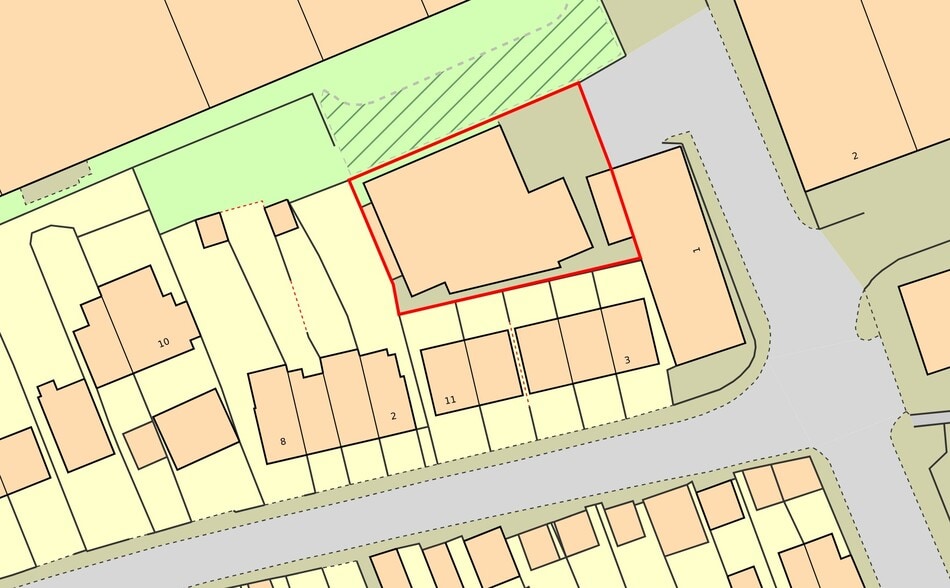
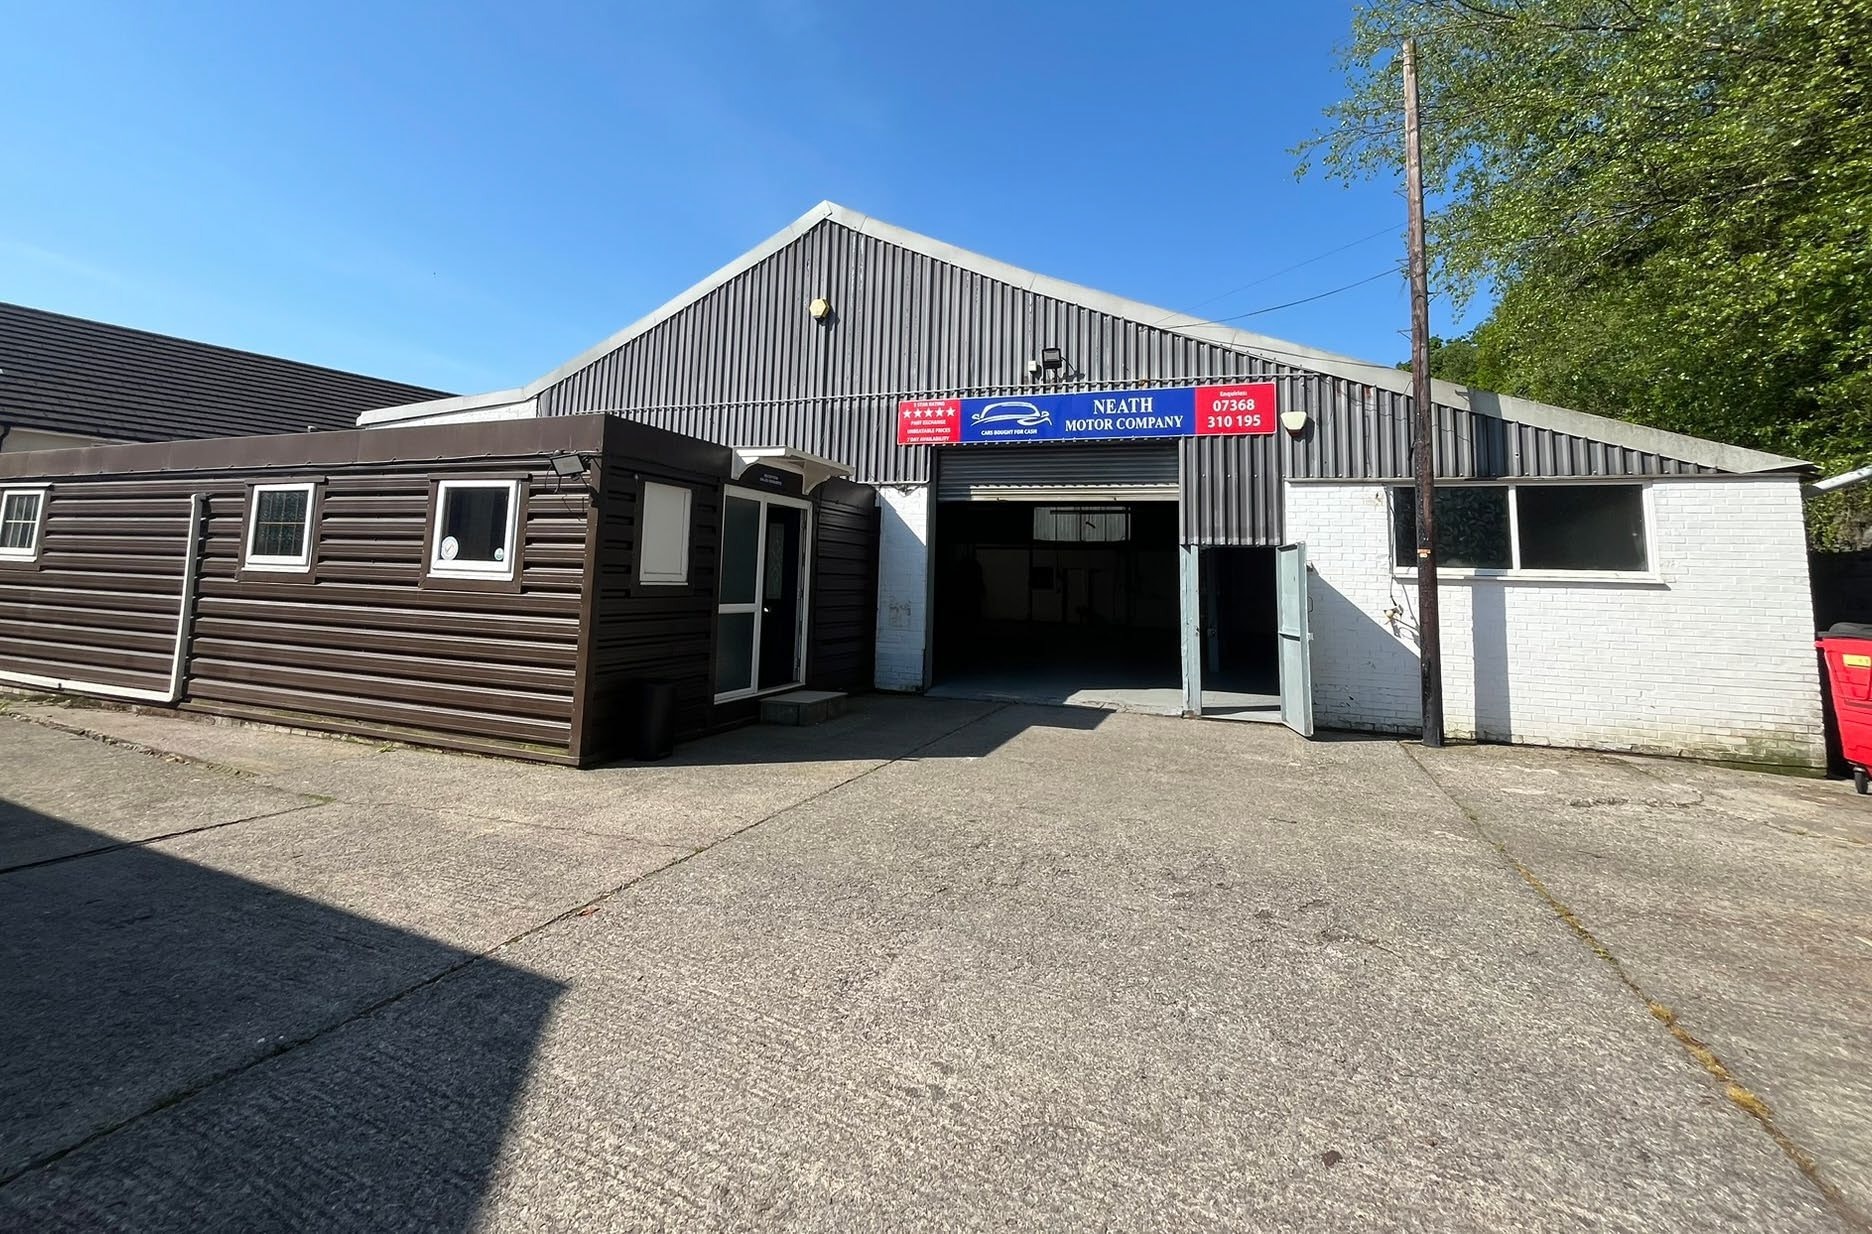
Detached unit of steel portal frame with a combination of brick and clad elevations with a separate cabin to the front of the unit providing office accommodation and kitchen. The unit benefit from an enclosed yard space and a roller shutter door which has a height of 3.4 meters. The Estate is accessed from the A4230 which leads to Junction 44 of the M4 motorway, approximately one mile to the West. Access to the A465 trunk road is available two miles from the Estate at Neath, offering access to many South Wales valley towns.
Warehouse Facility Facts


Presented by

1b Lonlas Industrial Estate | Lucy Rd
Hmm, there seems to have been an error sending your message. Please try again.
Thanks! Your message was sent.