Your email has been sent.

31240 L'Union 8,428 sq ft of Light Industrial Space Available
Some information has been automatically translated.
All Available Space(1)
Display Rent as
- Space
- Size
- Term
-
Rate
- Space Use
- Fit-Out
- Available
- Agency Fee: 15.00% of annual rent
- Security Deposit: 3 months of rent
-
Rental Charges: £1.01 /sq ft pa £0.08 /sq ft pcm £8,484 pa £707.02 pcm
| Space | Size | Term | Rate | Space Use | Fit-Out | Available |
| Ground - LOT 2 | 8,428 sq ft | 3/6/9 | £7.12 /sq ft pa HT-HC £0.59 /sq ft pcm HT-HC £59,996 pa HT-HC £5,000 pcm HT-HC | Light Industrial | - | Now |
Ground - LOT 2
| Size |
| 8,428 sq ft |
| Term |
| 3/6/9 |
|
Rate
|
| £7.12 /sq ft pa HT-HC £0.59 /sq ft pcm HT-HC £59,996 pa HT-HC £5,000 pcm HT-HC |
| Space Use |
| Light Industrial |
| Fit-Out |
| - |
| Available |
| Now |
Ground - LOT 2
| Size | 8,428 sq ft |
| Term | 3/6/9 |
|
Rate
|
£7.12 /sq ft pa HT-HC |
| Space Use | Light Industrial |
| Fit-Out | - |
| Available | Now |
- Agency Fee: 15.00% of annual rent
-
Rental Charges: £1.01 /sq ft pa £0.08 /sq ft pcm £8,484 pa £707.02 pcm
- Security Deposit: 3 months of rent
Property Overview
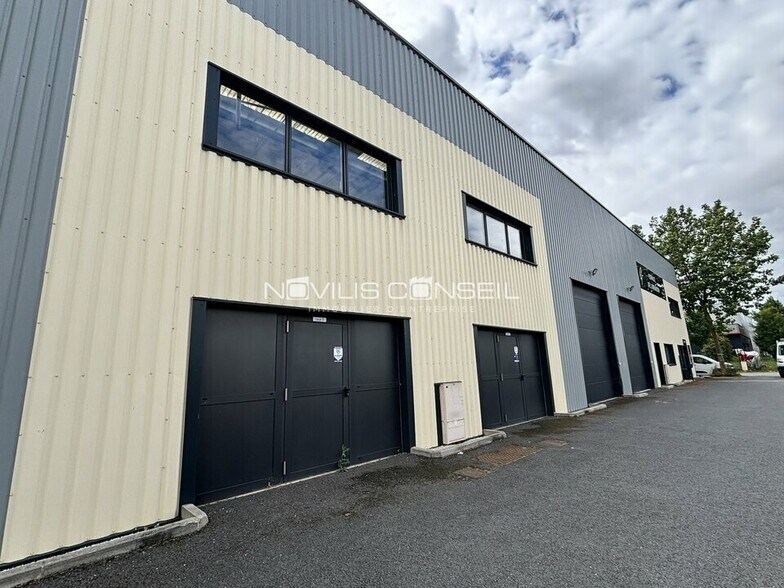
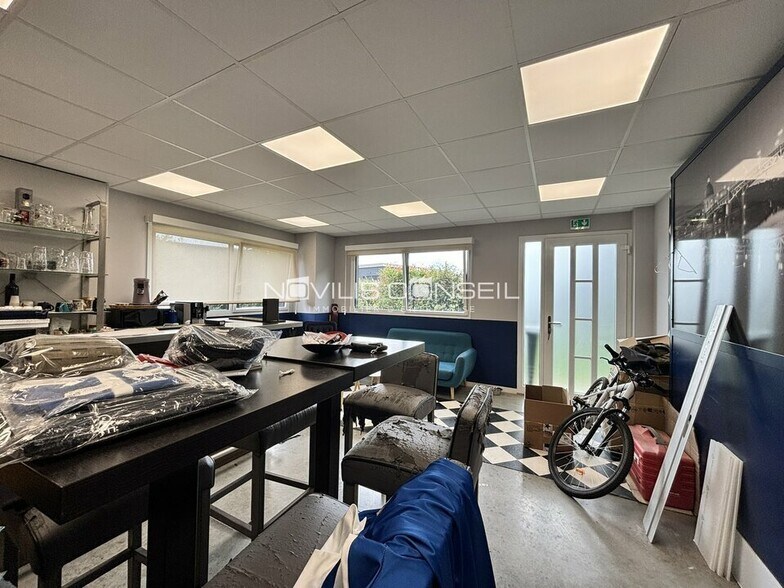
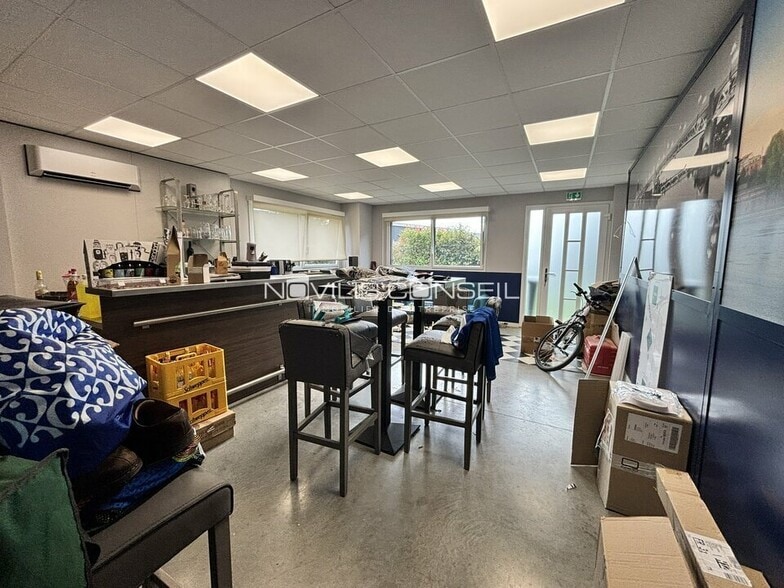
Le cabinet NOVILIS CONSEIL vous propose à la location un local mixte de type atelier, situé au nord-est de Toulouse, au coeur de la zone prisée de Montredon. L'espace atelier, entièrement chauffé et climatisé, dispose de deux accès par portes sectionnelles. L'espace de stockage attenant est également équipé d'une porte de livraison. Des bureaux sont aménagés au rez-de-chaussée (accueil, sanitaires, locaux sociaux) ainsi qu'à l'étage. 13 places de stationnement. - Type de bail : Commercial - Durée : 3/6/9 ans - Préavis : 6 mois - Fiscalité : TVA - Indice : ILC - Indexation : Annuelle, date prise effet - Dépôt de garantie : 3 mois - Loyers et charges : Trimestriels et d'avance - Accessibilité PMR - Charpente métallique - Climatisation réversible - Cloisons type placoplatre - Cuisine - réfectoire - Douches : 1 - Eclairage extérieur - Façade bardage double peau - Faux-plafond 600x600 - Fibre optique - Monophasé - Pavé LED 600x600 - Portail automatique - Porte sectionnelle électrique : 3m50 x 4m ht - Rochelle de stockage - Sanitaires privatifs - Site clôturé - Surface cloisonnée - Trappes de désenfumage - Type de couverture : bac acier
Property Facts
-
Novilis Conseil

Presented by
"31240 L'Union"
Hmm, there seems to have been an error sending your message. Please try again.
Thanks! Your message was sent.