Your email has been sent.

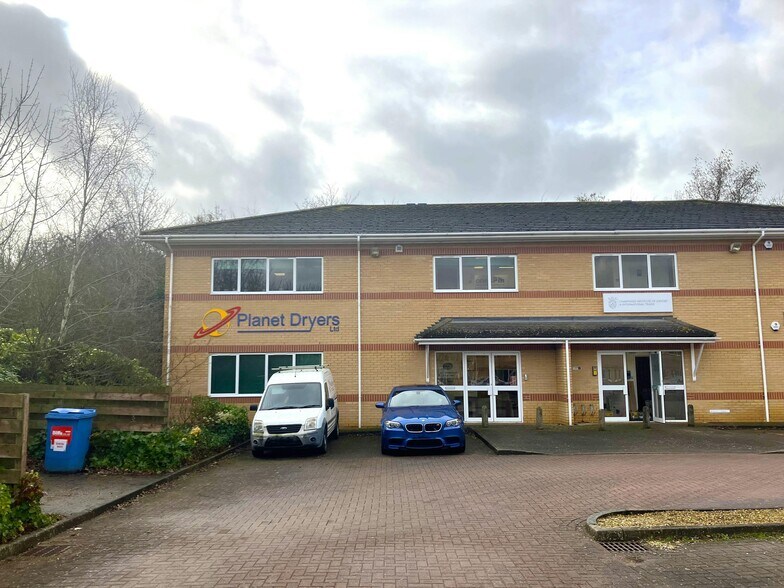
Export House Lynch Wood 2,100 sq ft of Office Space Available in Peterborough PE2 6FT
Highlights
- Two storey offices.
- 13 car parking spaces.
- Air conditioning.
- Suitable for a range of uses - subject to planning.
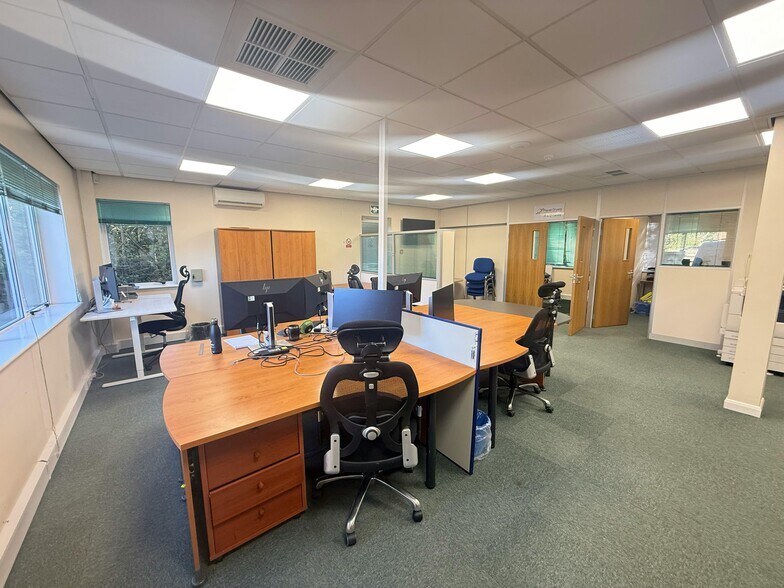
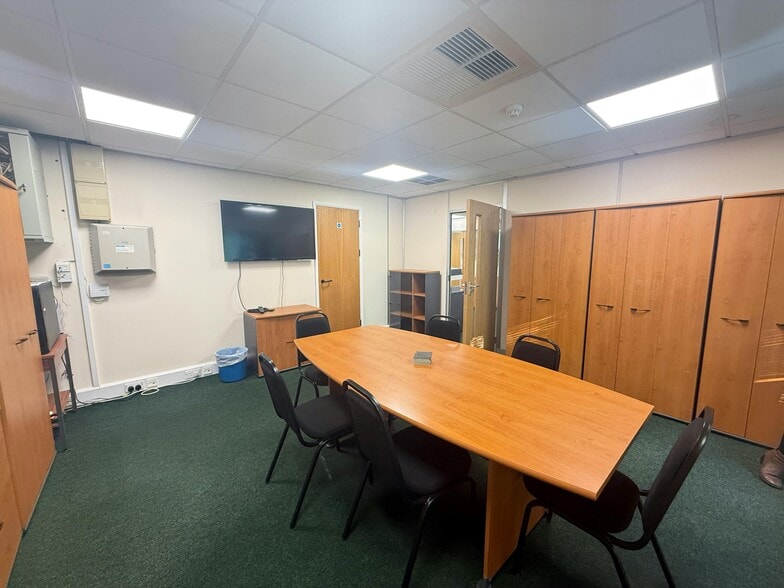
- Ground predominantly open plan with entrance lobby with various meeting rooms and Kitchenette.
- Prime office park location.
- First floor additional office space and WC.
- EPC: B.
All Available Space(1)
Display Rent as
- Space
- Size
- Term
- Rate
- Space Use
- Fit-Out
- Available
The 2 spaces in this building must be leased together, for a total size of 2,100 sq ft (Contiguous Area):
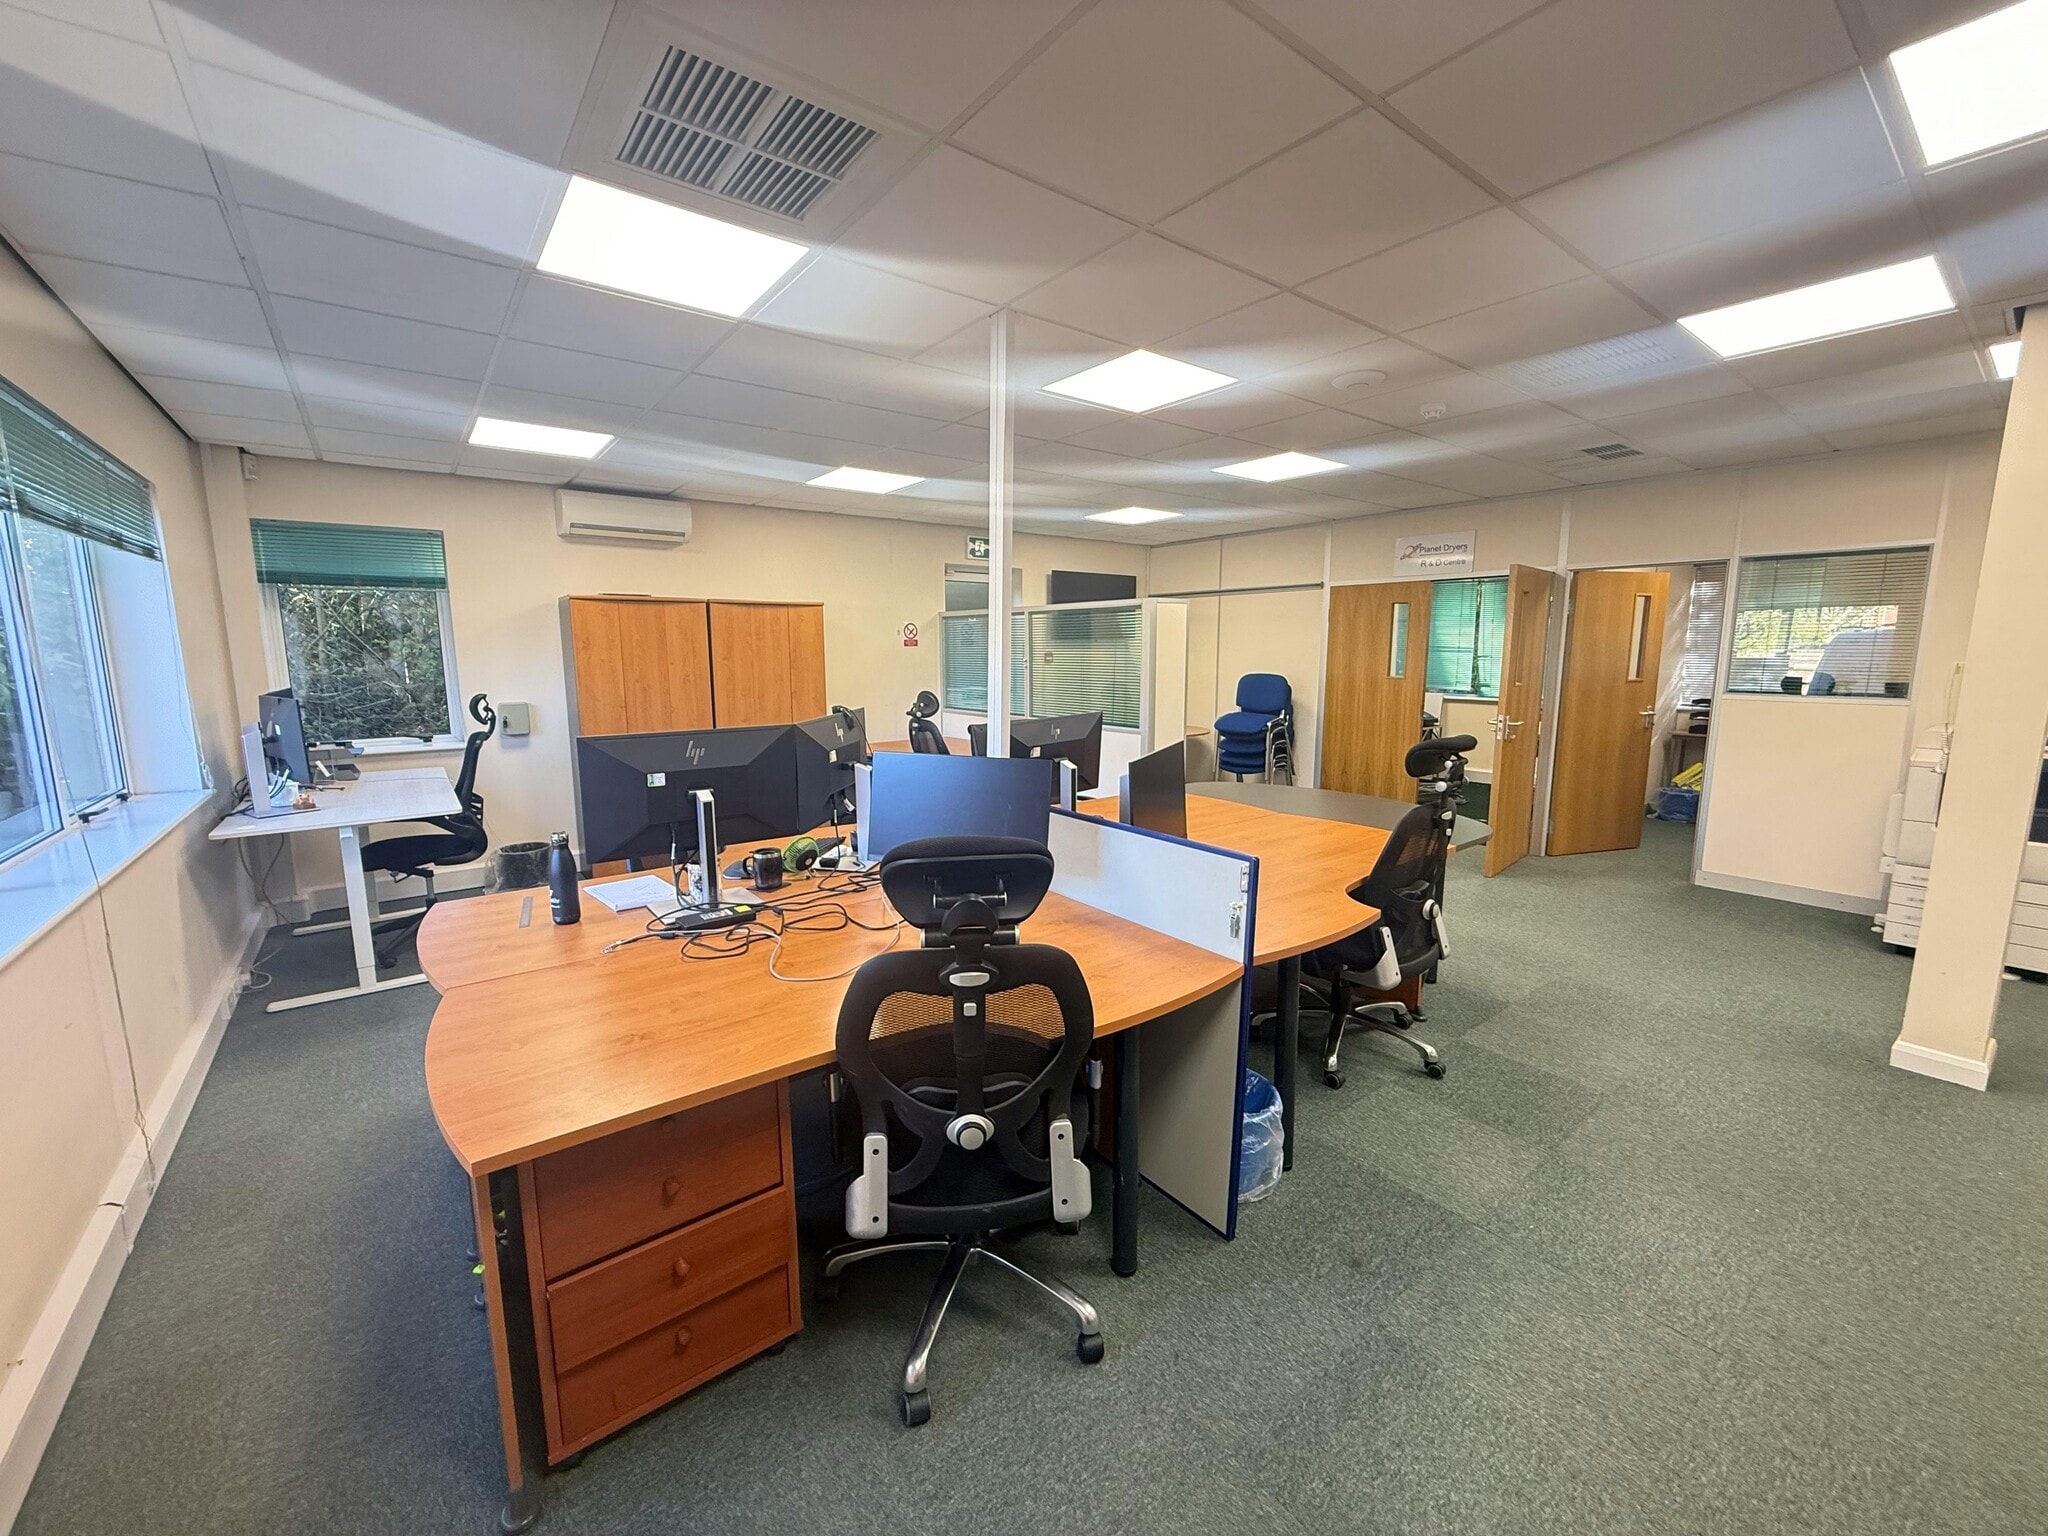


The ground floor office is predominantly open plan with an entrance lobby, WC facilities and a kitchenette. The first floor comprises an additional WC and further office space.
- Use Class: E
- Mostly Open Floor Plan Layout
- Central Air Conditioning
- Suspended Ceilings
- Exclusive WC facilities
- Predominantly open plan
- Fully Fit-Out as Standard Office
- Fits 3 - 9 People
- Fully Carpeted
- Energy Performance Rating - B
- LED lighting
- Kitchenette
| Space | Size | Term | Rate | Space Use | Fit-Out | Available |
| Ground, 1st Floor | 2,100 sq ft | Negotiable | £11.90 /sq ft pa £0.99 /sq ft pcm £24,990 pa £2,083 pcm | Office | Full Fit-Out | Under offer |
Ground, 1st Floor
The 2 spaces in this building must be leased together, for a total size of 2,100 sq ft (Contiguous Area):
| Size |
|
Ground - 1,050 sq ft
1st Floor - 1,050 sq ft
|
| Term |
| Negotiable |
| Rate |
| £11.90 /sq ft pa £0.99 /sq ft pcm £24,990 pa £2,083 pcm |
| Space Use |
| Office |
| Fit-Out |
| Full Fit-Out |
| Available |
| Under offer |
Ground, 1st Floor
| Size |
Ground - 1,050 sq ft
1st Floor - 1,050 sq ft
|
| Term | Negotiable |
| Rate | £11.90 /sq ft pa |
| Space Use | Office |
| Fit-Out | Full Fit-Out |
| Available | Under offer |
The ground floor office is predominantly open plan with an entrance lobby, WC facilities and a kitchenette. The first floor comprises an additional WC and further office space.
- Use Class: E
- Fully Fit-Out as Standard Office
- Mostly Open Floor Plan Layout
- Fits 3 - 9 People
- Central Air Conditioning
- Fully Carpeted
- Suspended Ceilings
- Energy Performance Rating - B
- Exclusive WC facilities
- LED lighting
- Predominantly open plan
- Kitchenette
Property Overview
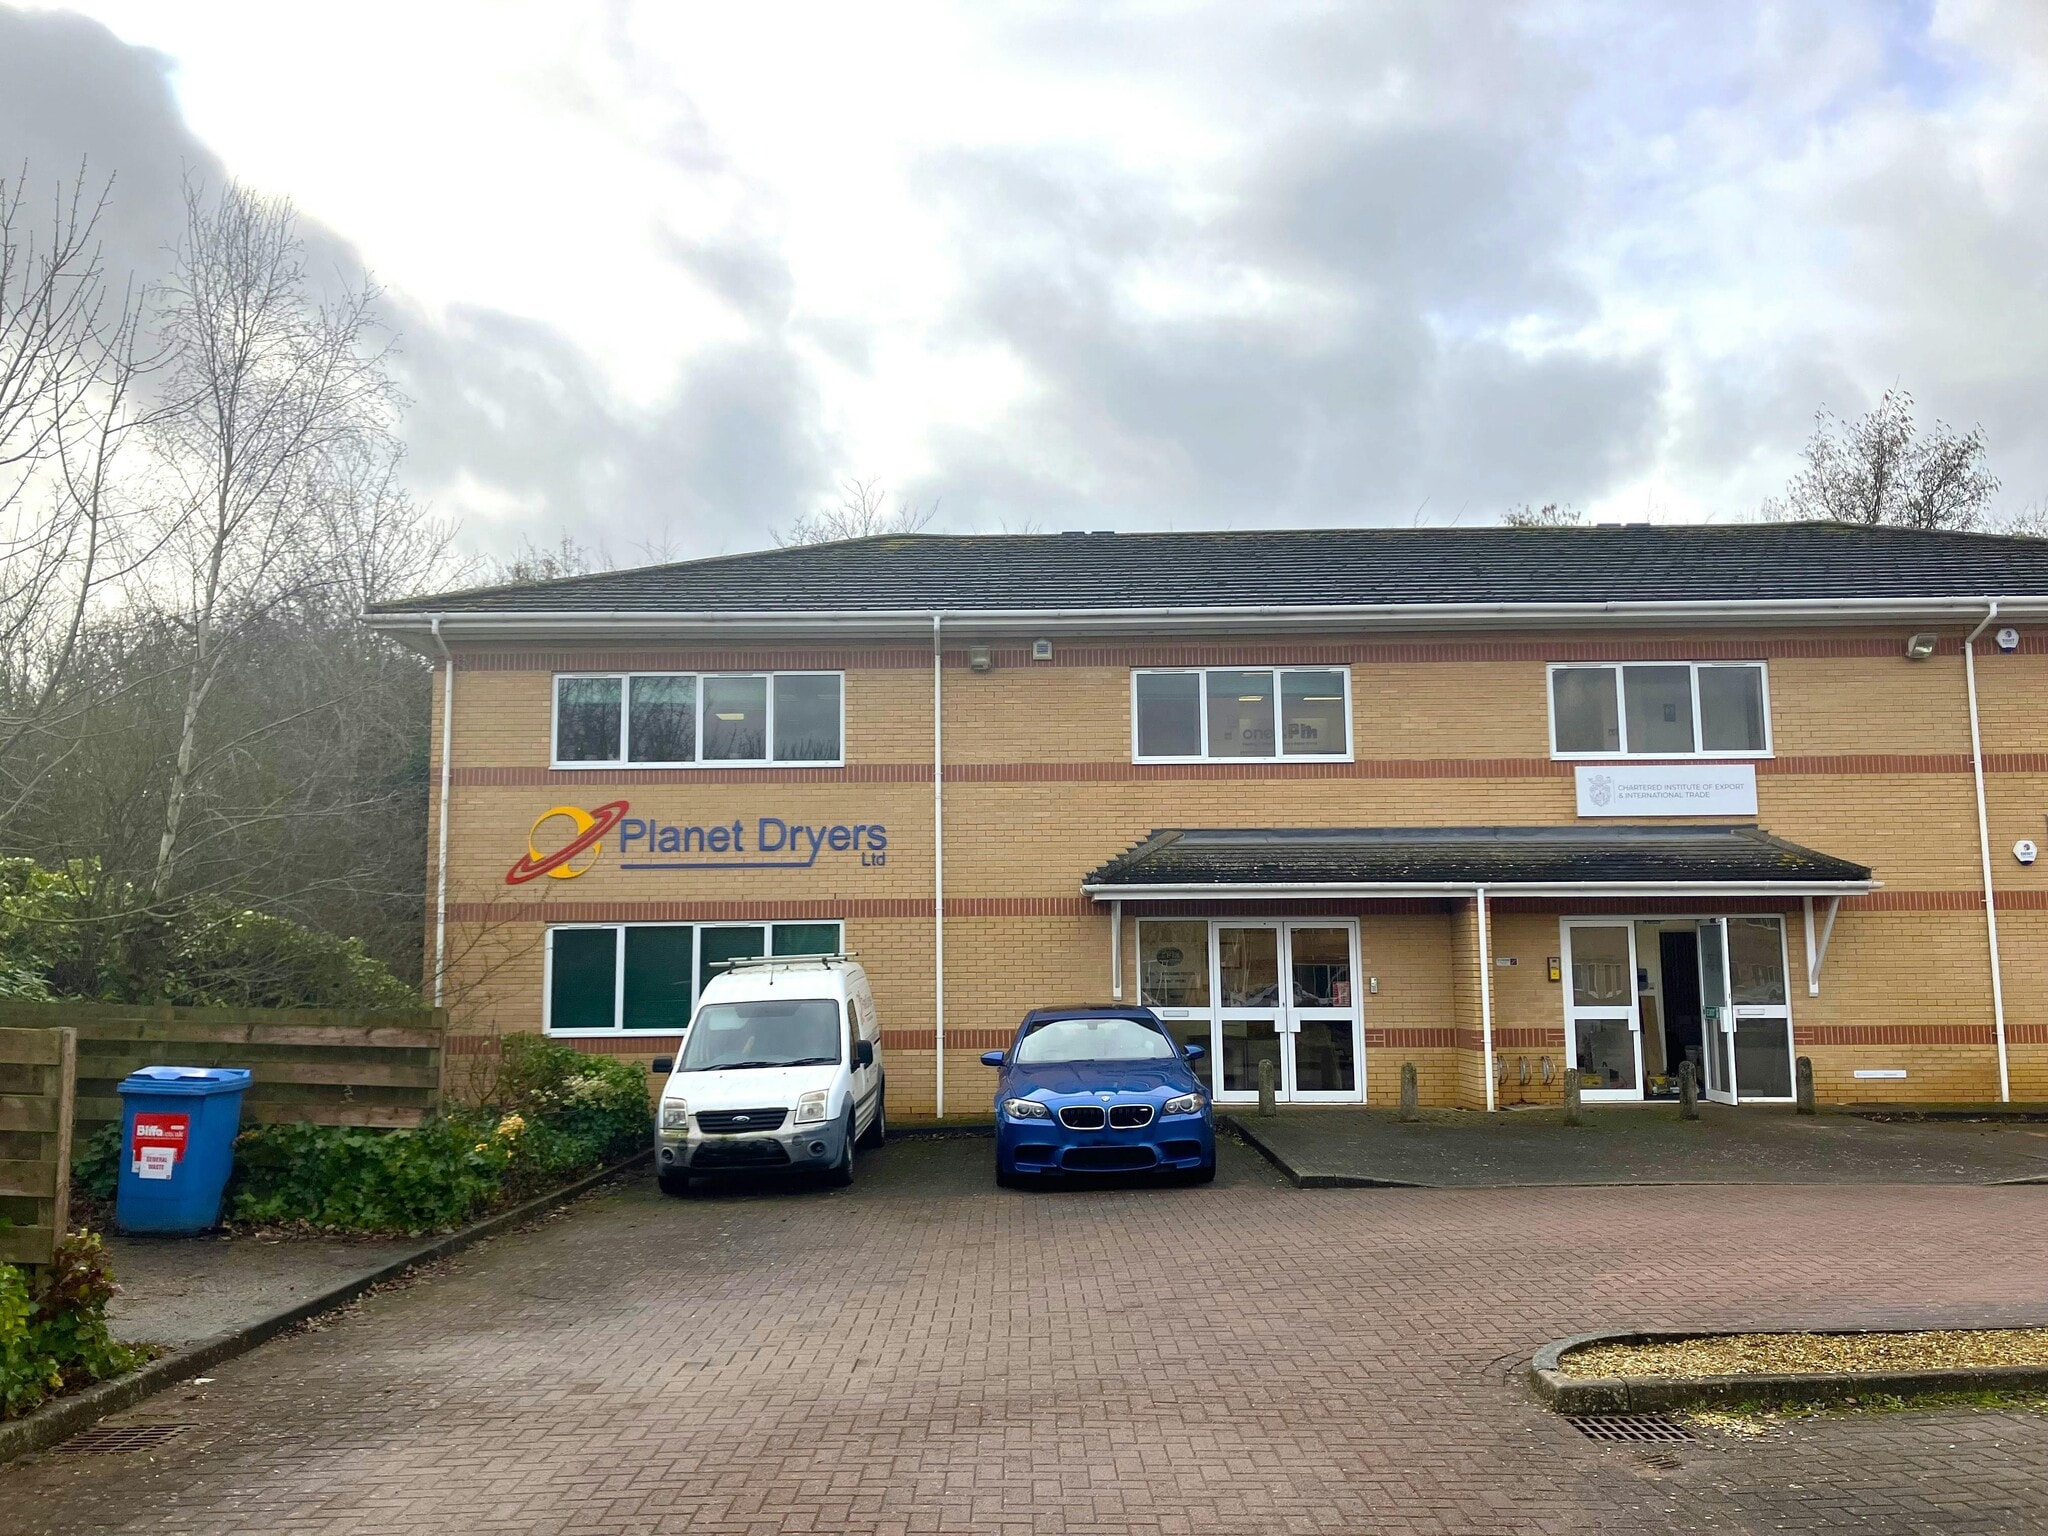
The property comprises a two storey semi detached office building with brick elevations and a pitched roof. The property is prominently located on Minerva Business Park. Minerva Business Park is located to the west of Peterborough city centre and forms part of Peterborough Business Park. It has excellent access to the A1(M) J17, A605, A47 and A15. There is a bus route from the city centre to the Business Park. Peterborough is a historic cathedral city in Cambridgeshire, situated in the heart of the East of England. The city is located approximately 80 miles north of London, 77 miles east of Birmingham and 32 miles north of Cambridge.
Property Facts



Presented by
Export House | Lynch Wood
Hmm, there seems to have been an error sending your message. Please try again.
Thanks! Your message was sent.