Your email has been sent.

69003 Lyon 2,788 - 43,788 sq ft of Office Space Available
Some information has been automatically translated.
Highlights
- immeuble rénové
- proche transports en commun
- au cœur de La Part-Dieu
All Available Spaces(7)
Display Rent as
- Space
- Size
- Term
-
Rate
- Space Use
- Fit-Out
- Available
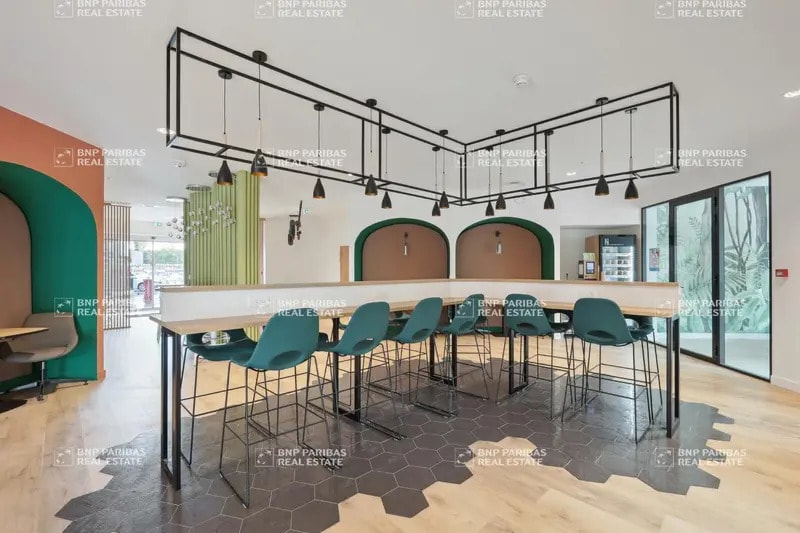


Cet espace offre une excellente visibilité et une accessibilité directe depuis le hall principal de l’immeuble. Entièrement rénové, il bénéficie d’une belle hauteur sous plafond favorisant une atmosphère lumineuse et confortable. Les aménagements permettent une organisation flexible adaptée aux besoins des entreprises recherchant un environnement professionnel moderne au cœur d’un quartier tertiaire majeur.
- Agency Fee: 30.00% of annual rent
- Security Deposit: 3 months of rent
- Mostly Open Floor Plan Layout
- Finished Ceilings: 9 ft 10 in
- Central Air Conditioning
- Fully Carpeted
- Natural Light
- Wheelchair Accessible
- Parking en sous-sol
-
Rental Charges: £1.05 /sq ft pa £0.09 /sq ft pcm £5,891 pa £490.89 pcm
- Fully Fit-Out as Standard Office
- Partitioned Offices
- Can be combined with additional space(s) for up to 25,693 sq ft of adjacent space
- Lift Access
- Security System
- Open-Plan
- Lumineux
- Bureaux rénovés
Cet espace offre une excellente visibilité et une accessibilité directe depuis le hall principal de l’immeuble. Entièrement rénové, il bénéficie d’une belle hauteur sous plafond favorisant une atmosphère lumineuse et confortable. Les aménagements permettent une organisation flexible adaptée aux besoins des entreprises recherchant un environnement professionnel moderne au cœur d’un quartier tertiaire majeur.
- Agency Fee: 30.00% of annual rent
- Security Deposit: 3 months of rent
- Mostly Open Floor Plan Layout
- Finished Ceilings: 9 ft 10 in
- Central Air Conditioning
- Fully Carpeted
- Natural Light
- Wheelchair Accessible
- Parking en sous-sol
-
Rental Charges: £1.05 /sq ft pa £0.09 /sq ft pcm £7,275 pa £606.28 pcm
- Fully Fit-Out as Standard Office
- Partitioned Offices
- Can be combined with additional space(s) for up to 25,693 sq ft of adjacent space
- Lift Access
- Security System
- Open-Plan
- Lumineux
- Bureaux rénovés
-
Rental Charges: £1.05 /sq ft pa £0.09 /sq ft pcm £2,940 pa £244.97 pcm
- Can be combined with additional space(s) for up to 25,693 sq ft of adjacent space
- Finished Ceilings: 9 ft 10 in
-
Rental Charges: £1.05 /sq ft pa £0.09 /sq ft pcm £14,971 pa £1,248 pcm
- Finished Ceilings: 9 ft 10 in
-
Rental Charges: £1.05 /sq ft pa £0.09 /sq ft pcm £7,593 pa £632.77 pcm
- Can be combined with additional space(s) for up to 25,693 sq ft of adjacent space
- Finished Ceilings: 9 ft 10 in
-
Rental Charges: £1.05 /sq ft pa £0.09 /sq ft pcm £4,109 pa £342.39 pcm
- Finished Ceilings: 9 ft 10 in
-
Rental Charges: £1.05 /sq ft pa £0.09 /sq ft pcm £3,394 pa £282.81 pcm
- Can be combined with additional space(s) for up to 25,693 sq ft of adjacent space
- Finished Ceilings: 9 ft 10 in
| Space | Size | Term | Rate | Space Use | Fit-Out | Available |
| Ground, Ste RDC | 5,586 sq ft | Negotiable | £15.14 /sq ft pa HT-HC £1.26 /sq ft pcm HT-HC £84,598 pa HT-HC £7,050 pcm HT-HC | Office | Full Fit-Out | Now |
| 1st Floor, Ste R+1 | 6,900 sq ft | Negotiable | £15.14 /sq ft pa HT-HC £1.26 /sq ft pcm HT-HC £104,485 pa HT-HC £8,707 pcm HT-HC | Office | Full Fit-Out | Now |
| 2nd Floor, Ste R+2 | 2,788 sq ft | Negotiable | £15.14 /sq ft pa HT-HC £1.26 /sq ft pcm HT-HC £42,218 pa HT-HC £3,518 pcm HT-HC | Office | - | Now |
| 3rd Floor, Ste R+3 | 14,198 sq ft | Negotiable | £15.14 /sq ft pa HT-HC £1.26 /sq ft pcm HT-HC £215,000 pa HT-HC £17,917 pcm HT-HC | Office | - | Now |
| 4th Floor, Ste R+4 | 7,201 sq ft | Negotiable | £15.14 /sq ft pa HT-HC £1.26 /sq ft pcm HT-HC £109,049 pa HT-HC £9,087 pcm HT-HC | Office | - | Now |
| 5th Floor, Ste R+5 | 3,897 sq ft | Negotiable | £15.14 /sq ft pa HT-HC £1.26 /sq ft pcm HT-HC £59,007 pa HT-HC £4,917 pcm HT-HC | Office | - | Now |
| 7th Floor, Ste R+7 | 3,218 sq ft | Negotiable | £15.14 /sq ft pa HT-HC £1.26 /sq ft pcm HT-HC £48,738 pa HT-HC £4,061 pcm HT-HC | Office | - | Now |
Ground, Ste RDC
| Size |
| 5,586 sq ft |
| Term |
| Negotiable |
|
Rate
|
| £15.14 /sq ft pa HT-HC £1.26 /sq ft pcm HT-HC £84,598 pa HT-HC £7,050 pcm HT-HC |
| Space Use |
| Office |
| Fit-Out |
| Full Fit-Out |
| Available |
| Now |
1st Floor, Ste R+1
| Size |
| 6,900 sq ft |
| Term |
| Negotiable |
|
Rate
|
| £15.14 /sq ft pa HT-HC £1.26 /sq ft pcm HT-HC £104,485 pa HT-HC £8,707 pcm HT-HC |
| Space Use |
| Office |
| Fit-Out |
| Full Fit-Out |
| Available |
| Now |
2nd Floor, Ste R+2
| Size |
| 2,788 sq ft |
| Term |
| Negotiable |
|
Rate
|
| £15.14 /sq ft pa HT-HC £1.26 /sq ft pcm HT-HC £42,218 pa HT-HC £3,518 pcm HT-HC |
| Space Use |
| Office |
| Fit-Out |
| - |
| Available |
| Now |
3rd Floor, Ste R+3
| Size |
| 14,198 sq ft |
| Term |
| Negotiable |
|
Rate
|
| £15.14 /sq ft pa HT-HC £1.26 /sq ft pcm HT-HC £215,000 pa HT-HC £17,917 pcm HT-HC |
| Space Use |
| Office |
| Fit-Out |
| - |
| Available |
| Now |
4th Floor, Ste R+4
| Size |
| 7,201 sq ft |
| Term |
| Negotiable |
|
Rate
|
| £15.14 /sq ft pa HT-HC £1.26 /sq ft pcm HT-HC £109,049 pa HT-HC £9,087 pcm HT-HC |
| Space Use |
| Office |
| Fit-Out |
| - |
| Available |
| Now |
5th Floor, Ste R+5
| Size |
| 3,897 sq ft |
| Term |
| Negotiable |
|
Rate
|
| £15.14 /sq ft pa HT-HC £1.26 /sq ft pcm HT-HC £59,007 pa HT-HC £4,917 pcm HT-HC |
| Space Use |
| Office |
| Fit-Out |
| - |
| Available |
| Now |
7th Floor, Ste R+7
| Size |
| 3,218 sq ft |
| Term |
| Negotiable |
|
Rate
|
| £15.14 /sq ft pa HT-HC £1.26 /sq ft pcm HT-HC £48,738 pa HT-HC £4,061 pcm HT-HC |
| Space Use |
| Office |
| Fit-Out |
| - |
| Available |
| Now |
Ground, Ste RDC
| Size | 5,586 sq ft |
| Term | Negotiable |
|
Rate
|
£15.14 /sq ft pa HT-HC |
| Space Use | Office |
| Fit-Out | Full Fit-Out |
| Available | Now |
Cet espace offre une excellente visibilité et une accessibilité directe depuis le hall principal de l’immeuble. Entièrement rénové, il bénéficie d’une belle hauteur sous plafond favorisant une atmosphère lumineuse et confortable. Les aménagements permettent une organisation flexible adaptée aux besoins des entreprises recherchant un environnement professionnel moderne au cœur d’un quartier tertiaire majeur.
- Agency Fee: 30.00% of annual rent
-
Rental Charges: £1.05 /sq ft pa £0.09 /sq ft pcm £5,891 pa £490.89 pcm
- Security Deposit: 3 months of rent
- Fully Fit-Out as Standard Office
- Mostly Open Floor Plan Layout
- Partitioned Offices
- Finished Ceilings: 9 ft 10 in
- Can be combined with additional space(s) for up to 25,693 sq ft of adjacent space
- Central Air Conditioning
- Lift Access
- Fully Carpeted
- Security System
- Natural Light
- Open-Plan
- Wheelchair Accessible
- Lumineux
- Parking en sous-sol
- Bureaux rénovés
1st Floor, Ste R+1
| Size | 6,900 sq ft |
| Term | Negotiable |
|
Rate
|
£15.14 /sq ft pa HT-HC |
| Space Use | Office |
| Fit-Out | Full Fit-Out |
| Available | Now |
Cet espace offre une excellente visibilité et une accessibilité directe depuis le hall principal de l’immeuble. Entièrement rénové, il bénéficie d’une belle hauteur sous plafond favorisant une atmosphère lumineuse et confortable. Les aménagements permettent une organisation flexible adaptée aux besoins des entreprises recherchant un environnement professionnel moderne au cœur d’un quartier tertiaire majeur.
- Agency Fee: 30.00% of annual rent
-
Rental Charges: £1.05 /sq ft pa £0.09 /sq ft pcm £7,275 pa £606.28 pcm
- Security Deposit: 3 months of rent
- Fully Fit-Out as Standard Office
- Mostly Open Floor Plan Layout
- Partitioned Offices
- Finished Ceilings: 9 ft 10 in
- Can be combined with additional space(s) for up to 25,693 sq ft of adjacent space
- Central Air Conditioning
- Lift Access
- Fully Carpeted
- Security System
- Natural Light
- Open-Plan
- Wheelchair Accessible
- Lumineux
- Parking en sous-sol
- Bureaux rénovés
2nd Floor, Ste R+2
| Size | 2,788 sq ft |
| Term | Negotiable |
|
Rate
|
£15.14 /sq ft pa HT-HC |
| Space Use | Office |
| Fit-Out | - |
| Available | Now |
-
Rental Charges: £1.05 /sq ft pa £0.09 /sq ft pcm £2,940 pa £244.97 pcm
- Finished Ceilings: 9 ft 10 in
- Can be combined with additional space(s) for up to 25,693 sq ft of adjacent space
3rd Floor, Ste R+3
| Size | 14,198 sq ft |
| Term | Negotiable |
|
Rate
|
£15.14 /sq ft pa HT-HC |
| Space Use | Office |
| Fit-Out | - |
| Available | Now |
-
Rental Charges: £1.05 /sq ft pa £0.09 /sq ft pcm £14,971 pa £1,248 pcm
- Finished Ceilings: 9 ft 10 in
4th Floor, Ste R+4
| Size | 7,201 sq ft |
| Term | Negotiable |
|
Rate
|
£15.14 /sq ft pa HT-HC |
| Space Use | Office |
| Fit-Out | - |
| Available | Now |
-
Rental Charges: £1.05 /sq ft pa £0.09 /sq ft pcm £7,593 pa £632.77 pcm
- Finished Ceilings: 9 ft 10 in
- Can be combined with additional space(s) for up to 25,693 sq ft of adjacent space
5th Floor, Ste R+5
| Size | 3,897 sq ft |
| Term | Negotiable |
|
Rate
|
£15.14 /sq ft pa HT-HC |
| Space Use | Office |
| Fit-Out | - |
| Available | Now |
-
Rental Charges: £1.05 /sq ft pa £0.09 /sq ft pcm £4,109 pa £342.39 pcm
- Finished Ceilings: 9 ft 10 in
7th Floor, Ste R+7
| Size | 3,218 sq ft |
| Term | Negotiable |
|
Rate
|
£15.14 /sq ft pa HT-HC |
| Space Use | Office |
| Fit-Out | - |
| Available | Now |
-
Rental Charges: £1.05 /sq ft pa £0.09 /sq ft pcm £3,394 pa £282.81 pcm
- Finished Ceilings: 9 ft 10 in
- Can be combined with additional space(s) for up to 25,693 sq ft of adjacent space
Property Overview
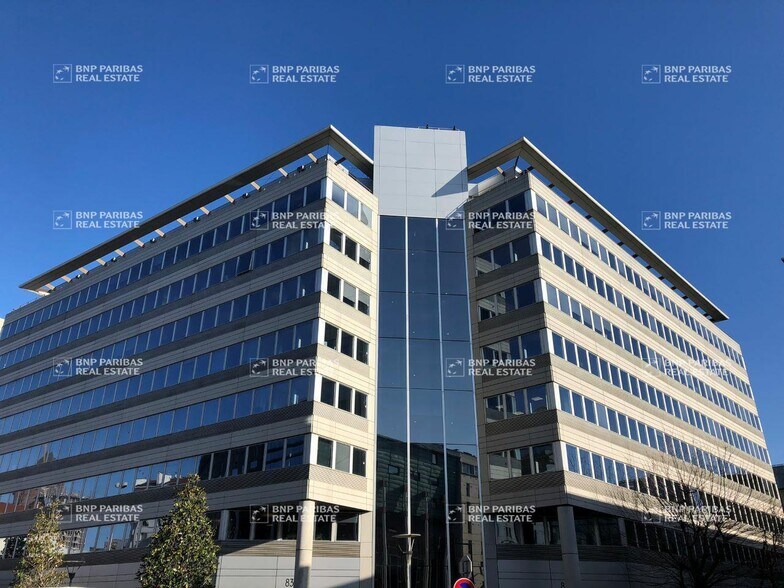
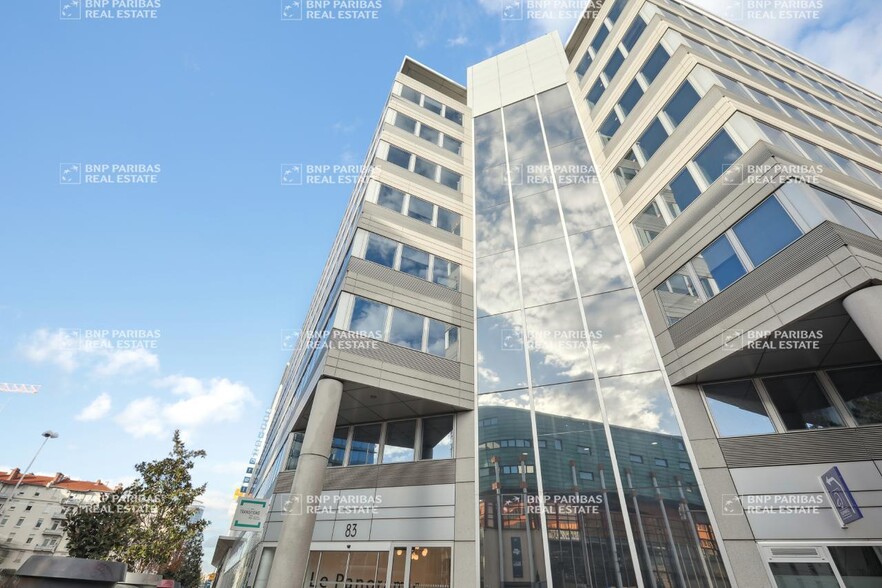
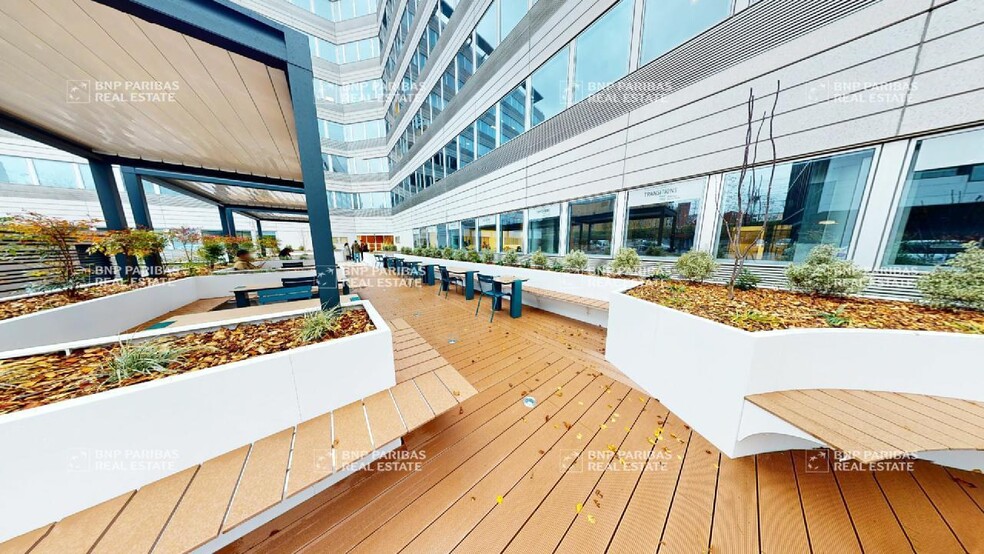
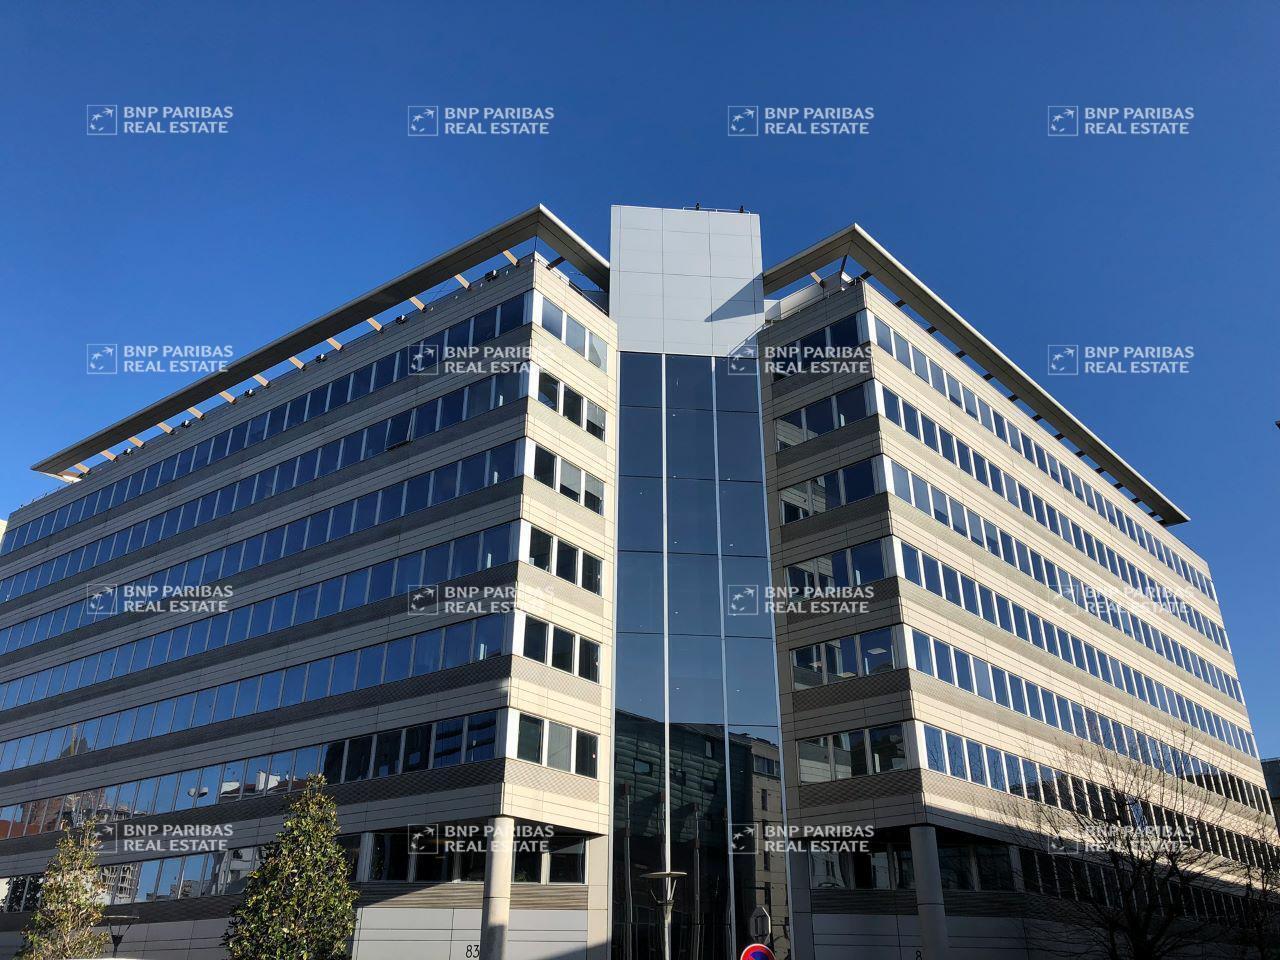
**PANORAMIC - PART DIEU** Boulevard Vivier Merle - LYON 3rd District Located in the heart of the Part-Dieu business district, this stunning corner building is situated just steps away from the train station. The office floors have undergone a complete renovation, including the common areas on each level. Part-Dieu is the leading business district in the region, boasting over 1 million square meters of office space, 2,200 companies, and 145,000 employees. The area benefits from a robust multimodal transportation network, including TGV and TER trains, tramways, metro lines, and direct access to Saint Exupéry Airport via RhônExpress. It also offers a wide range of services, such as restaurants and hotels. Part-Dieu is currently undergoing a major transformation, including the restructuring of the train station, access points, and the shopping center. Numerous office and residential projects are underway, shaping the future "skyline" of Lyon. These developments include several high-rise projects that will expand the office space in the district to approximately 1,600,000 square meters.
- Controlled Access
- Conferencing Facility
- Security System
- Wheelchair Accessible
- Bicycle Storage
- Fully Carpeted
- Open-Plan
- Shower Facilities
- Suspended Ceilings
- Air Conditioning
- Smoke Detector
- On-Site Security Staff
Property Facts

Presented by
"69003 Lyon"
Hmm, there seems to have been an error sending your message. Please try again.
Thanks! Your message was sent.