Your email has been sent.

69009 Lyon 6,889 - 16,910 sq ft of Office Space Available
Some information has been automatically translated.
Highlights
- Immeuble indépendant HQE
- Accès métro et A6
- Quartier Vaise dynamique
All Available Spaces(3)
Display Rent as
- Space
- Size
- Term
-
Rate
- Space Use
- Fit-Out
- Available
- Agency Fee: 15.00% of annual rent
- Finished Ceilings: 13 ft 1 in
- Can be combined with additional space(s) for up to 16,932 sq ft of adjacent space
- Security Deposit: 3 months of rent
- Space is in Excellent Condition


- Agency Fee: 15.00% of annual rent
- Security Deposit: 3 months of rent
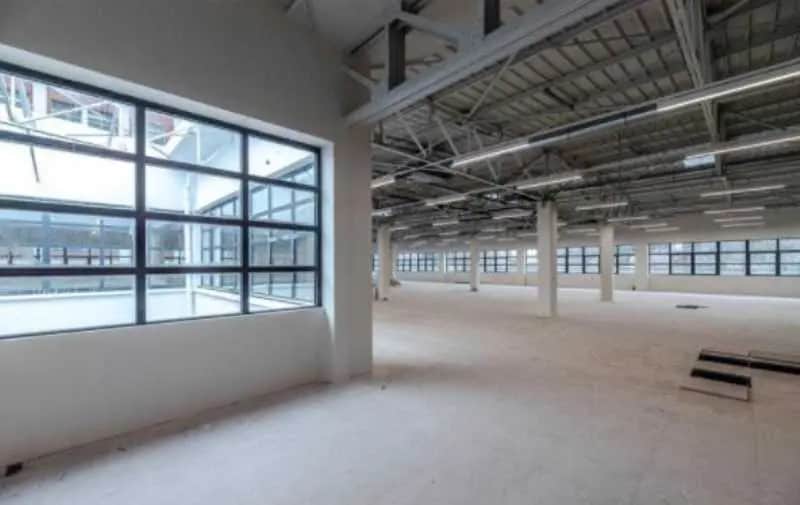
- Mostly Open Floor Plan Layout
- Finished Ceilings: 13 ft 1 in
- Can be combined with additional space(s) for up to 16,932 sq ft of adjacent space
- Wi-Fi Connectivity
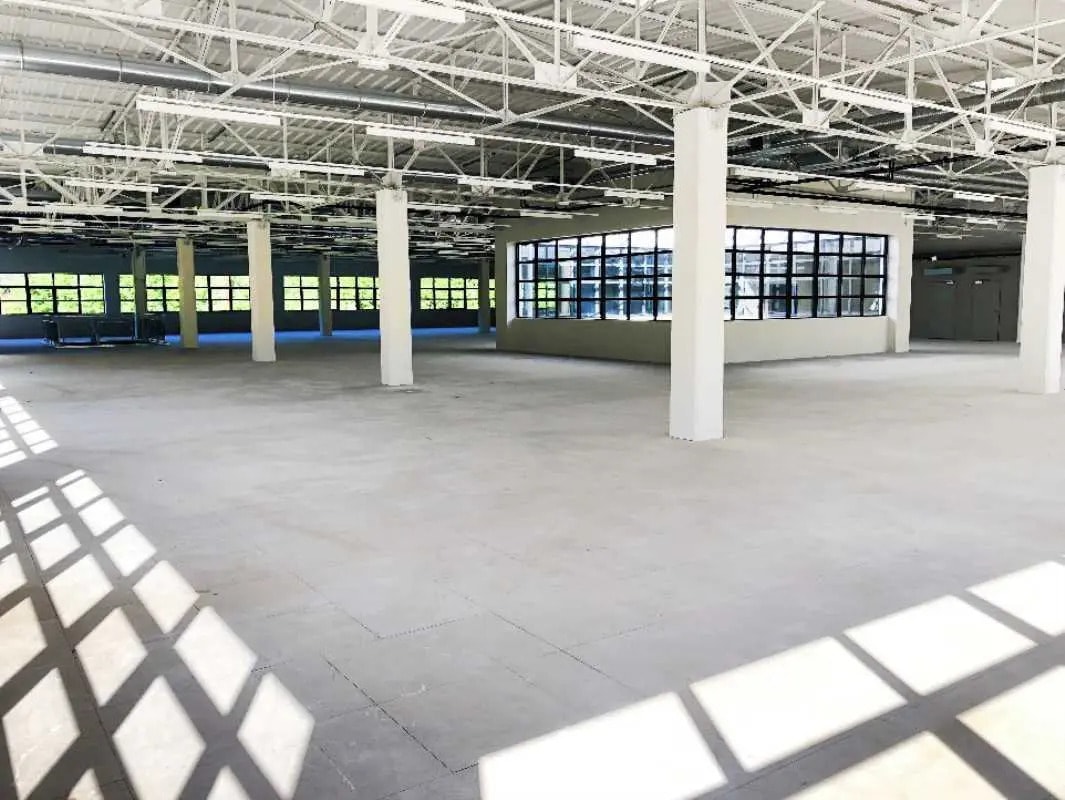
- Raised Floor
- Exposed Ceiling
- Common Parts WC Facilities
- Wheelchair Accessible
- Terrasse privative
-
Rental Charges: £0.00 /sq ft pa £0.00 /sq ft pcm £2.79 pa £0.23 pcm
- Fully Fit-Out as Standard Office
- Conference Rooms
- Space is in Excellent Condition
- Central Air Conditioning
- Security System
- High Ceilings
- Natural Light
- Open-Plan
- Open space lumineux
- Terrasse privative


- Agency Fee: 15.00% of annual rent
- Security Deposit: 3 months of rent
- Mostly Open Floor Plan Layout
- Finished Ceilings: 13 ft 1 in
- Can be combined with additional space(s) for up to 16,932 sq ft of adjacent space
- Wi-Fi Connectivity
- Raised Floor
- Exposed Ceiling
- Common Parts WC Facilities
- Wheelchair Accessible
- Terrasse privative
-
Rental Charges: £0.00 /sq ft pa £0.00 /sq ft pcm £2.79 pa £0.23 pcm
- Fully Fit-Out as Standard Office
- Conference Rooms
- Space is in Excellent Condition
- Central Air Conditioning
- Security System
- High Ceilings
- Natural Light
- Open-Plan
- Open space lumineux
- Terrasse privative
| Space | Size | Term | Rate | Space Use | Fit-Out | Available |
| 1st Floor | 700 sq ft | 3/6/9 | £7.17 /sq ft pa HT-HC £0.60 /sq ft pcm HT-HC £5,019 pa HT-HC £418.23 pcm HT-HC | Office | - | Now |
| 1st Floor, Ste Lot 1 | 6,900 sq ft | 3/6/9 | £14.35 /sq ft pa HT-HC £1.20 /sq ft pcm HT-HC £98,985 pa HT-HC £8,249 pcm HT-HC | Office | Full Fit-Out | Now |
| 1st Floor, Ste Lot 2 | 9,332 sq ft | 3/6/9 | £14.35 /sq ft pa HT-HC £1.20 /sq ft pcm HT-HC £133,884 pa HT-HC £11,157 pcm HT-HC | Office | Full Fit-Out | Now |
1st Floor
| Size |
| 700 sq ft |
| Term |
| 3/6/9 |
|
Rate
|
| £7.17 /sq ft pa HT-HC £0.60 /sq ft pcm HT-HC £5,019 pa HT-HC £418.23 pcm HT-HC |
| Space Use |
| Office |
| Fit-Out |
| - |
| Available |
| Now |
1st Floor, Ste Lot 1
| Size |
| 6,900 sq ft |
| Term |
| 3/6/9 |
|
Rate
|
| £14.35 /sq ft pa HT-HC £1.20 /sq ft pcm HT-HC £98,985 pa HT-HC £8,249 pcm HT-HC |
| Space Use |
| Office |
| Fit-Out |
| Full Fit-Out |
| Available |
| Now |
1st Floor, Ste Lot 2
| Size |
| 9,332 sq ft |
| Term |
| 3/6/9 |
|
Rate
|
| £14.35 /sq ft pa HT-HC £1.20 /sq ft pcm HT-HC £133,884 pa HT-HC £11,157 pcm HT-HC |
| Space Use |
| Office |
| Fit-Out |
| Full Fit-Out |
| Available |
| Now |
1st Floor
| Size | 700 sq ft |
| Term | 3/6/9 |
|
Rate
|
£7.17 /sq ft pa HT-HC |
| Space Use | Office |
| Fit-Out | - |
| Available | Now |
- Agency Fee: 15.00% of annual rent
- Security Deposit: 3 months of rent
- Finished Ceilings: 13 ft 1 in
- Space is in Excellent Condition
- Can be combined with additional space(s) for up to 16,932 sq ft of adjacent space
1st Floor, Ste Lot 1
| Size | 6,900 sq ft |
| Term | 3/6/9 |
|
Rate
|
£14.35 /sq ft pa HT-HC |
| Space Use | Office |
| Fit-Out | Full Fit-Out |
| Available | Now |
- Agency Fee: 15.00% of annual rent
-
Rental Charges: £0.00 /sq ft pa £0.00 /sq ft pcm £2.79 pa £0.23 pcm
- Security Deposit: 3 months of rent
- Fully Fit-Out as Standard Office
- Mostly Open Floor Plan Layout
- Conference Rooms
- Finished Ceilings: 13 ft 1 in
- Space is in Excellent Condition
- Can be combined with additional space(s) for up to 16,932 sq ft of adjacent space
- Central Air Conditioning
- Wi-Fi Connectivity
- Security System
- Raised Floor
- High Ceilings
- Exposed Ceiling
- Natural Light
- Common Parts WC Facilities
- Open-Plan
- Wheelchair Accessible
- Open space lumineux
- Terrasse privative
- Terrasse privative
1st Floor, Ste Lot 2
| Size | 9,332 sq ft |
| Term | 3/6/9 |
|
Rate
|
£14.35 /sq ft pa HT-HC |
| Space Use | Office |
| Fit-Out | Full Fit-Out |
| Available | Now |
- Agency Fee: 15.00% of annual rent
-
Rental Charges: £0.00 /sq ft pa £0.00 /sq ft pcm £2.79 pa £0.23 pcm
- Security Deposit: 3 months of rent
- Fully Fit-Out as Standard Office
- Mostly Open Floor Plan Layout
- Conference Rooms
- Finished Ceilings: 13 ft 1 in
- Space is in Excellent Condition
- Can be combined with additional space(s) for up to 16,932 sq ft of adjacent space
- Central Air Conditioning
- Wi-Fi Connectivity
- Security System
- Raised Floor
- High Ceilings
- Exposed Ceiling
- Natural Light
- Common Parts WC Facilities
- Open-Plan
- Wheelchair Accessible
- Open space lumineux
- Terrasse privative
- Terrasse privative
Property Overview
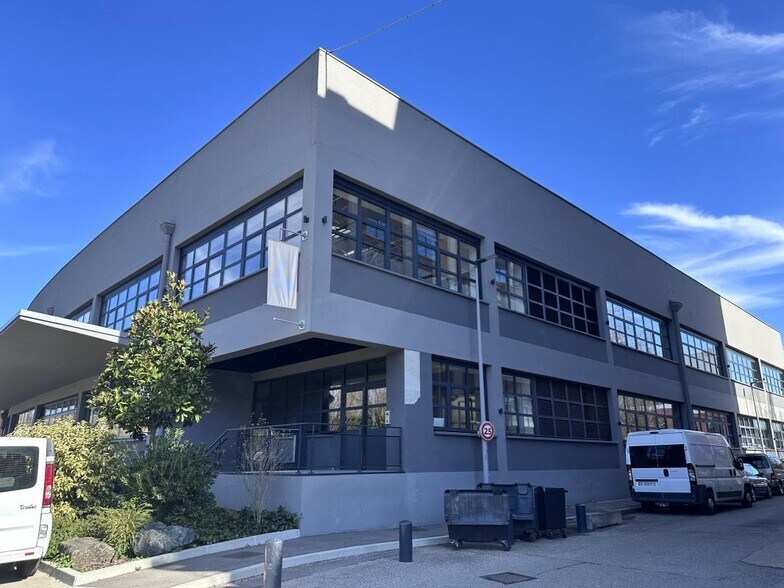
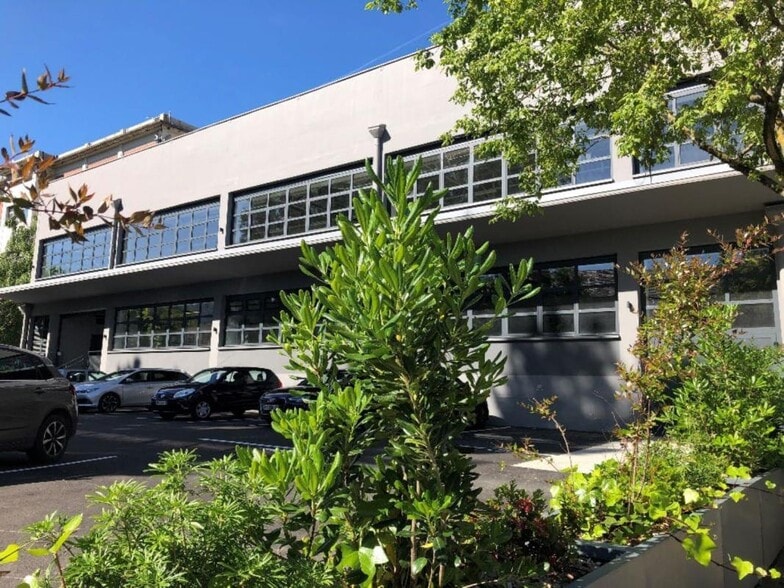
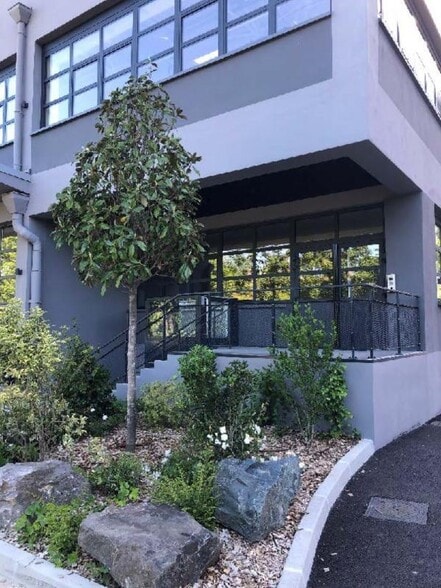
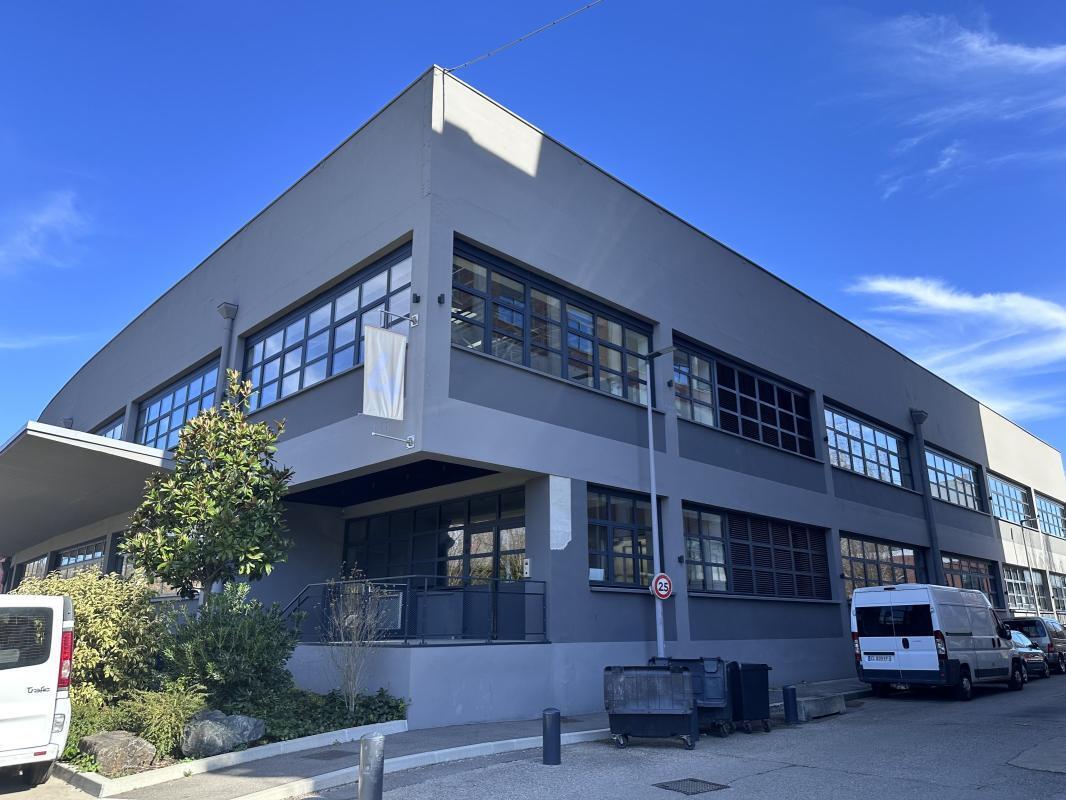
Green Factory is a standalone building located in the heart of the Joannes Masset business park, in the vibrant Vaise district of Lyon. Recognized for its sustainable renovation, it combines energy efficiency with contemporary design. The building features a central courtyard, a terrace, and pleasant common areas. It is easily accessible by metro (line D), bus lines 19 and 66, as well as the Vaise TER train station just a few minutes away. The A6 highway and the Northern ring road are also nearby, providing excellent road access. The neighborhood offers numerous services: shops, restaurants, schools, and gyms.
- Fenced Lot
- Security System
Property Facts


Presented by
"69009 Lyon"
Hmm, there seems to have been an error sending your message. Please try again.
Thanks! Your message was sent.