Your email has been sent.

69009 Lyon 4,306 - 20,721 sq ft of Office Space Available
Some information has been automatically translated.
All Available Spaces(4)
Display Rent as
- Space
- Size
- Term
-
Rate
- Space Use
- Fit-Out
- Available
- Agency Fee: 15.00% of annual rent
- Security Deposit: 3 months of rent
-
Rental Charges: £3.43 /sq ft pa £0.29 /sq ft pcm £14,756 pa £1,230 pcm
-
Property Tax: £2.04 /sq ft pa £0.17 /sq ft pcm £8,775 pa £731.24 pcm
- Agency Fee: 15.00% of annual rent
- Security Deposit: 3 months of rent
- Can be combined with additional space(s) for up to 16,415 sq ft of adjacent space
-
Rental Charges: £3.43 /sq ft pa £0.29 /sq ft pcm £18,629 pa £1,552 pcm
-
Property Tax: £2.04 /sq ft pa £0.17 /sq ft pcm £11,078 pa £923.19 pcm
- Agency Fee: 15.00% of annual rent
- Security Deposit: 3 months of rent
- Can be combined with additional space(s) for up to 16,415 sq ft of adjacent space
-
Rental Charges: £3.43 /sq ft pa £0.29 /sq ft pcm £14,756 pa £1,230 pcm
-
Property Tax: £2.04 /sq ft pa £0.17 /sq ft pcm £8,775 pa £731.24 pcm
- Agency Fee: 15.00% of annual rent
- Security Deposit: 3 months of rent
- Can be combined with additional space(s) for up to 16,415 sq ft of adjacent space
-
Rental Charges: £3.43 /sq ft pa £0.29 /sq ft pcm £22,875 pa £1,906 pcm
-
Property Tax: £2.04 /sq ft pa £0.17 /sq ft pcm £13,603 pa £1,134 pcm
| Space | Size | Term | Rate | Space Use | Fit-Out | Available |
| 2nd Floor | 4,306 sq ft | 3/6/9 | £13.54 /sq ft pa HT-HC £1.13 /sq ft pcm HT-HC £58,296 pa HT-HC £4,858 pcm HT-HC | Office | - | Now |
| 3rd Floor | 5,436 sq ft | 3/6/9 | £13.94 /sq ft pa HT-HC £1.16 /sq ft pcm HT-HC £75,764 pa HT-HC £6,314 pcm HT-HC | Office | - | Now |
| 4th Floor | 4,306 sq ft | 3/6/9 | £13.54 /sq ft pa HT-HC £1.13 /sq ft pcm HT-HC £58,296 pa HT-HC £4,858 pcm HT-HC | Office | - | Now |
| 5th Floor | 6,674 sq ft | 3/6/9 | £13.94 /sq ft pa HT-HC £1.16 /sq ft pcm HT-HC £93,017 pa HT-HC £7,751 pcm HT-HC | Office | - | Now |
2nd Floor
| Size |
| 4,306 sq ft |
| Term |
| 3/6/9 |
|
Rate
|
| £13.54 /sq ft pa HT-HC £1.13 /sq ft pcm HT-HC £58,296 pa HT-HC £4,858 pcm HT-HC |
| Space Use |
| Office |
| Fit-Out |
| - |
| Available |
| Now |
3rd Floor
| Size |
| 5,436 sq ft |
| Term |
| 3/6/9 |
|
Rate
|
| £13.94 /sq ft pa HT-HC £1.16 /sq ft pcm HT-HC £75,764 pa HT-HC £6,314 pcm HT-HC |
| Space Use |
| Office |
| Fit-Out |
| - |
| Available |
| Now |
4th Floor
| Size |
| 4,306 sq ft |
| Term |
| 3/6/9 |
|
Rate
|
| £13.54 /sq ft pa HT-HC £1.13 /sq ft pcm HT-HC £58,296 pa HT-HC £4,858 pcm HT-HC |
| Space Use |
| Office |
| Fit-Out |
| - |
| Available |
| Now |
5th Floor
| Size |
| 6,674 sq ft |
| Term |
| 3/6/9 |
|
Rate
|
| £13.94 /sq ft pa HT-HC £1.16 /sq ft pcm HT-HC £93,017 pa HT-HC £7,751 pcm HT-HC |
| Space Use |
| Office |
| Fit-Out |
| - |
| Available |
| Now |
2nd Floor
| Size | 4,306 sq ft |
| Term | 3/6/9 |
|
Rate
|
£13.54 /sq ft pa HT-HC |
| Space Use | Office |
| Fit-Out | - |
| Available | Now |
- Agency Fee: 15.00% of annual rent
-
Rental Charges: £3.43 /sq ft pa £0.29 /sq ft pcm £14,756 pa £1,230 pcm
- Security Deposit: 3 months of rent
-
Property Tax: £2.04 /sq ft pa £0.17 /sq ft pcm £8,775 pa £731.24 pcm
3rd Floor
| Size | 5,436 sq ft |
| Term | 3/6/9 |
|
Rate
|
£13.94 /sq ft pa HT-HC |
| Space Use | Office |
| Fit-Out | - |
| Available | Now |
- Agency Fee: 15.00% of annual rent
-
Rental Charges: £3.43 /sq ft pa £0.29 /sq ft pcm £18,629 pa £1,552 pcm
- Security Deposit: 3 months of rent
-
Property Tax: £2.04 /sq ft pa £0.17 /sq ft pcm £11,078 pa £923.19 pcm
- Can be combined with additional space(s) for up to 16,415 sq ft of adjacent space
4th Floor
| Size | 4,306 sq ft |
| Term | 3/6/9 |
|
Rate
|
£13.54 /sq ft pa HT-HC |
| Space Use | Office |
| Fit-Out | - |
| Available | Now |
- Agency Fee: 15.00% of annual rent
-
Rental Charges: £3.43 /sq ft pa £0.29 /sq ft pcm £14,756 pa £1,230 pcm
- Security Deposit: 3 months of rent
-
Property Tax: £2.04 /sq ft pa £0.17 /sq ft pcm £8,775 pa £731.24 pcm
- Can be combined with additional space(s) for up to 16,415 sq ft of adjacent space
5th Floor
| Size | 6,674 sq ft |
| Term | 3/6/9 |
|
Rate
|
£13.94 /sq ft pa HT-HC |
| Space Use | Office |
| Fit-Out | - |
| Available | Now |
- Agency Fee: 15.00% of annual rent
-
Rental Charges: £3.43 /sq ft pa £0.29 /sq ft pcm £22,875 pa £1,906 pcm
- Security Deposit: 3 months of rent
-
Property Tax: £2.04 /sq ft pa £0.17 /sq ft pcm £13,603 pa £1,134 pcm
- Can be combined with additional space(s) for up to 16,415 sq ft of adjacent space
Property Overview
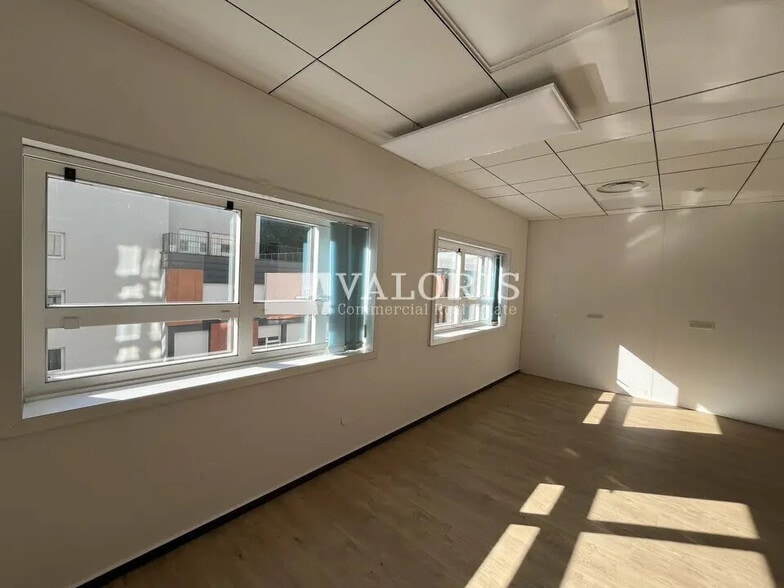
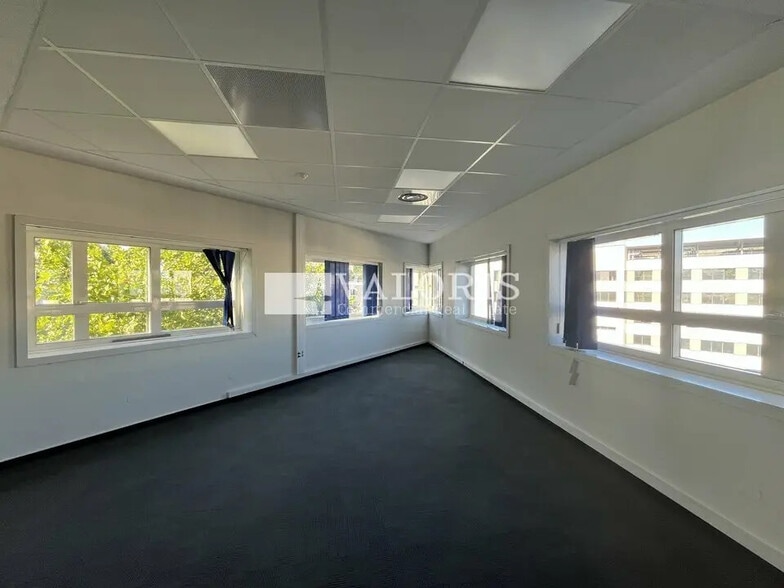
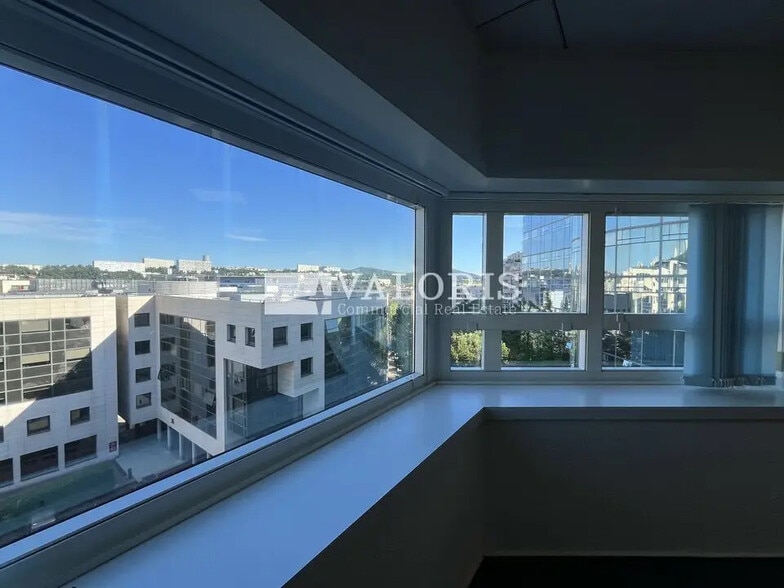
Valoris Real Estate offers for lease these office spaces totaling 1,150m², divisible starting from 500m², located on the 5th floor of a building in the heart of the Gorge de Loup area, just steps away from the "Gorge de Loup" Metro D station. Available immediately, these offices provide a functional and easily customizable work environment, suitable for both open-plan layouts and partitioned offices. The building, certified BREEAM "GOOD" level, boasts high-quality features including a reception desk with concierge services, badge and intercom access control, elevators, and well-maintained common areas. Strategically located in the Gorge de Loup area, this prime location offers excellent accessibility via a comprehensive public transportation network, including metro, buses, and the SNCF train station. The neighborhood also provides a wide variety of shops, restaurants, and services to meet both professional and personal needs. Additionally, 44 parking spaces are available for lease, offering extra convenience, with the option to install electric charging stations. Feel free to contact us for more information or to schedule a visit! - Lease type: Commercial - Duration: 3/6/9 years - Notice period: 6 months - Taxation: VAT - Index: ILAT - Indexation: Annual, effective date - Security deposit: 3 months excl. VAT/excl. charges - Rent and charges: Quarterly, paid in advance Key features: - Building certified BREEAM "Good" level - Reception desk with hostess - Concierge services available (contact us for details) - Interior access control - Elevator accessible for persons with reduced mobility (PMR) - Renovated entrance hall - Bicycle storage - Upgraded access with drop-off area and landscaped green spaces - Shared fitness room - Showers and changing rooms coming soon in the basement - Office space refreshed by the outgoing tenant (paint, walls, ceilings, damaged floors) - Private restrooms with PMR access - Carpet tiles on the floor - Collective gas heating - Heating and air cooling via fan coil units in suspended ceilings, new system installed in 2015 - Perimeter baseboards - Elevators with direct access to office floors - Multiple layout possibilities - Good natural lighting Floors: R+2, R+3, R+4, R+5
- Courtyard
- Fitness Centre
- Reception
- Basement
- Bicycle Storage
- Fully Carpeted
- Suspended Ceilings
- Air Conditioning
Property Facts


Presented by
"69009 Lyon"
Hmm, there seems to have been an error sending your message. Please try again.
Thanks! Your message was sent.